Your opportunity is Now to own this 4,196 square foot modern designed home offering exceptional versatility, elevated finishes and thoughtfully designed living spaces throughout.
8988 Sunridge Drive takes you back up and into why it was no accident they named this community Sunset Ridge. This home, sitting on this large lot captures the essence of what makes this neighborhood so special. The breathtaking, unobstructed sunset views that can be enjoyed right from your own back deck. As the day winds down, the horizon transforms into a canvas of warm colors, an elevated setting that just feels good and inspiring.
From the moment you enter you're welcomed by a two-story living room creating a stunning architectural focal point.
This open concept space flows seamlessly into the dining area and kitchen with extensive cabinets, counterspace, tile backsplash and island plus a designated pantry where all the appliances remain including the refrigerator.
The primary owner's suite on the main level is a true retreat. Featuring a spacious bedroom with a private flex area perfect for a sitting room, office, or wellness space. The ensuite bath is beautifully appointed, leading into a newly designed, oversized walk-in closet that feels like a luxury boutique. Complete with custom built-ins, tailored storage, and a sophisticated layout that blends style with function.
Upstairs and across the bridge leads you into two large bedrooms, second bathroom, large finished bonus room or use as a 4th bedroom. Designed for today's lifestyle, the home includes a 1,333 sqft of finished second living space in the basement with its own private entry from a garden level 3rd car garage access, making it ideal for multi-generational living, guest apartment, in-law suite. This level features a modern open-concept layout including a recreational/living space where the single Italian slate pool table remains, kitchenette with quartz counter, custom wood ceilings, 3rd bathroom, 5th bedroom and additional living area or optional 6th bedroom. All finished with custom, cohesive, and contemporary design elements and fixtures from ceiling to floor.
Just off the basement is a covered patio created for enjoyment during every season, with possibilities for a future pool. Perfectly positioned to overlook a large corner lot that offers a sense of privacy and openness.
This home delivers modern elegance, flexibility, and space that is ready for those seeking refined living with room to grow, entertain, and adapt.
A balance of style, affordability and efficiency for utilities with the added benefit of lower county property taxes, for a budget-conscious lifestyle without sacrificing luxury. Perfect for buyers looking to maximize value and invest wisely.
Just minutes to schools, shopping, restaurants, expressway.
Five-Minutes to Snow Hill Rd boat launch to enjoy kayak, fishing, or boating on Savannah Bay. Less than 4-Miles to The Ooltewah Club.
Sold for $685,000
Zestimate®
$685,000
8988 Sunridge Dr, Ooltewah, TN 37363
6beds
4,196sqft
Single Family Residence
Built in 2016
0.3 Acres Lot
$685,000 Zestimate®
$163/sqft
$3,905 Estimated rent
Home value
$685,000
$651,000 - $719,000
$3,905/mo
Zestimate® history
Owner options
List your home for rent
$3,905/mo
Rent Zestimate®
Find your next renter with Zillow Rental Manager. Plus, with online applications, you can quickly screen prospective tenants – for free.
$3,905/mo
Rent Zestimate®
Refinance and save
$4,269/mo
Est. payment
Refinancing to a lower rate could help reduce your monthly payments and save thousands over the life of the loan.
$4,269/mo
Est. payment
Explore your selling options
Work with a Zillow partner agent
Leverage their expertise and Zillow's premium Showcase listings to get your home seen by more buyers.
Get startedList with your own agent
Get your home in front of millions of buyers by listing it on Zillow.
Learn how to do itSell it yourself
Take full control of how buyers see your home on Zillow by listing For Sale by Owner (FSBO).
List your homeWhat's special
Breathtaking unobstructed sunset viewsLarge lotBack deck
Zillow last checked:
Listing updated:
Listed by:
Kristina Mauser 423-458-2388,
Keller Williams Realty
Bought with:
Alicee Stiles, 345234
Ocoee Realty & Property Management
Source: Greater Chattanooga Realtors,MLS#: 1533264
Facts & features
Interior
Bedrooms & bathrooms
- Bedrooms: 6
- Bathrooms: 4
- Full bathrooms: 3
- 1/2 bathrooms: 1
Primary bedroom
- Level: First
Bedroom
- Level: Second
Bedroom
- Level: Second
Bedroom
- Description: Finished Bonus
- Level: Second
Bedroom
- Level: Basement
Primary bathroom
- Level: First
Bathroom
- Level: Second
Bathroom
- Level: Basement
Other
- Level: First
Other
- Level: First
Dining room
- Level: First
Family room
- Description: 6th Bedroom
- Level: Basement
Game room
- Level: Basement
Kitchen
- Level: First
Kitchen
- Level: Basement
Laundry
- Level: First
Living room
- Level: First
Heating
- Central, Ductless, Electric, Forced Air, Heat Pump
Cooling
- Central Air, Ductless, Electric, Multi Units
Appliances
- Included: Dishwasher, Electric Range, Electric Water Heater, Free-Standing Electric Range, Microwave, Refrigerator, Stainless Steel Appliance(s)
- Laundry: Electric Dryer Hookup, Inside, Laundry Room, Main Level, Washer Hookup
Features
- Bar, Breakfast Bar, Built-in Features, Cathedral Ceiling(s), Ceiling Fan(s), Crown Molding, Double Vanity, Entrance Foyer, Eat-in Kitchen, Granite Counters, High Ceilings, In-Law Floorplan, Kitchen Island, Natural Woodwork, Open Floorplan, Pantry, Primary Downstairs, Recessed Lighting, Storage, Stone Counters, Tray Ceiling(s), Wet Bar, Walk-In Closet(s), Separate Shower, Tub/shower Combo, En Suite, Sitting Area, Breakfast Room, Separate Dining Room, Split Bedrooms, Whirlpool Tub
- Flooring: Carpet, Ceramic Tile, Engineered Hardwood
- Basement: Finished,Full
- Number of fireplaces: 1
- Fireplace features: Gas Starter, Gas Log, Living Room
Interior area
- Total structure area: 4,196
- Total interior livable area: 4,196 sqft
- Finished area above ground: 2,863
- Finished area below ground: 1,333
Property
Parking
- Total spaces: 3
- Parking features: Basement, Concrete, Driveway, Garage, Garage Door Opener, Off Street, Garage Faces Front, Garage Faces Side, Kitchen Level, Workshop in Garage
- Attached garage spaces: 3
Features
- Patio & porch: Covered, Deck, Front Porch, Patio, Rear Porch, Porch - Covered
- Exterior features: Private Entrance, Private Yard, Rain Gutters
- Has view: Yes
- View description: Mountain(s)
Lot
- Size: 0.3 Acres
- Dimensions: 99 x 131
- Features: Back Yard, Cleared, Corner Lot, Front Yard, Garden, Landscaped, Level, Near Golf Course, Views
Details
- Parcel number: 104c A 045
Construction
Type & style
- Home type: SingleFamily
- Property subtype: Single Family Residence
Materials
- Brick, Cement Siding, HardiPlank Type, Stone
- Foundation: Block
- Roof: Asphalt
Condition
- New construction: No
- Year built: 2016
Utilities & green energy
- Sewer: Public Sewer
- Water: Public
- Utilities for property: Electricity Connected, Sewer Connected, Underground Utilities, Water Connected
Community & HOA
Community
- Security: Secured Garage/Parking, Smoke Detector(s)
- Subdivision: Sunset Ridge
HOA
- Has HOA: Yes
- HOA fee: $200 annually
Location
- Region: Ooltewah
Financial & listing details
- Price per square foot: $163/sqft
- Tax assessed value: $593,600
- Annual tax amount: $2,265
- Date on market: 4/24/2026
- Listing terms: Cash,Conventional,FHA,VA Loan
- Road surface type: Paved
Price history
| Date | Event | Price |
|---|---|---|
| 6/15/2026 | Sold | $685,000-1.4%$163/sqft |
Source: Greater Chattanooga Realtors #1533264 Report a problem | ||
| 5/4/2026 | Contingent | $695,000$166/sqft |
Source: Greater Chattanooga Realtors #1533264 Report a problem | ||
| 4/24/2026 | Listed for sale | $695,000+1444.4%$166/sqft |
Source: Greater Chattanooga Realtors #1533264 Report a problem | ||
| 6/28/2016 | Sold | $45,000+12.5%$11/sqft |
Source: Public Record Report a problem | ||
| 4/1/2016 | Sold | $40,000$10/sqft |
Source: Public Record Report a problem | ||
Public tax history
| Year | Property taxes | Tax assessment |
|---|---|---|
| 2025 | $2,258 -0.3% | $148,400 +47.1% |
| 2024 | $2,265 | $100,850 |
| 2023 | $2,265 | $100,850 |
| 2022 | $2,265 +0.4% | $100,850 |
| 2021 | $2,256 -7.2% | $100,850 +14.7% |
| 2020 | $2,432 | $87,950 |
| 2019 | $2,432 | $87,950 |
| 2018 | $2,432 -0.4% | $87,950 |
| 2017 | $2,441 +908.8% | $87,950 |
| 2016 | $242 | -- |
| 2015 | $242 | $8,750 |
| 2014 | $242 | -- |
Find assessor info on the county website
Neighborhood: 37363
Nearby homes
- $650,0004 bd3 ba3.1k sqft9083 Sunridge Dr, Ooltewah, TN 37363For Sale

- $345,0003 bd2 ba1.7k sqft8964 Sunridge Dr, Ooltewah, TN 37363Sold

- $541,300-- bd2 ba2.4k sqft9016 Sunridge Dr, Ooltewah, TN 37363Off Market
- $549,4005 bd6 ba3.3k sqft8999 Sunridge Dr, Ooltewah, TN 37363Off Market
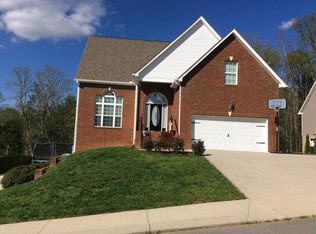
- $601,4004 bd4 ba3.2k sqft9020 Sunridge Dr, Ooltewah, TN 37363Off Market
- $503,500-- bd2 ba2.4k sqft7675 Duskview Ct, Ooltewah, TN 37363Off Market
- $401,1003 bd2 ba1.9k sqft8942 Sunridge Dr, Ooltewah, TN 37363Off Market
- $490,400-- bd2 ba2.2k sqft8987 Sunridge Dr, Ooltewah, TN 37363Off Market
Nearby schools
GreatSchools rating
- 9/10Ooltewah Elementary SchoolGrades: PK-5Distance: 1.7 mi
- 7/10Hunter Middle SchoolGrades: 6-8Distance: 4.4 mi
- 5/10Ooltewah High SchoolGrades: 9-12Distance: 4.5 mi
Schools provided by the listing agent
- Elementary: Ooltewah Elementary
- Middle: Hunter Middle
- High: Ooltewah
Source: Greater Chattanooga Realtors. This data may not be complete. We recommend contacting the local school district to confirm school assignments for this home.
Get a cash offer in 3 minutes
Find out how much your home could sell for in as little as 3 minutes with a no-obligation cash offer.
Estimated market value
$685,000
Get a cash offer in 3 minutes
Find out how much your home could sell for in as little as 3 minutes with a no-obligation cash offer.
Estimated market value
$685,000
- Tennessee
- Hamilton County
- Ooltewah
- 37363
- 8988 Sunridge Dr
Nearby cities
Nearby zip codes
Other Ooltewah Topics
