Welcome to your new, charming neighborhood home at 5599 Caney Ridge Circle! Built in 2022, this home offers all the contemporary conveniences you could ask for, including a split-bedroom floorplan, open concept kitchen and living room area, and one of the best deck setups for enjoying the outdoors.
People at all stages of life will find plenty to love about this home and the gorgeous Crooked Creek neighborhood where it's located. Whether you are a growing family or need options for in-laws or just hosting this house is ready to meet your needs. The neighborhood itself is quiet, walkable, and even features playground areas and a community pool where you can gather with your friends and neighbors.
In addition to plenty of flexible living space, this home offers near-limitless possibilities when it comes to entertaining and hosting guests. A spacious dining room at the front of the house has plenty of room for a large dining table, and the open-concept living room can be reconfigured for any occasion, and the partially finished basement lends itself to endless possibilities. One of our favorite features is the two level deck that overlooks the wooded back deck area, and is perfect for grilling, outdoor games, or a relaxing night watching the fireflies.
If you've been dreaming of quiet comfort and a home with possibilities, this is it!
For sale
Price cut: $11.1K (9/21)
$483,900
5599 Caney Ridge Cir, Ooltewah, TN 37363
4beds
2,054sqft
Single Family Residence
Built in 2022
0.35 Acres Lot
$478,500 Zestimate®
$236/sqft
$27/mo HOA
What's special
Split-bedroom floorplan
- 54 days
- 543
- 39
Zillow last checked:
Listing updated:
Listed by:
Amy Evans 423-314-5010,
Keller Williams Realty 423-664-1900
Source: Greater Chattanooga Realtors,MLS#: 1539865
Facts & features
Interior
Bedrooms & bathrooms
- Bedrooms: 4
- Bathrooms: 2
- Full bathrooms: 2
Primary bedroom
- Level: First
Bedroom
- Level: First
Primary bathroom
- Level: First
Bathroom
- Level: First
Bonus room
- Description: 4th bedroom or bonus space
- Level: Second
Dining room
- Level: First
Kitchen
- Level: First
Laundry
- Level: First
Living room
- Level: First
Other
- Level: Basement
Heating
- Central, Electric
Cooling
- Central Air, Electric
Appliances
- Included: Dryer, Dishwasher, Electric Water Heater, Free-Standing Gas Range, Microwave, Refrigerator, Washer
- Laundry: Electric Dryer Hookup, Inside, Laundry Room, Main Level, Washer Hookup
Features
- Ceiling Fan(s), Crown Molding, Coffered Ceiling(s), Double Vanity, Entrance Foyer, Eat-in Kitchen, Granite Counters, High Ceilings, High Speed Internet, Kitchen Island, Open Floorplan, Pantry, Recessed Lighting, Smart Camera(s)/Recording, Tray Ceiling(s), Vaulted Ceiling(s), Walk-In Closet(s), Separate Shower, Separate Dining Room, Plumbed, Split Bedrooms, Whirlpool Tub
- Flooring: Carpet, Tile, Engineered Hardwood
- Windows: Blinds, Insulated Windows, Screens, Vinyl Frames
- Basement: Full,Unfinished
- Has fireplace: Yes
- Fireplace features: Gas Log
Interior area
- Total structure area: 2,054
- Total interior livable area: 2,054 sqft
- Finished area above ground: 2,054
- Finished area below ground: 1,101
Property
Parking
- Total spaces: 2
- Parking features: Concrete, Driveway, Garage, Garage Door Opener, Garage Faces Front, Kitchen Level
- Attached garage spaces: 2
Features
- Levels: One and One Half
- Stories: 1
- Patio & porch: Covered, Deck, Front Porch, Patio, Porch, Rear Porch, Porch - Covered
- Exterior features: Rain Gutters, Smart Camera(s)/Recording
- Pool features: Association
- Spa features: None
- Fencing: None
- Has view: Yes
- View description: Trees/Woods
Lot
- Size: 0.35 Acres
- Dimensions: 60.22 x 106.22
- Features: Cul-De-Sac, Front Yard, Gentle Sloping, Landscaped, Wooded
Details
- Parcel number: 113n E 029
Construction
Type & style
- Home type: SingleFamily
- Architectural style: Contemporary
- Property subtype: Single Family Residence
Materials
- Brick, Stone, Fiber Cement
- Foundation: Block
- Roof: Shingle
Condition
- New construction: No
- Year built: 2022
Utilities & green energy
- Sewer: Public Sewer
- Water: Public
- Utilities for property: Cable Available, Electricity Connected, Natural Gas Connected, Phone Available, Sewer Connected, Underground Utilities, Water Connected
Community & HOA
Community
- Features: Curbs, Sidewalks
- Security: Carbon Monoxide Detector(s), Smoke Detector(s), Security System
- Subdivision: Crooked Creek
HOA
- Has HOA: Yes
- Amenities included: Clubhouse, Playground, Pool
- HOA fee: $320 annually
Location
- Region: Ooltewah
Financial & listing details
- Price per square foot: $236/sqft
- Tax assessed value: $416,100
- Annual tax amount: $1,647
- Date on market: 7/31/2026
- Listing terms: Cash,Conventional,FHA,VA Loan
- Road surface type: Paved
Estimated market value
$478,500
$455,000 - $502,000
$2,561/mo
Price history
| Date | Event | Price |
|---|---|---|
| 9/21/2026 | Price change | $483,900-2.2%$236/sqft |
Source: Greater Chattanooga Realtors #1539865 Report a problem | ||
| 7/31/2026 | Listed for sale | $495,000$241/sqft |
Source: Greater Chattanooga Realtors #1539865 Report a problem | ||
| 7/31/2026 | Listing removed | $495,000$241/sqft |
Source: Greater Chattanooga Realtors #1527258 Report a problem | ||
| 6/25/2026 | Listed for sale | $495,000$241/sqft |
Source: Greater Chattanooga Realtors #1527258 Report a problem | ||
| 5/31/2026 | Contingent | $495,000$241/sqft |
Source: Greater Chattanooga Realtors #1527258 Report a problem | ||
| 5/20/2026 | Price change | $495,000-1%$241/sqft |
Source: Greater Chattanooga Realtors #1527258 Report a problem | ||
| 4/9/2026 | Price change | $500,000-2.9%$243/sqft |
Source: Greater Chattanooga Realtors #1527258 Report a problem | ||
| 3/16/2026 | Price change | $515,000-1%$251/sqft |
Source: Greater Chattanooga Realtors #1527258 Report a problem | ||
| 1/24/2026 | Listed for sale | $520,000+9.5%$253/sqft |
Source: Greater Chattanooga Realtors #1527258 Report a problem | ||
| 3/15/2023 | Sold | $475,000$231/sqft |
Source: Greater Chattanooga Realtors #1365018 Report a problem | ||
| 1/23/2023 | Pending sale | $475,000$231/sqft |
Source:  RE/MAX International #1365018 Report a problem RE/MAX International #1365018 Report a problem | ||
| 1/23/2023 | Contingent | $475,000$231/sqft |
Source: Greater Chattanooga Realtors #1365018 Report a problem | ||
| 11/4/2022 | Price change | $475,000+5.6%$231/sqft |
Source: Greater Chattanooga Realtors #1365018 Report a problem | ||
| 10/26/2022 | Pending sale | $450,000$219/sqft |
Source: RE/MAX International #1363177 Report a problem | ||
| 9/28/2022 | Price change | $450,000-5.3%$219/sqft |
Source: Greater Chattanooga Realtors #1363177 Report a problem | ||
| 6/10/2022 | Listed for sale | $475,000$231/sqft |
Source: RE/MAX International #1356830 Report a problem | ||
Public tax history
| Year | Property taxes | Tax assessment |
|---|---|---|
| 2025 | $1,586 -3.8% | $104,025 +42% |
| 2024 | $1,648 | $73,250 |
| 2023 | $1,648 +882% | $73,250 +876.7% |
| 2022 | $168 | $7,500 |
| 2021 | $168 -19.1% | $7,500 |
| 2020 | $207 | $7,500 |
| 2019 | $207 | $7,500 |
| 2018 | $207 | $7,500 |
| 2017 | $207 | $7,500 |
| 2016 | $207 | -- |
| 2015 | $207 | $7,500 |
| 2014 | $207 | -- |
Find assessor info on the county website
Monthly payment
Est. payment
Payment breakdown
Explore the cost of this home by adjusting the details. Changes won't be saved.Climate risks
Neighborhood: 37363
Nearby schools
Schools provided by the listing agent
- Elementary: Wallace A. Smith Elementary
- Middle: Hunter Middle
- High: Central High School
Source: Greater Chattanooga Realtors. This data may not be complete. We recommend contacting the local school district to confirm school assignments for this home.
Similar homes
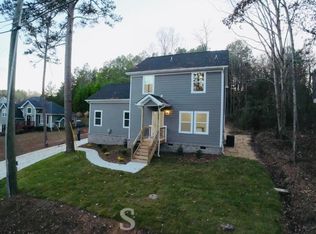
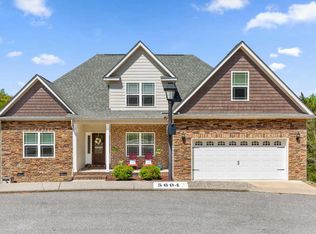
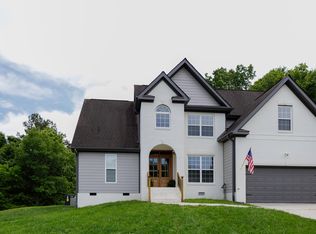
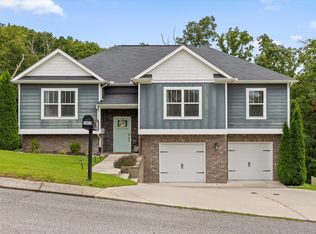
- $485,0004 bd3 ba2.1k sqft8004 Perfect Vw, Ooltewah, TN 37363For Sale
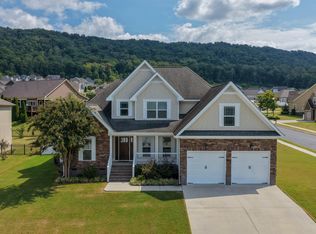 MLS ID #1543332, Asher Black. Greater Chattanooga Realtors
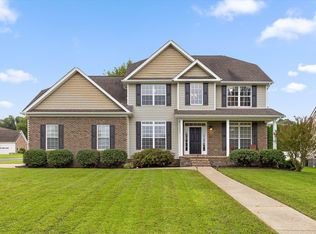
 - $434,9004 bd3 ba2.3k sqft7419 Pfizer Dr, Ooltewah, TN 37363For Sale
 MLS ID #1540327, Christian Beairsto. Greater Chattanooga Realtors
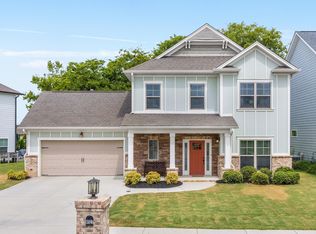
 - $515,0004 bd3 ba2.7k sqft7278 Meredith Ct, Ooltewah, TN 37363For Sale
 MLS ID #1539244, Grace Edrington. Greater Chattanooga Realtors
 - $475,0003 bd3 ba2.6k sqft8527 River Birch Loop, Ooltewah, TN 37363For Sale
 MLS ID #1542559, Wendy Dixon. Greater Chattanooga Realtors
