Welcome home to Tailgate Loop, where effortless one-level living meets thoughtful design and quality craftsmanship. Built in 2023, this beautifully maintained home features numerous upgrades and luxury appointments selected by the sellers in collaboration with the builder.
Cedar detailing adds warmth and character to the exterior, while the inviting foyer opens to two of three spacious bedrooms and a beautifully appointed adjoining bath with elegant tile finishes. Open-concept main living area seamlessly connects the family room, kitchen, dining space, and flexible bonus room. A tray ceiling, specialty lighting, and upgraded fans add style and comfort throughout.
Your kitchen is designed for both everyday living and entertaining, featuring a gas cooktop, built-in electric wall oven, and microwave. The versatile flex room can easily serve as a home office, hobby room, playroom, or additional gathering space.
Your spacious primary suite offers a peaceful retreat with beautiful tile work in the shower, a generous walk-in closet, and additional storage throughout the home. A functional mudroom, adjacent laundry room, and two-car garage provide convenience, while the garage offers access to a floored attic for valuable additional storage.
Step outside to screened-in back patio overlooking level, fenced backyard. The adjoining grilling area includes a dedicated gas bib, making outdoor entertaining easy and enjoyable.
Located in Ooltewah, Tailgate Loop offers convenient access to shopping, dining, and everyday amenities, along with a welcoming community atmosphere. Sidewalks connect neighbors to the saltwater pool, pool house, playground, dog park and community mailbox area.
Lovingly cared for and exceptionally maintained, this thoughtfully designed home is ready for its next owner. Come discover the comfort, quality, and easy living this Tailgate Loop home has to offer.
Contingent
$449,000
7473 Tailgate Loop, Ooltewah, TN 37363
3beds
1,949sqft
Single Family Residence
Built in 2023
6,969 Square Feet Lot
$443,800 Zestimate®
$230/sqft
$83/mo HOA
What's special
Level fenced backyardFunctional mudroomAdjacent laundry roomThree spacious bedroomsVersatile flex roomGenerous walk-in closetScreened-in back patio
- 5 days
- 563
- 24
Likely to sell faster than
Zillow last checked:
Listing updated:
Listed by:
Michelle Ruest 423-316-9656,
Crye-Leike, REALTORS 423-756-0771
Source: Greater Chattanooga Realtors,MLS#: 1542638
Facts & features
Interior
Bedrooms & bathrooms
- Bedrooms: 3
- Bathrooms: 2
- Full bathrooms: 2
Primary bedroom
- Level: First
Bedroom
- Level: First
Bedroom
- Level: First
Primary bathroom
- Level: First
Bathroom
- Level: First
Dining room
- Level: First
Family room
- Level: First
Game room
- Level: First
Kitchen
- Level: First
Laundry
- Level: First
Other
- Level: First
Heating
- Central, Electric
Cooling
- Central Air, Electric
Appliances
- Included: Built-In Electric Oven, Cooktop, Disposal, Dishwasher, Electric Oven, Gas Cooktop, Gas Water Heater, Microwave, Range Hood, Vented Exhaust Fan, Water Heater, Wall Oven
- Laundry: Inside, Laundry Room, Main Level
Features
- Ceiling Fan(s), Double Vanity, Granite Counters, High Ceilings, Kitchen Island, Open Floorplan, Pantry, See Remarks, Storage, Tray Ceiling(s), Walk-In Closet(s), Split Bedrooms
- Flooring: Carpet, Tile, Engineered Hardwood
- Windows: Insulated Windows, Vinyl Frames
- Basement: None
- Number of fireplaces: 1
- Fireplace features: Gas Starter, Gas Log, Great Room
Interior area
- Total structure area: 1,949
- Total interior livable area: 1,949 sqft
- Finished area above ground: 1,949
Property
Parking
- Total spaces: 2
- Parking features: Driveway, Garage, Garage Door Opener, Off Street, Garage Faces Front
- Attached garage spaces: 2
Features
- Levels: One
- Stories: 1
- Patio & porch: Covered, Patio, Porch - Screened, Porch - Covered
- Exterior features: Lighting, Other, Private Entrance, Private Yard
- Pool features: Association, Community, In Ground, Other, Salt Water
- Fencing: Back Yard,Fenced,Aluminum
Lot
- Size: 6,969 Square Feet
- Dimensions: 50 x 137
- Features: Back Yard, Front Yard, Interior Lot, Landscaped, Level, Private
Details
- Additional structures: None
- Parcel number: 104p C 005
Construction
Type & style
- Home type: SingleFamily
- Property subtype: Single Family Residence
Materials
- Brick, Other, Fiber Cement
- Foundation: Slab
- Roof: Asphalt,Shingle
Condition
- New construction: No
- Year built: 2023
Utilities & green energy
- Sewer: Public Sewer
- Water: Public
- Utilities for property: Cable Available, Electricity Available, Phone Available, Sewer Connected, Underground Utilities
Community & HOA
Community
- Features: Curbs, Other, Playground, Pool, Street Lights, Sidewalks, Pond
- Security: Smoke Detector(s)
- Subdivision: Grove on Providence
HOA
- Has HOA: Yes
- Amenities included: Cabana, Dog Park, Landscaping, Maintenance, Park, Playground, Pool
- Services included: Maintenance Grounds
- HOA fee: $1,000 annually
Location
- Region: Ooltewah
Financial & listing details
- Price per square foot: $230/sqft
- Tax assessed value: $450,800
- Annual tax amount: $1,717
- Date on market: 9/11/2026
- Listing terms: Cash,Conventional,FHA,USDA Loan,VA Loan
- Road surface type: Paved
Estimated market value
$443,800
$422,000 - $466,000
$2,462/mo
Price history
| Date | Event | Price |
|---|---|---|
| 9/16/2026 | Contingent | $449,000$230/sqft |
Source: Greater Chattanooga Realtors #1542638 Report a problem | ||
| 9/11/2026 | Listed for sale | $449,000+6.4%$230/sqft |
Source: Greater Chattanooga Realtors #1542638 Report a problem | ||
| 6/2/2023 | Sold | $421,805$216/sqft |
Source: Public Record Report a problem | ||
Public tax history
| Year | Property taxes | Tax assessment |
|---|---|---|
| 2025 | $1,717 -19.7% | $112,700 +18.5% |
| 2024 | $2,137 +80.1% | $95,125 +80.7% |
| 2023 | $1,187 +524.1% | $52,650 +519.4% |
| 2022 | $190 | $8,500 |
Find assessor info on the county website
Monthly payment
Est. payment
Payment breakdown
Explore the cost of this home by adjusting the details. Changes won't be saved.Climate risks
Neighborhood: 37363
Nearby schools
Schools provided by the listing agent
- Elementary: Ooltewah Elementary
- Middle: Hunter Middle
- High: Ooltewah
Source: Greater Chattanooga Realtors. This data may not be complete. We recommend contacting the local school district to confirm school assignments for this home.
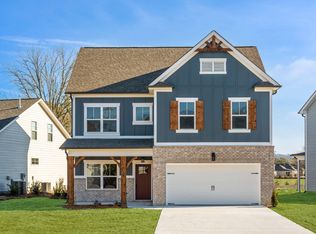
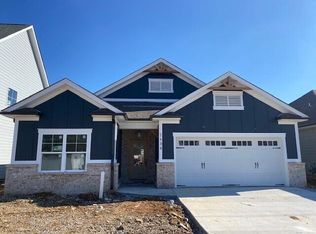
Similar homes
- $435,0004 bd3 ba2.1k sqft8764 Snowy Owl Rd, Ooltewah, TN 37363For Sale
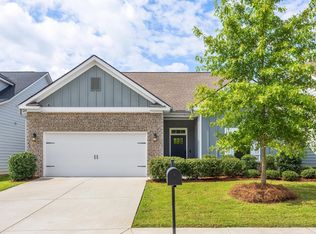 MLS ID #1540834, Sarah C Ketterer. Greater Chattanooga Realtors
 - $489,8233 bd2 ba1.9k sqft7382 Dividing Way, Ooltewah, TN 37363For Sale
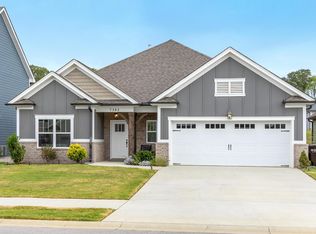 MLS ID #1542694, Debbie J Radford. Greater Chattanooga Realtors
 - $434,9004 bd3 ba2.3k sqft7419 Pfizer Dr, Ooltewah, TN 37363For Sale
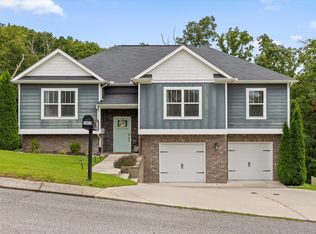 MLS ID #1540327, Christian Beairsto. Greater Chattanooga Realtors
 - $495,0004 bd2 ba2k sqft5599 Caney Ridge Cir, Ooltewah, TN 37363For Sale
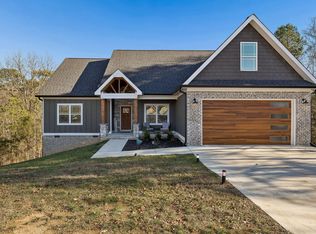 MLS ID #1539865, Amy Evans. Greater Chattanooga Realtors
