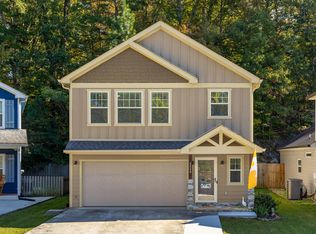
Your Private Rancher Oasis Awaits! First time on the market! This custom-built rancher offers quality, space, and thoughtful design on a beautiful 1.23-acre wooded lot at the end of a private road shared by just a few homes. Enjoy a peaceful setting with frequent deer, turkey, and other wildlife, while being only 5-10 minutes from I-75, making work, school, shopping, dining, and recreation easily accessible.
A welcoming front porch leads into an open, spacious interior featuring 9-foot ceilings, luxury vinyl flooring, and tile bathrooms. The kitchen offers granite countertops, soft-close cabinetry, abundant storage, and Energy Star appliances, making it both functional and inviting. The private primary suite is thoughtfully separated from the additional bedrooms and features a spacious walk-in closet with extensive shelving and built-in vanity. The oversized primary bath offers dual showers, a soaking tub, and a large double vanity with abundant counter space and storage.
Two additional bedrooms and a full bath are located on the main level, with a pocket door providing added privacy. Upstairs, a versatile bonus/flex room with a full bath and closet offers an ideal fourth-bedroom suite, guest space, office, media room, or additional living area. Custom cordless bamboo Roman shades throughout add warmth, privacy, and style.
Exceptional Outdoor Living. Enjoy the large front porch and spacious back deck, perfect for grilling, entertaining, and taking in the wooded surroundings. An outdoor sink adds convenience, and the deck was designed to accommodate official cornhole dimensions for easy backyard fun. Oversized Garage & Workshop. The 26' x 23' garage provides plenty of room for vehicles, storage, hobbies, and equipment. A substantial detached shed offers exceptional storage, shelving, and dedicated workshop space, making it perfect for the craftsman, hobbyist, or homeowner needing additional room.
For sale
$664,000
8817 Pine Ridge Rd, Ooltewah, TN 37363
4beds
2,631sqft
Single Family Residence
Built in 2020
1.22 Acres Lot
$645,900 Zestimate®
$252/sqft
$-- HOA
What's special
Large front porchWelcoming front porchCustom-built rancherTile bathroomsAbundant storageSoft-close cabinetryLuxury vinyl flooring
- 3 days
- 922
- 124
Zillow last checked:
Listing updated:
Listed by:
Niki Chambers 423-362-0749,
Horizon Sotheby's International Realty 423-756-9999
Source: Greater Chattanooga Realtors,MLS#: 1545430
Facts & features
Interior
Bedrooms & bathrooms
- Bedrooms: 4
- Bathrooms: 3
- Full bathrooms: 3
Primary bedroom
- Level: First
- Area: 243
- Dimensions: 16.2 x 15
Bedroom
- Level: First
- Area: 150
- Dimensions: 12 x 12.5
Bedroom
- Description: used as an office now
- Level: First
- Area: 150
- Dimensions: 12 x 12.5
Primary bathroom
- Description: connected closet 10x10
- Level: First
- Area: 150
- Dimensions: 15 x 10
Bathroom
- Level: First
- Area: 40
- Dimensions: 10 x 4
Bathroom
- Level: Second
- Area: 57.8
- Dimensions: 8.5 x 6.8
Other
- Description: Open Concept nook like
- Level: First
- Area: 103.5
- Dimensions: 9 x 11.5
Bonus room
- Description: bedroom | flex ensuite
- Level: Second
- Area: 311.6
- Dimensions: 20.5 x 15.2
Dining room
- Description: Open Concept
- Level: First
- Area: 156.25
- Dimensions: 12.5 x 12.5
Kitchen
- Description: Open Concept
- Level: First
- Area: 195.5
- Dimensions: 17 x 11.5
Laundry
- Level: First
- Area: 32.5
- Dimensions: 6.5 x 5
Living room
- Description: Open Concept
- Level: First
- Area: 225
- Dimensions: 15 x 15
Other
- Description: coffee nook/dry bar
- Level: First
- Area: 36
- Dimensions: 8 x 4.5
Other
- Description: mudroom
- Level: First
- Area: 67.2
- Dimensions: 10.5 x 6.4
Heating
- Central, Ductless, Electric, ENERGY STAR Qualified Equipment, Forced Air, Propane
Cooling
- Central Air, Ceiling Fan(s), Ductless, Electric, Multi Units, ENERGY STAR Qualified Equipment
Appliances
- Included: Disposal, Dishwasher, Exhaust Fan, ENERGY STAR Qualified Appliances, ENERGY STAR Qualified Dishwasher, ENERGY STAR Qualified Refrigerator, Electric Range, Electric Water Heater, Free-Standing Refrigerator, Microwave, ENERGY STAR Qualified Water Heater, Refrigerator, Self Cleaning Oven, Smart Appliance(s), Stainless Steel Appliance(s), Water Heater
- Laundry: Electric Dryer Hookup, Inside, Laundry Room, Main Level, Washer Hookup
Features
- Built-in Features, Ceiling Fan(s), Crown Molding, Dry Bar, Double Vanity, Granite Counters, High Ceilings, High Speed Internet, Kitchen Island, Open Floorplan, Pantry, Primary Downstairs, Recessed Lighting, Smart Camera(s)/Recording, Soaking Tub, Storage, Tray Ceiling(s), Walk-In Closet(s), Wired for Data, Double Shower, Separate Shower, Tub/shower Combo, En Suite, Breakfast Nook, Separate Dining Room
- Flooring: Luxury Vinyl, Tile
- Windows: ENERGY STAR Qualified Windows, Shades, Vinyl Frames, Window Treatments
- Has basement: No
- Number of fireplaces: 1
- Fireplace features: Gas Log, Living Room, Propane, Ventless
Interior area
- Total structure area: 2,631
- Total interior livable area: 2,631 sqft
- Finished area above ground: 2,631
- Finished area below ground: 0
Property
Parking
- Total spaces: 2
- Parking features: Concrete, Driveway, Garage, Garage Door Opener, Paved, Garage Faces Front, Kitchen Level
- Attached garage spaces: 2
Features
- Levels: One and One Half
- Stories: 1
- Patio & porch: Deck, Front Porch, Other, Porch, Rear Porch, See Remarks, Porch - Covered
- Exterior features: Other, Rain Gutters, Smart Irrigation
- Pool features: None
- Fencing: None
Lot
- Size: 1.22 Acres
- Dimensions: 140 x 275
- Features: Back Yard, Flag Lot, Front Yard, Gentle Sloping, Landscaped, Many Trees, Native Plants, Private, Sprinklers In Front, Sprinklers In Rear, Sloped Up, Wooded
Details
- Additional structures: Shed(s)
- Parcel number: 150 087.01
Construction
Type & style
- Home type: SingleFamily
- Architectural style: Ranch
- Property subtype: Single Family Residence
Materials
- Brick, HardiPlank Type, Stone
- Foundation: Block, Combination
- Roof: Shingle
Condition
- New construction: No
- Year built: 2020
Utilities & green energy
- Sewer: Septic Tank
- Water: Public
- Utilities for property: Cable Connected, Electricity Connected, Natural Gas Not Available, Phone Available, Propane, Underground Utilities, Water Connected
Community & HOA
Community
- Security: Smoke Detector(s)
- Subdivision: None
HOA
- Has HOA: No
Location
- Region: Ooltewah
Financial & listing details
- Price per square foot: $252/sqft
- Tax assessed value: $523,500
- Annual tax amount: $1,992
- Date on market: 10/30/2026
- Listing terms: Cash,Conventional,FHA,USDA Loan,VA Loan
- Inclusions: Dishwasher; Free-Standing Electric Range; Refrigerator; Microwave; Water Heater; Rubbermaid track organizational system in garage; Ring doorbell with camera; LA Crosse weather station outdoor sensor on roof
- Road surface type: Asphalt, Paved
Estimated market value
$645,900
$614,000 - $678,000
$2,524/mo
Price history
| Date | Event | Price |
|---|---|---|
| 10/31/2026 | Listed for sale | $664,000+56.2%$252/sqft |
Source: Greater Chattanooga Realtors #1545430 Report a problem | ||
| 8/13/2020 | Sold | $425,000$162/sqft |
Source: Public Record Report a problem | ||
Public tax history
| Year | Property taxes | Tax assessment |
|---|---|---|
| 2025 | $1,993 -15.1% | $130,875 +25.2% |
| 2024 | $2,348 | $104,550 |
| 2023 | $2,348 | $104,550 |
| 2022 | $2,348 +0.4% | $104,550 |
| 2021 | $2,339 +135.1% | $104,550 |
| 2020 | $995 | -- |
Find assessor info on the county website
Monthly payment
Est. payment
Payment breakdown
Explore the cost of this home by adjusting the details. Changes won't be saved.Climate risks
Neighborhood: 37363
Nearby schools
Schools provided by the listing agent
- Elementary: Wolftever Creek Elementary
- Middle: Ooltewah Middle
- High: Ooltewah
Source: Greater Chattanooga Realtors. This data may not be complete. We recommend contacting the local school district to confirm school assignments for this home.
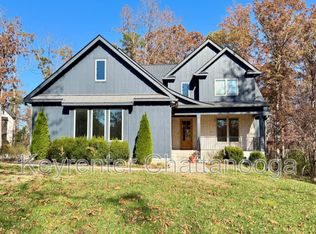
Similar homes
- $639,9004 bd3 ba2.9k sqft9418 Silver Stone Ln, Ooltewah, TN 37363For Sale
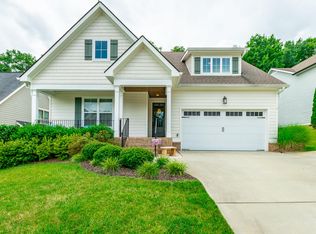 MLS ID #1537272, Tracy Denton. Greater Chattanooga Realtors
- $669,0004 bd4 ba2.9k sqft2329 Weeping Willow Dr, Ooltewah, TN 37363For Sale
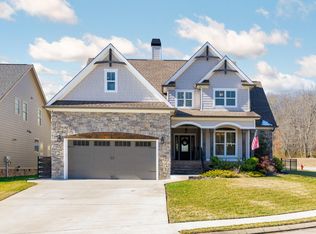 MLS ID #3127612, Mitzi Matlock. RealTracs MLS as distributed by MLS GRID
- $580,5004 bd3 ba2.8k sqft9458 Silver Stone Ln, Ooltewah, TN 37363For Sale
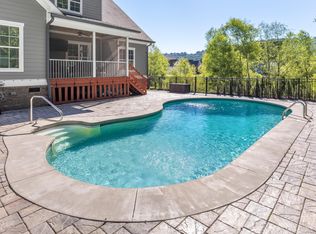 MLS ID #1536547, Kelly Cooper. Greater Chattanooga Realtors
- $369,0003 bd3 ba1.9k sqft5646 Wolfpack Trl, Ooltewah, TN 37363For Sale
 MLS ID #1545511, Annette Clark Nutt. Greater Chattanooga Realtors
