
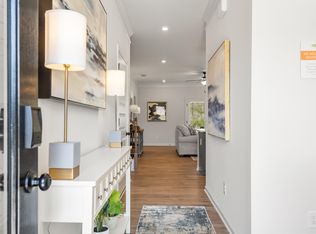
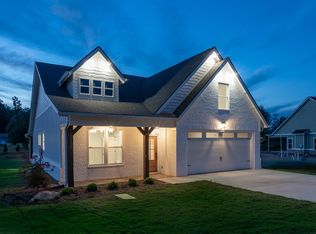
Welcome home to this stunning, nearly-new residence built in 2023, perfectly nestled in a friendly Ooltewah neighborhood that offers both convenience and charm. From the moment you step through the front door, you are greeted by an incredibly grand feeling, thanks to the spectacular 12-foot ceilings in the beautiful living room and the soaring 10-foot ceilings throughout the rest of the main level. This breathtaking sense of space is perfectly complemented by a cozy gas log fireplace, elegantly flanked by built-in bookcases that invite you to relax and unwind.
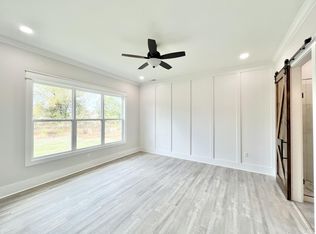
Designed with both comfort and luxury in mind, the main floor boasts a magnificent primary bedroom suite featuring two spacious closets and a spa-like bathroom with a separate bath and shower. Hosting guests or accommodating multi-generational living is a breeze with an additional en suite bedroom conveniently located on the first floor. The heart of the home flows seamlessly into a well-appointed kitchen, complete with a generously sized pantry for all your culinary needs. A thoughtfully placed half bath and a dedicated laundry room round out the impressive main-level layout.
Upstairs, you will find three additional generously sized bedrooms and a large hall bath, providing plenty of room for everyone in this five-bedroom home. Step outside to enjoy the peaceful backyard from the comfort of your covered back porch, an ideal spot for morning coffee or evening gatherings. Beyond the beautiful property lines, this home is situated in a highly sought-after school district and is just one mile from a community boat ramp on Savannah Creek. With shopping and I-75 only moments away, this home truly offers the perfect blend of a tranquil retreat and ultimate convenience. Call your favorite Realtor today and make your appointment to see all the charm this home has to offer. None of these photos have been virtually staged. Enjoy it's natural beauty!
For sale
$675,000
8189 Snowdrop Way, Ooltewah, TN 37363
5beds
2,833sqft
Single Family Residence
Built in 2023
7,618 Square Feet Lot
$661,900 Zestimate®
$238/sqft
$8/mo HOA
What's special
Cozy gas log fireplacePeaceful backyardTwo spacious closetsGenerously sized pantryWell-appointed kitchenDedicated laundry roomMagnificent primary bedroom suite
- 106 days
- 93
- 6
Zillow last checked:
Listing updated:
Listed by:
Kathy Rohsenberger 423-504-4773,
Coldwell Banker Kinard Realty 423-476-5532
Source: Greater Chattanooga Realtors,MLS#: 1537371
Facts & features
Interior
Bedrooms & bathrooms
- Bedrooms: 5
- Bathrooms: 4
- Full bathrooms: 3
- 1/2 bathrooms: 1
Heating
- Central
Cooling
- Central Air
Appliances
- Included: Dishwasher, Gas Range, Microwave
Features
- Beamed Ceilings, Built-in Features, Bookcases, Double Vanity, Entrance Foyer, Granite Counters, High Ceilings, His and Hers Closets, In-Law Floorplan, Kitchen Island, Open Floorplan, Pantry, Primary Downstairs, Walk-In Closet(s), Separate Shower, Separate Dining Room, Split Bedrooms
- Flooring: Carpet, Luxury Vinyl, Tile
- Basement: None
- Number of fireplaces: 1
- Fireplace features: Gas Log, Living Room
Interior area
- Total structure area: 2,833
- Total interior livable area: 2,833 sqft
- Finished area above ground: 2,833
- Finished area below ground: 0
Video & virtual tour
Property
Parking
- Total spaces: 2
- Parking features: Garage
- Attached garage spaces: 2
Features
- Levels: Two
- Stories: 2
- Patio & porch: Covered, Deck, Front Porch
- Exterior features: Rain Gutters
Lot
- Size: 7,618 Square Feet
- Dimensions: 60' x 129' x 60' x 125'
- Features: Back Yard, Front Yard, Level
Details
- Additional structures: None
- Parcel number: 103d F 015
- Special conditions: Standard
- Other equipment: Other
Construction
Type & style
- Home type: SingleFamily
- Architectural style: Other
- Property subtype: Single Family Residence
Materials
- Brick, Cement Siding
- Foundation: Block
- Roof: Asphalt,Shingle
Condition
- New construction: No
- Year built: 2023
Utilities & green energy
- Sewer: Septic Tank
- Water: Public
- Utilities for property: Electricity Connected, Water Connected
Community & HOA
Community
- Subdivision: The Preserves at Savannah Bay
HOA
- Has HOA: Yes
- Services included: Maintenance Grounds
- HOA fee: $100 annually
Location
- Region: Ooltewah
Financial & listing details
- Price per square foot: $238/sqft
- Tax assessed value: $601,400
- Annual tax amount: $2,287
- Date on market: 6/23/2026
- Listing terms: Cash,Conventional
Estimated market value
$661,900
$629,000 - $695,000
$3,198/mo
Price history
| Date | Event | Price |
|---|---|---|
| 6/23/2026 | Listed for sale | $675,000+0.1%$238/sqft |
Source: Greater Chattanooga Realtors #1537371 Report a problem | ||
| 6/11/2026 | Listing removed | $674,000$238/sqft |
Source: Greater Chattanooga Realtors #1534099 Report a problem | ||
| 5/6/2026 | Listed for sale | $674,000+7%$238/sqft |
Source: Greater Chattanooga Realtors #1534099 Report a problem | ||
| 11/21/2023 | Sold | $630,000+600%$222/sqft |
Source: Public Record Report a problem | ||
| 4/11/2023 | Sold | $90,000$32/sqft |
Source: Public Record Report a problem | ||
Public tax history
| Year | Property taxes | Tax assessment |
|---|---|---|
| 2025 | $2,288 -11.9% | $150,350 +29.9% |
| 2024 | $2,598 +674% | $115,700 +671.3% |
| 2023 | $336 | $15,000 |
Find assessor info on the county website
Monthly payment
Est. payment
Payment breakdown
Explore the cost of this home by adjusting the details. Changes won't be saved.Climate risks
Neighborhood: 37363
Nearby schools
Schools provided by the listing agent
- Elementary: Ooltewah Elementary
- Middle: Hunter Middle
- High: Ooltewah
Source: Greater Chattanooga Realtors. This data may not be complete. We recommend contacting the local school district to confirm school assignments for this home.
Similar homes
- $614,5005 bd3 ba2.7k sqft8377 Snowdrop Way, Ooltewah, TN 37363For Sale
 MLS ID #1531757, Tim Dupuis. Greater Chattanooga Realtors
 - $799,9004 bd4 ba3k sqft8929 Grey Reed Dr, Ooltewah, TN 37363For Sale
 MLS ID #1538975, Grace Edrington. Greater Chattanooga Realtors
 - $699,0004 bd3 ba2.6k sqft8112 Sir Oliphant Way Lot 32, Ooltewah, TN 37363New Construction
 Greater Chattanooga Realtors
 - $545,0004 bd4 ba2.5k sqft8821 Knolling Loop, Ooltewah, TN 37363For Sale
 MLS ID #1543574, Eric Tidmore. Greater Chattanooga Realtors
 - $669,9005 bd4 ba3.2k sqft3179 Grassland Cir, Apison, TN 37302New Construction
 MLS ID #3337231, Nathan Torgerson. RealTracs MLS as distributed by MLS GRID
