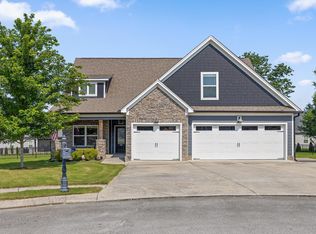
Welcome to this beautiful 3-bedroom, 3.5-bath home in the desirable Providence Landing community in Harrison, TN. With over 3,000 square feet of well-designed living space, this home offers the perfect combination of comfort, functionality, and scenic surroundings. From the moment you arrive, you'll appreciate the inviting layout and the sense of space both inside and out.
The main level features bright, open living areas that flow seamlessly, creating an ideal setting for both everyday living and entertaining. The spacious kitchen offers plenty of counter space and storage, making it perfect for hosting gatherings or enjoying quiet meals at home. Natural light fills the home, adding warmth and enhancing the overall welcoming atmosphere.
The fully finished basement provides incredible flexibility, complete with its own full kitchen and living space. Whether used as an in-law suite, guest quarters, or potential rental opportunity, this area offers privacy and independence while still being connected to the main home.
Step outside to your private backyard retreat, where a large fenced-in lot provides both room to relax and added privacy. Enjoy peaceful pond views from your own private pier--perfect for morning coffee, fishing, or unwinding at the end of the day. The outdoor space truly sets this property apart.
With its spacious layout, versatile basement, and rare waterfront setting, this home is a standout opportunity in Providence Landing. Don't miss your chance to make it yours!
For sale
Price cut: $15K (7/24)
$585,000
7424 Crowes Nest Dr, Harrison, TN 37341
3beds
3,050sqft
:
Get pre-qualified$3,391/mo
Single Family Residence
Built in 2022
0.51 Acres Lot
$577,100 Zestimate®
$192/sqft
$13/mo HOA
What's special
Rare waterfront settingPrivate backyard retreatPeaceful pond viewsPrivate pier
- 107 days |
- 417 |
- 37 |
Zillow last checked:
Listing updated:
Listed by:
Nikolai Miller 423-508-4846,
Keller Williams Realty 423-664-1900
Source: Greater Chattanooga Realtors,MLS#: 1532208
Facts & features
Interior
Bedrooms & bathrooms
- Bedrooms: 3
- Bathrooms: 4
- Full bathrooms: 3
- 1/2 bathrooms: 1
Heating
- Central, Electric
Cooling
- Central Air, Electric, Multi Units
Appliances
- Laundry: Laundry Closet, Electric Dryer Hookup, Washer Hookup
Features
- Eat-in Kitchen, Granite Counters, High Ceilings, Open Floorplan, Walk-In Closet(s), Tub/shower Combo
- Flooring: Carpet, Tile, Engineered Hardwood
- Windows: Vinyl Frames
- Basement: Finished,Full
- Number of fireplaces: 1
- Fireplace features: Gas Log, Living Room
Interior area
- Total structure area: 3,050
- Total interior livable area: 3,050 sqft
- Finished area above ground: 2,250
- Finished area below ground: 800
Property
Parking
- Total spaces: 2
- Parking features: Concrete, Driveway, Garage, Garage Faces Front
- Attached garage spaces: 2
Features
- Levels: Two
- Patio & porch: Covered, Deck, Patio, Porch, Rear Porch, Porch - Covered
- Exterior features: Lighting, Dock - Stationary
- Pool features: None
- Fencing: Back Yard,Wood
- Has view: Yes
- View description: Pond
- Has water view: Yes
- Water view: Pond
- Waterfront features: Pond
Lot
- Size: 0.51 Acres
- Dimensions: 84 x 21 x 216 x 60 x 156 x 84
- Features: Back Yard, Cleared, Corner Lot, Gentle Sloping, Open Lot, Views
Details
- Additional structures: None
- Parcel number: 086i C 041
- Other equipment: None
Construction
Type & style
- Home type: SingleFamily
- Architectural style: Contemporary
- Property subtype: Single Family Residence
Materials
- Brick, Fiber Cement
- Foundation: Brick/Mortar, Concrete Perimeter, Stone
- Roof: Asphalt,Shingle
Condition
- New construction: No
- Year built: 2022
Utilities & green energy
- Sewer: Septic Tank
- Water: Public
- Utilities for property: Cable Available, Electricity Connected, Phone Available, Underground Utilities, Water Connected
Community & HOA
Community
- Features: Pond
- Subdivision: Providence Landing
HOA
- Has HOA: Yes
- Amenities included: Pond Year Round
- Services included: Insurance
- HOA fee: $150 annually
Location
- Region: Harrison
Financial & listing details
- Price per square foot: $192/sqft
- Tax assessed value: $500,600
- Annual tax amount: $1,965
- Date on market: 4/9/2026
- Listing terms: Cash,Conventional,FHA,VA Loan
- Road surface type: Paved
Estimated market value
$577,100
$548,000 - $606,000
$3,335/mo
Price history
| Date | Event | Price |
|---|---|---|
| 7/24/2026 | Price change | $585,000-2.5%$192/sqft |
Source: Greater Chattanooga Realtors #1532208 Report a problem | ||
| 4/9/2026 | Listed for sale | $600,000-3.1%$197/sqft |
Source: Greater Chattanooga Realtors #1532208 Report a problem | ||
| 11/11/2025 | Listing removed | $619,000$203/sqft |
Source: Greater Chattanooga Realtors #1518993 Report a problem | ||
| 10/14/2025 | Price change | $619,000-1%$203/sqft |
Source: Greater Chattanooga Realtors #1518993 Report a problem | ||
| 8/20/2025 | Listed for sale | $625,000$205/sqft |
Source: Greater Chattanooga Realtors #1518993 Report a problem | ||
| 8/1/2025 | Listing removed | $625,000$205/sqft |
Source: Greater Chattanooga Realtors #1507015 Report a problem | ||
| 5/30/2025 | Price change | $625,000-2.3%$205/sqft |
Source: Greater Chattanooga Realtors #1507015 Report a problem | ||
| 3/19/2025 | Price change | $640,000-3%$210/sqft |
Source: Greater Chattanooga Realtors #1507015 Report a problem | ||
| 2/18/2025 | Price change | $660,000-1.5%$216/sqft |
Source: Greater Chattanooga Realtors #1507015 Report a problem | ||
| 2/7/2025 | Listed for sale | $670,000+57.6%$220/sqft |
Source: Greater Chattanooga Realtors #1507015 Report a problem | ||
| 2/16/2022 | Sold | $425,000-7.6%$139/sqft |
Source: Greater Chattanooga Realtors #1348218 Report a problem | ||
| 1/11/2022 | Contingent | $459,900$151/sqft |
Source: Greater Chattanooga Realtors #1348218 Report a problem | ||
| 1/8/2022 | Listed for sale | $459,900+1214%$151/sqft |
Source: Greater Chattanooga Realtors #1348218 Report a problem | ||
| 6/9/2020 | Sold | $35,000$11/sqft |
Source: Public Record Report a problem | ||
Public tax history
| Year | Property taxes | Tax assessment |
|---|---|---|
| 2025 | $1,906 -3% | $125,150 +43.1% |
| 2024 | $1,966 | $87,450 |
| 2023 | $1,966 +23.9% | $87,450 +24% |
| 2022 | $1,586 +415.7% | $70,500 +412.7% |
| 2021 | $308 -19.1% | $13,750 |
| 2020 | $380 | $13,750 |
| 2019 | $380 | -- |
| 2018 | -- | -- |
Find assessor info on the county website
Monthly payment
Est. payment
Payment breakdown
Explore the cost of this home by adjusting the details. Changes won't be saved.Climate risks
Neighborhood: 37341
Nearby schools
GreatSchools rating
- 5/10Snow Hill Elementary SchoolGrades: PK-5Distance: 0.5 mi
- 7/10Hunter Middle SchoolGrades: 6-8Distance: 5.4 mi
- 3/10Central High SchoolGrades: 9-12Distance: 7 mi
Schools provided by the listing agent
- Elementary: Snow Hill Elementary
- Middle: Hunter Middle
- High: Central High School
Source: Greater Chattanooga Realtors. This data may not be complete. We recommend contacting the local school district to confirm school assignments for this home.
- $522,3003 bd3 ba2.6k sqft0 Crowes Nest #7, Harrison, TN 37341Off Market
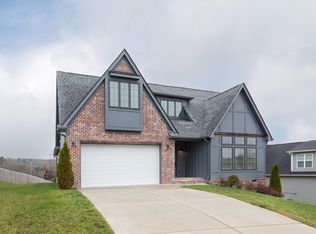
- $446,900-- bd2 ba1.8k sqft7432 Crowes Nest Dr, Harrison, TN 37341Off Market
- $595,100-- bd-- ba2.6k sqft7427 Crowes Nest Dr, Harrison, TN 37341Off Market
- $567,1004 bd3 ba2.6k sqft7427 Crowes Nest Dr #1, Harrison, TN 37341Off Market
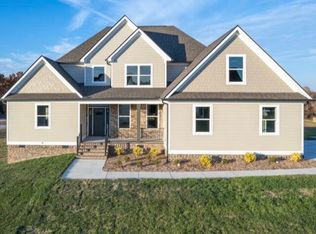
- $84,0000.61 Acres9119 Sir Boon Ct, Harrison, TN 37341Sold
- $589,800-- bd-- ba2.6k sqft9134 Sir Boon Ct, Harrison, TN 37341Off Market
- $572,600-- bd-- ba2.4k sqft9122 Sir Boon Ct, Harrison, TN 37341Off Market
- $602,600-- bd-- ba2.4k sqft7451 Crowes Nest Dr, Harrison, TN 37341Off Market
A local agent can set up tours, give advice and negotiate with sellers.
A local lender can help you make sure your offer is ready when you are.
Similar homes
- $565,0003 bd3 ba2.5k sqft9215 Sir Charles Ct, Harrison, TN 37341For Sale
 MLS ID #1536506, Robert W Moss. Greater Chattanooga Realtors
 - $645,0004 bd3 ba3.2k sqft7443 Crowes Nest Dr, Harrison, TN 37341For Sale
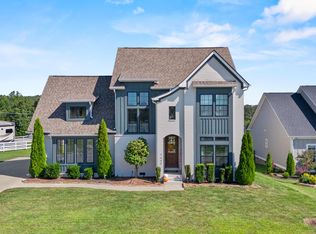 MLS ID #1530336, Theidra Swanson. Greater Chattanooga Realtors
 - $555,0003 bd3 ba2.7k sqft5962 Cashmere Ln, Harrison, TN 37341For Sale
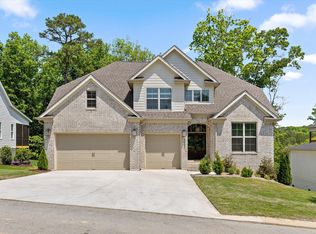 MLS ID #1533422, Natalie J Henson. Greater Chattanooga Realtors
 - $579,0004 bd3 ba2.5k sqft7904 Frostwood Ln, Ooltewah, TN 37363For Sale
 MLS ID #1530283, Justin Tate. Greater Chattanooga Realtors
 - $525,0003 bd3 ba2.5k sqft6245 Cashmere Ln, Harrison, TN 37341For SaleMLS ID #1530751, Deonne Taylor. Greater Chattanooga Realtors
- $748,0004 bd3 ba3.4k sqft8635 Woodbury Acre Ct, Harrison, TN 37341For SaleMLS ID #1534554, John Rowan. Greater Chattanooga Realtors
- $589,0003 bd3 ba2.4k sqft1817 Emmeline Way, Hixson, TN 37343For SaleMLS ID #1539238, Debra E Loomis. Greater Chattanooga Realtors
- $570,0004 bd4 ba2.4k sqft10952 High River Dr, Soddy Daisy, TN 37379For SaleMLS ID #1538242, Asher Black. Greater Chattanooga Realtors
- $665,0005 bd3 ba3.5k sqft7362 Hollyhock Ln, Ooltewah, TN 37363For SaleMLS ID #1522876, Kevin Jennings. Greater Chattanooga Realtors
- $568,0004 bd4 ba2.6k sqft8921 Silver Maple Dr, Ooltewah, TN 37363For SaleMLS ID #1532660, Vickie Basham. Greater Chattanooga Realtors
- $539,0004 bd4 ba2.5k sqft2309 Watershore Dr, Soddy Daisy, TN 37379For SaleMLS ID #1531489, Tracie L Smith. Greater Chattanooga Realtors
- $799,9004 bd4 ba3.8k sqft9962 Caseview Dr, Harrison, TN 37341For SaleMLS ID #1526403, Linda Carter. Greater Chattanooga Realtors
- $534,9755 bd4 ba2.9k sqft6508 Satjanon Dr, Ooltewah, TN 37363For SaleMLS ID #1538068, Collin Rogers. Greater Chattanooga Realtors
- $599,0005 bd4 ba2.7k sqft2975 Rolling Hills Dr NW, Cleveland, TN 37312For Sale
 MLS ID #3267293, Joshua "Josh" Brewer. RealTracs MLS as distributed by MLS GRID
 - $550,0005 bd3 ba2.7k sqft7408 Dividing Way, Ooltewah, TN 37363For SaleMLS ID #1537889, Theresa Craig. Greater Chattanooga Realtors
- $595,0004 bd4 ba2.9k sqft185 Ridge Crest Ct SW, Mc Donald, TN 37353For SaleMLS ID #1538204, Nathan Torgerson. Greater Chattanooga Realtors
- $675,0005 bd4 ba2.8k sqft8189 Snowdrop Way, Ooltewah, TN 37363For SaleMLS ID #1537371, Kathy Rohsenberger. Greater Chattanooga Realtors
- $469,9004 bd3 ba2.3k sqft9322 Fremont Way, Hixson, TN 37343For SaleMLS ID #1539327, Kelly K Jooma. Greater Chattanooga Realtors
- $387,5003 bd3 ba1.5k sqft6528 Olde Ferry Lndg, Harrison, TN 37341For SaleMLS ID #1531229, Drew Carey. Greater Chattanooga Realtors
- $532,0003 bd4 ba2.4k sqft8524 Blanche Rd, Ooltewah, TN 37363New ConstructionMLS ID #1529799, Jay L Hudson. Greater Chattanooga Realtors
