Skip main navigation
Off market
  • $571,100

    7427 Crowes Nest Dr #1, Harrison, TN 37341

    4beds
    2,600sqft
    Single Family Residence
    Built in 2022
    0.75 Acres Lot
    $571,100 Zestimate®
    $220/sqft
    $2,717 Estimated rent

    Home value

    $571,100

    $543,000 - $600,000

    $2,717/mo

    Zestimate® history
    Loading
    Loading...

    Owner options

    List your home for rent

    $2,717/mo

    Rent Zestimate®

    Find your next renter with Zillow Rental Manager. Plus, with online applications, you can quickly screen prospective tenants – for free.

    Learn more

    $2,717/mo

    Rent Zestimate®

    Refinance and save

    $3,476/mo

    Est. payment

    Refinancing to a lower rate could help reduce your monthly payments and save thousands over the life of the loan.

    See today's rates

    $3,476/mo

    Est. payment

    Explore your selling options

    Work with a Zillow partner agent

    Leverage their expertise and Zillow's premium Showcase listings to get your home seen by more buyers.

    Get started

    List with your own agent

    Get your home in front of millions of buyers by listing it on Zillow.

    Learn how to do it

    Sell it yourself

    Take full control of how buyers see your home on Zillow by listing For Sale by Owner (FSBO).

    List your home

    What's special

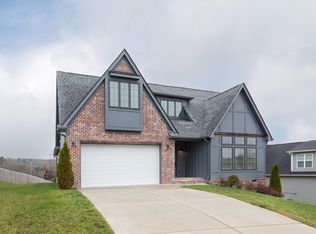
    Huge price reduction! This beautiful home was just completed on October 26th and is move in ready.This builder has such an eye for detail and design.The open floor plan has a vaulted ceiling great room with a stone fireplace.The kitchen has a huge island,a farm house sink, gorgeous granite counter tops,and Stainless appliances that include a refrigerator.There is a big breakfast room,a formal dining room with coffered ceiling.Large luxurious master suite has a big tile shower and free standing tub, double vanity and his and hers walk-in closet.Large laundry with built in coat rack.The upstairs has 3 big bedrooms.One is huge and could be a play room or upstairs den.Beautiful flooring and stunning tile throughout.There is an Over sized garage and stand up storage in crawl space. Outside has a rocking chair front porch a big screened porch and a deck with a stunning Mountain View.This home is minutes from the Volkswagen plant and shopping. Come on home, you are going to love it .

    This property is not currently displayed as for sale or rent on Zillow. This may be different from what's on other websites or public sources.

    Zillow last checked:

    Listing updated:

    Listed by:

    Diane Runyan 423-309-0998,

    Keller Williams Realty

    Bought with:

    Darren Miller, 332611

    Bridge Property Management Group, LLC

    Source: Greater Chattanooga Realtors,MLS#: 1360234

    Facts & features

    Interior

    Bedrooms & bathrooms
    • Bedrooms: 4
    • Bathrooms: 3
    • Full bathrooms: 2
    • 1/2 bathrooms: 1
    Heating
    • Central, Electric
    Cooling
    • Central Air, Electric
    Appliances
    • Included: Dishwasher, Free-Standing Electric Range, Microwave, Refrigerator
    Features
    • Double Vanity, Eat-in Kitchen, Primary Downstairs, Soaking Tub, Walk-In Closet(s), Separate Shower, Breakfast Room, Separate Dining Room
    • Basement: Crawl Space
    • Number of fireplaces: 1
    Interior area
    • Total structure area: 2,600
    • Total interior livable area: 2,600 sqft

    Property

    Parking
    • Total spaces: 2
    • Parking features: Garage - Attached
    • Attached garage spaces: 2
    Features
    • Levels: One and One Half
    • Patio & porch: Porch, Porch - Covered
    Lot
    • Size: 0.75 Acres
    • Dimensions: 312 x 241
    Details
    • Parcel number: 0861 C 001

    Construction

    Type & style
    • Home type: SingleFamily
    • Property subtype: Single Family Residence
    Materials
    • Brick, Fiber Cement
    • Foundation: Brick/Mortar, Stone
    • Roof: Asphalt,Shingle
    Condition
    • New construction: Yes
    • Year built: 2022

    Utilities & green energy

    • Sewer: Septic Tank
    • Utilities for property: Electricity Available

    Community & HOA

    Community
    • Subdivision: Providence Landing
    HOA
    • Has HOA: Yes
    • HOA fee: $120 annually
    Location
    • Region: Harrison

    Financial & listing details

    • Price per square foot: $220/sqft
    • Date on market: 3/21/2023
    • Listing terms: Cash,Conventional,FHA,VA Loan

    Price history

    DateEventPrice
    4/11/2023Sold$549,900$212/sqft
    Source: Greater Chattanooga Realtors #1360234 Report a problem
    3/22/2023Pending sale$549,900$212/sqft
    Source: Greater Chattanooga Realtors #1360234 Report a problem
    1/6/2023Price change$549,900-4.3%$212/sqft
    Source: Greater Chattanooga Realtors #1360234 Report a problem
    12/3/2022Price change$574,900-4.2%$221/sqft
    Source: Greater Chattanooga Realtors #1360234 Report a problem
    8/4/2022Listed for sale$599,900$231/sqft
    Source: Greater Chattanooga Realtors #1360234 Report a problem

    Public tax history

    Tax history is unavailable.

    Neighborhood: 37341

    Nearby schools

    GreatSchools rating
    Schools provided by the listing agent
    • Elementary: Snow Hill Elementary
    • Middle: Hunter Middle
    • High: Central High School

    Source: Greater Chattanooga Realtors. This data may not be complete. We recommend contacting the local school district to confirm school assignments for this home.

    Get a cash offer in 3 minutes
    Find out how much your home could sell for in as little as 3 minutes with a no-obligation cash offer.
    Estimated market value
    $571,100
    Get a cash offer in 3 minutes
    Find out how much your home could sell for in as little as 3 minutes with a no-obligation cash offer.
    Estimated market value
    $571,100