Completed in 2023 and thoughtfully positioned within the Lake Breeze neighborhood, this home offers a polished combination of craftsmanship, comfort, and room to breathe...just minutes from the lake and a reasonable drive to Downtown Chattanooga, Ooltewah and Cleveland.
With 2,732 square feet, the floor plan has been designed to feel both elevated and comfortable for everyday living. The main level includes a spacious primary suite, dedicated home office, formal dining room, and an inviting central living area filled with natural light. Soaring cathedral ceilings give the room an open, airy presence, while the gas fireplace creates a warm and welcoming place to gather.
The kitchen balances style with everyday function, featuring granite countertops, a gas range, generous pantry storage, and timeless finishes chosen to serve the home well for years to come. Its connection to the expansive back deck also makes it easy to carry meals, conversation, and time together outdoors.
Upstairs, a generous bonus living area provides space for movie nights, recreation, play, or a comfortable second gathering room. The additional bedrooms are well proportioned, and a flexible multipurpose room can adapt as a guest space, studio, second office, hobby room, or whatever your household may need next.
Outdoor living is one of the home's most appealing features. The large, partially covered back deck overlooks a wooded backdrop, creating a peaceful setting for quiet mornings, evening dinners, and time spent outside. It offers a welcome sense of privacy and separation while remaining part of an established neighborhood.
A three-car garage with Rhino floor liner adds durable, low-maintenance parking and storage space, with the added benefit of providing a clean, versatile area ideal for a workshop, home gym setup, or organized hobby space.
With its newly adjusted price, flexible floor plan, thoughtful finishes, and setting that feels removed without feeling isolated.
For sale
Price cut: $6K (8/7)
$549,000
5962 Cashmere Ln, Harrison, TN 37341
3beds
2,732sqft
Single Family Residence
Built in 2023
0.41 Acres Lot
$-- Zestimate®
$201/sqft
$23/mo HOA
What's special
Gas fireplaceFlexible multipurpose roomDedicated home officeTimeless finishesGas rangeGenerous pantry storageSoaring cathedral ceilings
- 164 days
- 307
- 26
Zillow last checked:
Listing updated:
Listed by:
Natalie J Henson 423-316-7656,
Keller Williams Realty 423-664-1900,
David Henson 423-322-8917,
Keller Williams Realty
Source: Greater Chattanooga Realtors,MLS#: 1533422
Facts & features
Interior
Bedrooms & bathrooms
- Bedrooms: 3
- Bathrooms: 3
- Full bathrooms: 2
- 1/2 bathrooms: 1
Primary bedroom
- Level: First
Bedroom
- Level: Second
Bedroom
- Level: Second
Primary bathroom
- Level: First
Bathroom
- Level: Second
Other
- Level: First
Bonus room
- Level: Second
Dining room
- Level: First
Great room
- Level: First
Laundry
- Level: First
Office
- Level: First
Office
- Level: Second
Heating
- Central, Electric
Cooling
- Central Air, Electric
Appliances
- Included: Dishwasher, Electric Water Heater, Free-Standing Gas Range, Microwave, Range Hood
- Laundry: Electric Dryer Hookup, Gas Dryer Hookup, Laundry Room, Main Level
Features
- Crown Molding, Eat-in Kitchen, Granite Counters, Open Floorplan, Pantry, Vaulted Ceiling(s), Walk-In Closet(s), Tub/shower Combo, En Suite
- Flooring: Carpet, Hardwood, Tile
- Has basement: No
- Number of fireplaces: 1
- Fireplace features: Family Room
Interior area
- Total structure area: 2,732
- Total interior livable area: 2,732 sqft
- Finished area above ground: 2,732
Property
Parking
- Total spaces: 3
- Parking features: Concrete, Driveway, Garage, Garage Door Opener, Off Street, Garage Faces Front, Kitchen Level
- Attached garage spaces: 3
Features
- Levels: Two
- Patio & porch: Covered, Deck
- Exterior features: Rain Gutters
Lot
- Size: 0.41 Acres
- Dimensions: 75 x 239
Details
- Parcel number: 068m F 012
- Special conditions: Standard
Construction
Type & style
- Home type: SingleFamily
- Property subtype: Single Family Residence
Materials
- Brick, HardiPlank Type
- Foundation: Block
- Roof: Shingle
Condition
- New construction: No
- Year built: 2023
Utilities & green energy
- Sewer: Septic Tank
- Water: Public
- Utilities for property: Cable Available, Electricity Connected, Phone Available, Underground Utilities, Water Connected
Community & HOA
Community
- Subdivision: Lake Breeze
HOA
- Has HOA: Yes
- Amenities included: Playground, Pool
- HOA fee: $275 annually
Location
- Region: Harrison
Financial & listing details
- Price per square foot: $201/sqft
- Tax assessed value: $563,100
- Annual tax amount: $2,142
- Date on market: 5/20/2026
- Listing terms: Cash,Conventional,FHA,VA Loan
Estimated market value
Not available
Estimated sales range
Not available
Not available
Price history
| Date | Event | Price |
|---|---|---|
| 8/7/2026 | Price change | $549,000-1.1%$201/sqft |
Source: Greater Chattanooga Realtors #1533422 Report a problem | ||
| 5/20/2026 | Listed for sale | $555,000$203/sqft |
Source: Greater Chattanooga Realtors #1533422 Report a problem | ||
| 5/18/2026 | Contingent | $555,000$203/sqft |
Source: Greater Chattanooga Realtors #1533422 Report a problem | ||
| 4/26/2026 | Listed for sale | $555,000-2.6%$203/sqft |
Source: Greater Chattanooga Realtors #1533422 Report a problem | ||
| 3/26/2026 | Listing removed | $570,000$209/sqft |
Source: Greater Chattanooga Realtors #1526329 Report a problem | ||
| 2/13/2026 | Price change | $570,000-0.9%$209/sqft |
Source: Greater Chattanooga Realtors #1526329 Report a problem | ||
| 1/9/2026 | Listed for sale | $575,000+4.9%$210/sqft |
Source: Greater Chattanooga Realtors #1526329 Report a problem | ||
| 7/18/2023 | Sold | $548,400$201/sqft |
Source: Public Record Report a problem | ||
Public tax history
| Year | Property taxes | Tax assessment |
|---|---|---|
| 2025 | $2,143 -8.5% | $140,775 +35% |
| 2024 | $2,343 +43.1% | $104,300 +43.3% |
| 2023 | $1,637 +736.3% | $72,775 +731.7% |
| 2022 | $196 | $8,750 |
Find assessor info on the county website
Monthly payment
Est. payment
Payment breakdown
Explore the cost of this home by adjusting the details. Changes won't be saved.Climate risks
Neighborhood: 37341
Nearby schools
Schools provided by the listing agent
- Elementary: Snow Hill Elementary
- Middle: Hunter Middle
- High: Central High School
Source: Greater Chattanooga Realtors. This data may not be complete. We recommend contacting the local school district to confirm school assignments for this home.

Similar homes
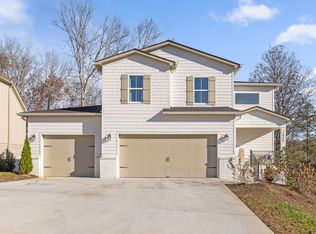
- $499,9993 bd3 ba2.5k sqft6245 Cashmere Ln, Harrison, TN 37341For Sale
 MLS ID #1543660, Deonne Taylor. Greater Chattanooga Realtors
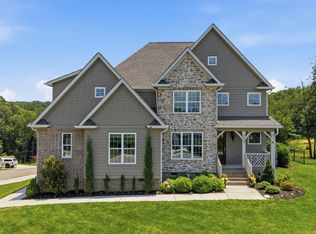
 - $599,0005 bd3 ba4k sqft9768 Caseview Dr, Harrison, TN 37341For Sale
 MLS ID #1544020, Landon Bowman. Greater Chattanooga Realtors
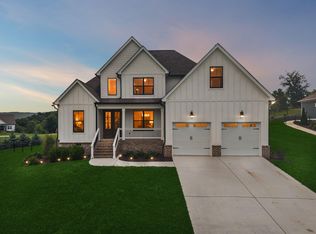
 - $560,0003 bd3 ba2.5k sqft9215 Sir Charles Ct, Harrison, TN 37341For Sale
 MLS ID #1536506, Robert W Moss. Greater Chattanooga Realtors
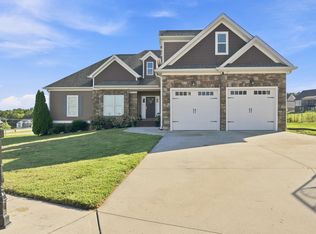
 - $515,0003 bd2 ba2.2k sqft7338 Will Dr, Harrison, TN 37341For Sale
 MLS ID #1541737, Jake Kellerhals. Greater Chattanooga Realtors
 - $555,9004 bd3 ba2.4k sqft112 Keystone Dr NE, Cleveland, TN 37312For Sale
 MLS ID #3603599, Sommer Oder-Bailey. RealTracs MLS as distributed by MLS GRID
