Experience comfort, style, and convenience in this beautifully maintained home tucked away at the end of a quiet cul-de-sac. Located in a welcoming community with a pool and open green spaces, this property is also ideally situated less than one mile from a public boat launch--offering quick access to Lake Chickamauga and the Tennessee River for boating, fishing, and weekend adventures.
Inside, you'll find a bright, open layout designed for effortless everyday living. The well-appointed kitchen flows seamlessly into the spacious dining area and large living room, creating an ideal space for gatherings. Step out onto the covered back deck, perfect for morning coffee or unwinding in the evening.
The home's flexible layout offers incredible versatility, including the option for two master suites or a downstairs mother-in-law suite, providing privacy and convenience for guests or extended family. Upstairs, the primary suite serves as a serene retreat with a walk-in shower and double vanity. This level also features an additional bedroom, two versatile bonus rooms--perfect for an office, playroom, or media room--a full bath, and a dedicated laundry room.
A generous 3-car garage completes the home, providing ample storage for outdoor gear, water toys, or workshop space.
With its thoughtful design, adaptable layout, and prime location near community amenities and lake access, this home is truly ready for its next chapter.
Sold for $518,000
$518,000
5948 Cashmere Ln, Harrison, TN 37341
4beds
2,528sqft
Single Family Residence
Built in 2023
0.41 Acres Lot
$519,700 Zestimate®
$205/sqft
$3,428 Estimated rent
Home value
$519,700
$494,000 - $546,000
$3,428/mo
Zestimate® history
Owner options
List your home for rent
$3,428/mo
Rent Zestimate®
Find your next renter with Zillow Rental Manager. Plus, with online applications, you can quickly screen prospective tenants – for free.
$3,428/mo
Rent Zestimate®
Refinance and save
$3,283/mo
Est. payment
Refinancing to a lower rate could help reduce your monthly payments and save thousands over the life of the loan.
$3,283/mo
Est. payment
Explore your selling options
Work with a Zillow partner agent
Leverage their expertise and Zillow's premium Showcase listings to get your home seen by more buyers.
Get startedList with your own agent
Get your home in front of millions of buyers by listing it on Zillow.
Learn how to do itSell it yourself
Take full control of how buyers see your home on Zillow by listing For Sale by Owner (FSBO).
List your homeWhat's special
Bright open layoutQuiet cul-de-sacWell-appointed kitchenOpen green spacesSpacious dining areaDedicated laundry roomDouble vanity
Zillow last checked:
Listing updated:
Listed by:
Ashley Ballezzi 423-223-5542,
REAL Broker
Bought with:
Tiffany Crawford, 349279
EXP Realty, LLC
Source: Greater Chattanooga Realtors,MLS#: 1524554
Facts & features
Interior
Bedrooms & bathrooms
- Bedrooms: 4
- Bathrooms: 4
- Full bathrooms: 3
- 1/2 bathrooms: 1
Primary bedroom
- Description: With 3/4 en-suite bath and private covered deck
- Level: Second
Bedroom
- Level: Second
Bathroom
- Description: En-suite
- Level: First
Bathroom
- Description: Powder Bath
- Level: First
Bathroom
- Level: Second
Bonus room
- Level: Second
Bonus room
- Level: Second
Dining room
- Level: First
Great room
- Level: First
Laundry
- Level: Second
Other
- Description: In-Law Suite: Level: First
Heating
- Central, Electric
Cooling
- Central Air
Appliances
- Included: Convection Oven, Disposal, Dishwasher, Electric Water Heater, Free-Standing Gas Range, Microwave
- Laundry: Electric Dryer Hookup, Gas Dryer Hookup, Laundry Room, Washer Hookup
Features
- Double Vanity, High Ceilings, In-Law Floorplan, Open Floorplan, Pantry, Walk-In Closet(s), Double Shower, Tub/shower Combo, En Suite
- Flooring: Carpet, Hardwood, Tile
- Windows: Insulated Windows, Low-Emissivity Windows, Vinyl Frames
- Basement: Crawl Space
- Number of fireplaces: 1
- Fireplace features: Gas Log, Living Room
Interior area
- Total structure area: 2,528
- Total interior livable area: 2,528 sqft
- Finished area above ground: 2,528
Property
Parking
- Total spaces: 3
- Parking features: Garage Door Opener, Garage Faces Front, Kitchen Level
- Attached garage spaces: 3
Features
- Levels: Two
- Patio & porch: Covered, Deck, Patio, Porch, Porch - Covered
- Exterior features: Other
- Pool features: Community
Lot
- Size: 0.41 Acres
- Dimensions: 75 x 239
- Features: Cul-De-Sac, Sloped, Split Possible, Wooded, Rural
Details
- Parcel number: 068m F 013
Construction
Type & style
- Home type: SingleFamily
- Architectural style: Contemporary
- Property subtype: Single Family Residence
Materials
- Brick, Fiber Cement
- Foundation: Block
- Roof: Asphalt,Shingle
Condition
- New construction: No
- Year built: 2023
Utilities & green energy
- Sewer: Septic Tank
- Water: Public
- Utilities for property: Cable Available, Electricity Available, Phone Available, Underground Utilities
Community & HOA
Community
- Security: Smoke Detector(s)
- Subdivision: Lake Breeze
HOA
- Has HOA: Yes
Location
- Region: Harrison
Financial & listing details
- Price per square foot: $205/sqft
- Tax assessed value: $589,500
- Annual tax amount: $2,402
- Date on market: 11/26/2025
- Listing terms: Cash,Conventional,VA Loan
Price history
| Date | Event | Price |
|---|---|---|
| 6/17/2026 | Sold | $518,000+4.2%$205/sqft |
Source: Greater Chattanooga Realtors #1524554 Report a problem | ||
| 4/21/2026 | Contingent | $497,000$197/sqft |
Source: Greater Chattanooga Realtors #1524554 Report a problem | ||
| 3/19/2026 | Price change | $497,000-0.1%$197/sqft |
Source: Greater Chattanooga Realtors #1524554 Report a problem | ||
| 1/14/2026 | Price change | $497,400-0.5%$197/sqft |
Source: Greater Chattanooga Realtors #1524554 Report a problem | ||
| 11/26/2025 | Listed for sale | $499,900-7.4%$198/sqft |
Source: Greater Chattanooga Realtors #1524554 Report a problem | ||
| 6/11/2024 | Listing removed | -- |
Source: Greater Chattanooga Realtors #1387071 Report a problem | ||
| 3/20/2024 | Price change | $539,995-0.9%$214/sqft |
Source: Greater Chattanooga Realtors #1387071 Report a problem | ||
| 3/8/2024 | Price change | $544,995-0.9%$216/sqft |
Source: Greater Chattanooga Realtors #1387071 Report a problem | ||
| 2/19/2024 | Listed for sale | $549,995$218/sqft |
Source: Greater Chattanooga Realtors #1387071 Report a problem | ||
Public tax history
| Year | Property taxes | Tax assessment |
|---|---|---|
| 2025 | $2,243 -6.7% | $147,375 +37.7% |
| 2024 | $2,403 +64.8% | $107,000 +65.3% |
| 2023 | $1,458 +644.6% | $64,750 +640% |
| 2022 | $196 | $8,750 |
Find assessor info on the county website
Neighborhood: 37341
Nearby homes
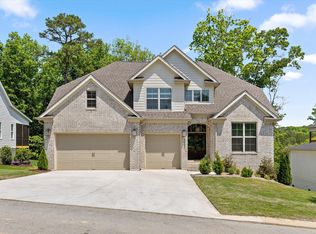
- $549,0003 bd3 ba2.7k sqft5962 Cashmere Ln, Harrison, TN 37341For Sale
- $598,900-- bd-- ba2.8k sqft5976 Cashmere Ln, Harrison, TN 37341Off Market
- $655,0005 bd4 ba2.8k sqft5987 Cashmere Ln, Harrison, TN 37341Sold
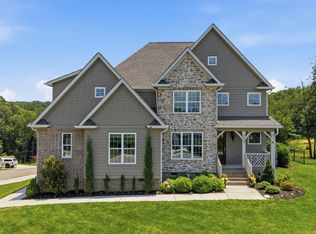
- $525,0003 bd4 ba2.5k sqft5988 Cashmere Ln, Harrison, TN 37341Sold

- $612,100-- bd-- ba2.8k sqft6017 Cashmere Ln, Harrison, TN 37341Off Market
- $595,900-- bd-- ba2.8k sqft6033 Cashmere Ln, Harrison, TN 37341Off Market
- $499,9004 bd4 ba2.4k sqft6022 Cashmere Ln, Harrison, TN 37341Sold
- $84,2002 acres10415 Birchwood Pike, Harrison, TN 37341Off Market
Nearby schools
GreatSchools rating
- 5/10Snow Hill Elementary SchoolGrades: PK-5Distance: 3.3 mi
- 7/10Hunter Middle SchoolGrades: 6-8Distance: 8 mi
- 3/10Central High SchoolGrades: 9-12Distance: 9.2 mi
Schools provided by the listing agent
- Elementary: Snow Hill Elementary
- Middle: Hunter Middle
- High: Central High School
Source: Greater Chattanooga Realtors. This data may not be complete. We recommend contacting the local school district to confirm school assignments for this home.
Get a cash offer in 3 minutes
Find out how much your home could sell for in as little as 3 minutes with a no-obligation cash offer.
Estimated market value
$519,700
Get a cash offer in 3 minutes
Find out how much your home could sell for in as little as 3 minutes with a no-obligation cash offer.
Estimated market value
$519,700
- Tennessee
- Hamilton County
- Harrison
- 37341
- 5948 Cashmere Ln
