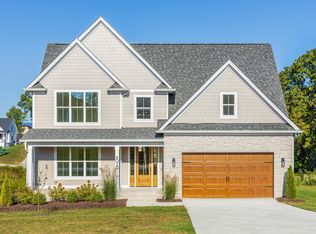
Built in 2022 and thoughtfully enhanced since, this like-new 3-bedroom, 3.5-bath home sits proudly on a corner lot on a quiet cul-de-sac street in a beautiful community just five minutes from lake access. With a brick and lap siding exterior, neutral color palette, and striking sloped roofline, the curb appeal is as impressive as the interior.
Step inside to a bright, welcoming foyer with a view straight into the heart of the home. The living room greets you with soaring ceilings, a cozy gas fireplace with upgraded mantel, and abundant natural light. Flowing from the living room, the open-concept design leads into a spacious dining area and a kitchen featuring granite countertops, stainless steel appliances, pantry, and a breakfast nook that overlooks the private and spacious backyard.
Just off the kitchen, step onto a large covered deck—ideal for entertaining or relaxing, with added privacy thanks to mature trees and easy access to the backyard.
Back inside, the main-level primary suite offers a peaceful retreat with a walk-in closet and a spa-like bath featuring a freestanding soaking tub and walk-in shower. The laundry room sits just steps away for added convenience, along with a powder room for guests and access to the two-car garage.
Upstairs, you'll find a versatile layout with two generous sized bedrooms, two full bathrooms, and large bonus space (which could serve as a fourth bedroom, media room, or playroom). The two bedrooms are connected by a jack and jill style full bathroom and offer ample closet space and a thoughtful flow while the bonus room has its own full bath connected and two closets of its own.
Beyond its great layout, this home has been upgraded with a whole-house water softener and purification system, a second driveway ideal for RV or boat parking, custom lighting, and recent deck refinishing (June 2025). The landscaping was refreshed in 2024, adding to its move-in-ready appeal. Community amenities include a neighborhood pool and quick lake accessall just 30 minutes from downtown Chattanooga. 5988 Cashmere Lane is truly a home that blends timeless design, modern updates, and everyday ease. Schedule your private showing today.
Sold for $525,000
Price history
| Date | Event | Price |
|---|---|---|
| 10/10/2025 | Sold | $525,000-0.9%$205/sqft |
Source: Greater Chattanooga Realtors #1514990 Report a problem | ||
| 8/14/2025 | Contingent | $530,000$207/sqft |
Source: Greater Chattanooga Realtors #1514990 Report a problem | ||
| 7/8/2025 | Price change | $530,000-1.9%$207/sqft |
Source: Greater Chattanooga Realtors #1514990 Report a problem | ||
| 6/18/2025 | Listed for sale | $540,000+0.9%$210/sqft |
Source: Greater Chattanooga Realtors #1514990 Report a problem | ||
| 9/25/2024 | Listing removed | $535,000$208/sqft |
Source: Greater Chattanooga Realtors #1387841 Report a problem | ||
| 8/20/2024 | Price change | $535,000-1.7%$208/sqft |
Source: Greater Chattanooga Realtors #1387841 Report a problem | ||
| 7/25/2024 | Price change | $544,500-0.9%$212/sqft |
Source: Greater Chattanooga Realtors #1387841 Report a problem | ||
| 3/15/2024 | Listed for sale | $549,500-0.1%$214/sqft |
Source:  RealTracs MLS as distributed by MLS GRID #2626338 Report a problem RealTracs MLS as distributed by MLS GRID #2626338 Report a problem | ||
| 2/1/2024 | Listing removed | -- |
Source:  RCAR #20240060 Report a problem RCAR #20240060 Report a problem | ||
| 1/5/2024 | Listed for sale | $550,000+9.8%$214/sqft |
Source: RCAR #20240060 Report a problem | ||
| 1/10/2023 | Sold | $500,700$195/sqft |
Source: Public Record Report a problem | ||
Get a cash offer in 3 minutes
Find out how much your home could sell for in as little as 3 minutes with a no-obligation cash offer.
Estimated market value
$529,400
