Welcome to 7383 Ferrell Farms. This charming property presents an exceptional opportunity for comfortable living in a prime location. Construction has just been completed on this Brand-New 3 Bedroom, 2.5 Bath home in Ferrell Farms. Built by Miller Building Company, Inc ,known for his quality construction and popular finishes, Miller builds great homes throughout Chattanooga and Hamilton County. This home features an open floor plan. Kitchen has LG Stainless steel appliances, with quarts counter tops. The floors have high end LVP flooring, bathroom and laundry with tile floors. Large covered front and back porch, a great place to relax. Attic has 200 sq. ft of storage. The double car garage is 22' X 26' deep with 18' garage door. Irrigation on the front lawn and the sides. Home comes with a 40 Gallon Propane tank. Buyer to verify any and all information they deem important.
New construction
$559,000
7383 Ferrell Farms Dr, Chattanooga, TN 37341
3beds
2,048sqft
:
Get pre-qualified$3,245/mo
Single Family Residence
Built in 2025
0.43 Acres Lot
$556,800 Zestimate®
$273/sqft
$17/mo HOA
What's special
Open floor planHigh end lvp flooring
- 54 days |
- 304 |
- 23 |
Zillow last checked:
Listing updated:
Listed by:
Agnes L Hellmann 423-580-5552,
Crye-Leike, REALTORS 423-892-1515,
Johnny W Christian 423-892-1515,
Crye-Leike, REALTORS
Source: Greater Chattanooga Realtors,MLS#: 1524498
Facts & features
Interior
Bedrooms & bathrooms
- Bedrooms: 3
- Bathrooms: 3
- Full bathrooms: 2
- 1/2 bathrooms: 1
Primary bedroom
- Level: First
Bedroom
- Level: First
Bedroom
- Level: First
Primary bathroom
- Level: First
Bathroom
- Level: First
Other
- Level: First
Great room
- Level: First
Kitchen
- Level: First
Laundry
- Level: First
Heating
- Central, Electric, Heat Pump, Propane
Cooling
- Central Air, Ceiling Fan(s), Electric
Appliances
- Included: Dishwasher, Electric Range, Electric Water Heater, Free-Standing Electric Range, Microwave, Range Hood, Self Cleaning Oven, Stainless Steel Appliance(s), Water Heater
- Laundry: Electric Dryer Hookup, Inside, Laundry Room, Washer Hookup
Features
- Ceiling Fan(s), Crown Molding, Double Vanity, Eat-in Kitchen, Granite Counters, High Ceilings, Kitchen Island, Open Floorplan, Pantry, Recessed Lighting, Walk-In Closet(s), Separate Shower, Tub/shower Combo, Split Bedrooms
- Flooring: Ceramic Tile, Granite, Luxury Vinyl
- Windows: Insulated Windows
- Has basement: No
- Number of fireplaces: 1
- Fireplace features: Great Room
Interior area
- Total structure area: 2,048
- Total interior livable area: 2,048 sqft
- Finished area above ground: 2,048
- Finished area below ground: 0
Property
Parking
- Total spaces: 2
- Parking features: Concrete, Driveway, Garage, Garage Door Opener, Garage Faces Front
- Garage spaces: 2
Features
- Levels: One
- Stories: 1
- Patio & porch: Covered, Deck, Front Porch, Rear Porch, Porch - Covered
- Exterior features: Rain Gutters
- Fencing: None
- Has view: Yes
Lot
- Size: 0.43 Acres
- Dimensions: 114 x 202
- Features: Cleared, Front Yard, Gentle Sloping, Level, Views, Rural
Details
- Additional structures: None
- Parcel number: 086b A 005
- Other equipment: Irrigation Equipment
Construction
Type & style
- Home type: SingleFamily
- Architectural style: Contemporary,Ranch
- Property subtype: Single Family Residence
Materials
- Block, Cement Siding, Other
- Foundation: Block
- Roof: Asphalt
Condition
- New construction: Yes
- Year built: 2025
Details
- Builder name: Miller Building Company Inc
Utilities & green energy
- Sewer: Septic Tank
- Water: Public
- Utilities for property: Cable Available, Electricity Available, Phone Available, Propane, Underground Utilities
Community & HOA
Community
- Features: None
- Security: Smoke Detector(s)
- Subdivision: Ferrell Farms
HOA
- Has HOA: Yes
- HOA fee: $200 annually
Location
- Region: Chattanooga
Financial & listing details
- Price per square foot: $273/sqft
- Date on market: 6/15/2026
- Listing terms: Cash,Conventional,FHA,VA Loan
- Road surface type: Asphalt
Estimated market value
$556,800
$529,000 - $585,000
$2,628/mo
Price history
| Date | Event | Price |
|---|---|---|
| 6/15/2026 | Listed for sale | $559,000$273/sqft |
Source: Greater Chattanooga Realtors #1524498 Report a problem | ||
| 6/1/2026 | Listing removed | $559,000$273/sqft |
Source: Greater Chattanooga Realtors #1524498 Report a problem | ||
| 11/25/2025 | Listed for sale | $559,000$273/sqft |
Source: Greater Chattanooga Realtors #1524498 Report a problem | ||
Public tax history
Tax history is unavailable.
Monthly payment
Est. payment
Payment breakdown
Explore the cost of this home by adjusting the details. Changes won't be saved.Climate risks
Neighborhood: 37341
Nearby schools
GreatSchools rating
- 5/10Snow Hill Elementary SchoolGrades: PK-5Distance: 1.7 mi
- 7/10Hunter Middle SchoolGrades: 6-8Distance: 6.6 mi
- 3/10Central High SchoolGrades: 9-12Distance: 8.1 mi
Schools provided by the listing agent
- Elementary: Snow Hill Elementary
- Middle: Hunter Middle
- High: Central High School
Source: Greater Chattanooga Realtors. This data may not be complete. We recommend contacting the local school district to confirm school assignments for this home.
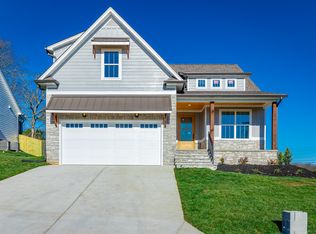
- $585,9003 bd3 ba2.1k sqft7377 Ferrell Farms Dr, Chattanooga, TN 37341Sold

- $487,0003 bd3 ba2.1k sqft7407 Ferrell Farms Dr, Chattanooga, TN 37341Sold
- $444,0002 bd1 ba1.1k sqft9505 Highway 58, Ooltewah, TN 37363Off Market
- $---- bd-- ba-- sqft9508 Highway 58, Ooltewah, TN 37363Off Market
- $---- bd-- ba-- sqft9527 Highway 58, Ooltewah, TN 37363Off Market
- $256,500-- bd1 ba928 sqft9515 Highway 58, Harrison, TN 37363Off Market
- $242,800-- bd1 ba1.6k sqft9422 Highway 58, Harrison, TN 37341Off Market
- $---- bd-- ba-- sqft9545 Highway 58, Ooltewah, TN 37363Off Market
A local agent can set up tours, give advice and negotiate with sellers.
A local lender can help you make sure your offer is ready when you are.
Similar homes
- $560,0003 bd3 ba2.5k sqft9215 Sir Charles Ct, Harrison, TN 37341For Sale
 MLS ID #1536506, Robert W Moss. Greater Chattanooga Realtors
 - $620,0004 bd3 ba2.3k sqft7349 Banther Rd, Harrison, TN 37341New Construction
 MLS ID #1539715, Justin Hood. Greater Chattanooga Realtors
 - $614,5004 bd3 ba2.4k sqft7369 Banther Rd, Harrison, TN 37341New Construction
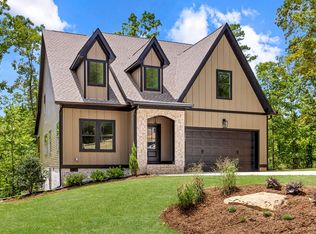 MLS ID #1539338, Justin Hood. Greater Chattanooga Realtors
 - $425,0004 bd3 ba2.3k sqft6211 Stoney River Dr, Harrison, TN 37341For Sale
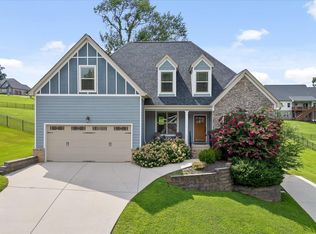 MLS ID #1539538, Grace Edrington. Greater Chattanooga Realtors
 - $619,9003 bd4 ba2.7k sqft6160 Cashmere Ln, Harrison, TN 37341New ConstructionMLS ID #1527750, Ashley Ballezzi. Greater Chattanooga Realtors
- $581,2004 bd3 ba2.6k sqft58 Yellow Rose Ln, Ooltewah, TN 37363New ConstructionMLS ID #1537684, Kathryn Jung. Greater Chattanooga Realtors
- $724,0003 bd3 ba2.5k sqft6932 Cooley Rd, Ooltewah, TN 37363New ConstructionMLS ID #1539976, Jay Robinson. Greater Chattanooga Realtors
- $558,9004 bd3 ba2.7k sqft8908 Little Pine Ln, Ooltewah, TN 37363For SaleMLS ID #1535060, Kathryn Jung. Greater Chattanooga Realtors
- $414,9003 bd3 ba1.6k sqft7287 Ron Rd, Ooltewah, TN 37363For SaleMLS ID #1534929, Yelonda Woodard. Greater Chattanooga Realtors
- $532,0003 bd4 ba2.4k sqft8524 Blanche Rd, Ooltewah, TN 37363New ConstructionMLS ID #1529799, Jay L Hudson. Greater Chattanooga Realtors
- $579,0003 bd3 ba2.3k sqft7119 Paxton Cir, Hixson, TN 37343New ConstructionGreater Chattanooga Realtors
- $574,0003 bd3 ba2.3k sqft252 Goose Creek Cir, Soddy Daisy, TN 37379For SaleMLS ID #1537631, Kathy Mittelstadt. Greater Chattanooga Realtors
- $560,0004 bd3 ba2.7k sqft494 Johnston Rd, McDonald, TN 37353New ConstructionMLS ID #1539269, Michelle Branson Johann. Greater Chattanooga Realtors
- $525,0004 bd4 ba2.7k sqft8975 Silver Maple Dr, Ooltewah, TN 37363For SaleMLS ID #1526322, Grace Edrington. Greater Chattanooga Realtors
- $694,9003 bd3 ba2.6k sqft2139 River Watch Dr #32, Soddy Daisy, TN 37379New ConstructionMLS ID #1540153, Kevin H Wamack. Greater Chattanooga Realtors
- $429,0003 bd3 ba2.2k sqft10095 Fielding Rd, Ooltewah, TN 37363For SaleMLS ID #1539660, Tracy Denton. Greater Chattanooga Realtors
- $639,0003 bd3 ba2.2k sqft8126 Sir Oliphant Way Lot 33, Ooltewah, TN 37363New ConstructionGreater Chattanooga Realtors
- $499,9003 bd2 ba2.3k sqft1618 Gunston Hall Rd, Hixson, TN 37343For SaleMLS ID #1530439, Becky Cope English. Greater Chattanooga Realtors
- $509,9003 bd2 ba1.7k sqft1268 Bentley Ln, Soddy Daisy, TN 37379New ConstructionMLS ID #1537271, Paula McDaniel. Greater Chattanooga Realtors
- $609,0003 bd3 ba2.2k sqft808 Hyatte Rd, Soddy Daisy, TN 37379New ConstructionMLS ID #1529600, Ralph Harvey. Greater Chattanooga Realtors
