Nestled in the rolling hills and lush countryside. Welcome to 7377 Ferrell Farms. This charming property presents an exceptional opportunity for comfortable living in a prime location. Construction has just been completed on this Brand-New 3 Bedroom, 2.5 Bath home in Ferrell Farms. Built by Miller Building Company, Inc ,known for his quality construction and popular finishes, Miller builds great homes throughout Chattanooga and Hamilton County. Beautiful open floor plan with lots of natural lighting in the home. The Kitchen has LG Stainless steel appliances, with quarts counter tops. The floors have high end LVP flooring, bathroom and laundry with tile floors. Large covered front porch. The 12 X 26 covered back porch, a great place to relax. Attic has 200 sq. ft of storage. The double car garage is 23' X 26' deep with 18' garage door. Irrigation on the front lawn and the sides. Home comes with a 40 Gallon Propane tank. Buyer to verify any and all information they deem important.
Private Remarks: SHOWINGS: Call Broker Bay @ 888-594-8304 or Visit BrokerBay.com
Sold for $585,900
$585,900
7377 Ferrell Farms Dr, Chattanooga, TN 37341
3beds
2,165sqft
Single Family Residence
Built in 2026
0.46 Acres Lot
$592,500 Zestimate®
$271/sqft
$2,571 Estimated rent
Home value
$592,500
$557,000 - $628,000
$2,571/mo
Zestimate® history
Owner options
List your home for rent
$2,571/mo
Rent Zestimate®
Find your next renter with Zillow Rental Manager. Plus, with online applications, you can quickly screen prospective tenants – for free.
$2,571/mo
Rent Zestimate®
Refinance and save
$3,664/mo
Est. payment
Refinancing to a lower rate could help reduce your monthly payments and save thousands over the life of the loan.
$3,664/mo
Est. payment
Explore your selling options
Work with a Zillow partner agent
Leverage their expertise and Zillow's premium Showcase listings to get your home seen by more buyers.
Get startedList with your own agent
Get your home in front of millions of buyers by listing it on Zillow.
Learn how to do itSell it yourself
Take full control of how buyers see your home on Zillow by listing For Sale by Owner (FSBO).
List your homeWhat's special
Large covered front porchBeautiful open floor planLots of natural lightingHigh end lvp flooring
Zillow last checked:
Listing updated:
Listed by:
Agnes L Hellmann 423-580-5552,
Crye-Leike, REALTORS,
Johnny W Christian 423-892-1515,
Crye-Leike, REALTORS
Bought with:
Kathryn L Hill, 328897
Better Homes and Gardens Real Estate Signature Brokers
Source: Greater Chattanooga Realtors,MLS#: 1527253
Facts & features
Interior
Bedrooms & bathrooms
- Bedrooms: 3
- Bathrooms: 3
- Full bathrooms: 2
- 1/2 bathrooms: 1
Primary bedroom
- Level: First
Bedroom
- Level: First
Bedroom
- Level: First
Primary bathroom
- Level: First
Other
- Description: Half Bath
- Level: First
Dining room
- Level: First
Great room
- Level: First
Kitchen
- Level: First
Laundry
- Level: First
Office
- Description: 8 X 10
- Level: First
Heating
- Central, Electric, Heat Pump, Propane
Cooling
- Ceiling Fan(s), Electric
Appliances
- Included: Dishwasher, Electric Range, Free-Standing Electric Range, Microwave, Stainless Steel Appliance(s)
- Laundry: Electric Dryer Hookup, Laundry Room, Main Level, Sink, Washer Hookup
Features
- Cathedral Ceiling(s), Ceiling Fan(s), Crown Molding, Double Vanity, High Ceilings, High Speed Internet, Soaking Tub, Vaulted Ceiling(s), Walk-In Closet(s), Separate Shower, Tub/shower Combo, Split Bedrooms
- Flooring: Ceramic Tile, Laminate, Luxury Vinyl
- Windows: Insulated Windows, Vinyl Frames
- Has basement: No
- Number of fireplaces: 1
- Fireplace features: Family Room, Gas Log, Propane
Interior area
- Total structure area: 2,165
- Total interior livable area: 2,165 sqft
- Finished area above ground: 2,165
Property
Parking
- Total spaces: 2
- Parking features: Concrete, Driveway, Garage Door Opener, Garage Faces Front
- Attached garage spaces: 2
Features
- Levels: One
- Stories: 1
- Patio & porch: Covered, Rear Porch, Porch - Covered
- Exterior features: None
- Pool features: None
- Spa features: None
- Fencing: None
- Has view: Yes
- View description: Mountain(s)
Lot
- Size: 0.46 Acres
- Dimensions: 195.33 x 57.89
- Features: Irregular Lot, Level, Views, Rural
Details
- Parcel number: 086b A 001
- Special conditions: Standard
- Other equipment: Irrigation Equipment
Construction
Type & style
- Home type: SingleFamily
- Architectural style: Contemporary
- Property subtype: Single Family Residence
Materials
- Brick, Cement Siding, HardiPlank Type
- Foundation: Brick/Mortar
- Roof: Asphalt,Shingle
Condition
- New construction: Yes
- Year built: 2026
Details
- Builder name: Miller Building Company Inc
Utilities & green energy
- Sewer: Septic Tank
- Water: Public
- Utilities for property: Cable Available, Cable Connected, Electricity Available, Electricity Connected, Phone Available, Propane, Underground Utilities
Community & HOA
Community
- Features: None
- Security: Smoke Detector(s)
- Subdivision: Ferrell Farms
HOA
- Has HOA: Yes
- Services included: None
- HOA fee: $200 annually
Location
- Region: Chattanooga
Financial & listing details
- Price per square foot: $271/sqft
- Annual tax amount: $490
- Date on market: 1/23/2026
- Listing terms: Cash,Conventional,FHA,USDA Loan
- Road surface type: Asphalt
Price history
| Date | Event | Price |
|---|---|---|
| 2/17/2026 | Sold | $585,900$271/sqft |
Source: Greater Chattanooga Realtors #1527253 Report a problem | ||
| 1/29/2026 | Contingent | $585,900$271/sqft |
Source: Greater Chattanooga Realtors #1527253 Report a problem | ||
| 1/23/2026 | Listed for sale | $585,900$271/sqft |
Source: Greater Chattanooga Realtors #1527253 Report a problem | ||
Public tax history
Tax history is unavailable.
Neighborhood: 37341
Nearby homes
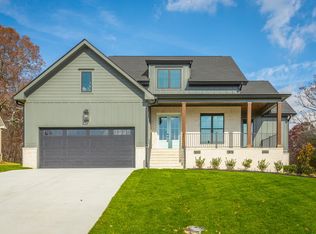
- $559,0003 bd3 ba2k sqft7383 Ferrell Farms Dr, Chattanooga, TN 37341New Construction
- $450,8002 bd1 ba1.1k sqft9505 Highway 58, Ooltewah, TN 37363Off Market
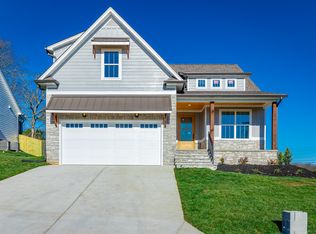
- $487,0003 bd3 ba2.1k sqft7407 Ferrell Farms Dr, Chattanooga, TN 37341Sold
- $---- bd-- ba-- sqft9508 Highway 58, Ooltewah, TN 37363Off Market
- $255,000-- bd1 ba928 sqft9515 Highway 58, Harrison, TN 37363Off Market
- $---- bd-- ba-- sqft9527 Highway 58, Ooltewah, TN 37363Off Market
- $244,600-- bd1 ba1.6k sqft9422 Highway 58, Harrison, TN 37341Off Market
- $409,70015.36 AcresHwy 58, Harrison, TN 37341Off Market
Nearby schools
GreatSchools rating
- 5/10Snow Hill Elementary SchoolGrades: PK-5Distance: 1.7 mi
- 7/10Hunter Middle SchoolGrades: 6-8Distance: 6.5 mi
- 3/10Central High SchoolGrades: 9-12Distance: 8.1 mi
Schools provided by the listing agent
- Elementary: Snow Hill Elementary
- Middle: Hunter Middle
- High: Central High School
Source: Greater Chattanooga Realtors. This data may not be complete. We recommend contacting the local school district to confirm school assignments for this home.
Get a cash offer in 3 minutes
Find out how much your home could sell for in as little as 3 minutes with a no-obligation cash offer.
Estimated market value
$592,500
Get a cash offer in 3 minutes
Find out how much your home could sell for in as little as 3 minutes with a no-obligation cash offer.
Estimated market value
$592,500
- Tennessee
- Hamilton County
- Ooltewah
- 37341
- 7377 Ferrell Farms Dr
Nearby cities
Nearby zip codes
Other Ooltewah Topics
