Opportunity awaits in the desirable Lake Breeze Subdivision! This home is being offered as a distress sale, presenting an excellent opportunity for investors, flippers, or buyers looking to renovate and build equity in a well-established Harrison neighborhood. The seller has determined they are unable to complete the repairs the home needs and has priced the property accordingly. The property is being sold ''AS IS,'' and the seller will make no repairs. With its desirable location just minutes from Chickamauga Lake, Harrison Bay State Park, shopping, restaurants, schools, and convenient access to Highway 58 and Interstate 75, this property offers tremendous potential for the right buyer. Bring your vision, creativity, and contractor to transform this home into something truly special. Properties with this kind of upside in Lake Breeze do not come along often. Do not miss your chance to invest in one of Harrison's sought-after neighborhoods. Schedule your private showing today!
For sale
$425,000
6211 Stoney River Dr, Harrison, TN 37341
4beds
2,353sqft
:
Get pre-qualified$2,477/mo
Single Family Residence
Built in 2017
0.42 Acres Lot
$421,800 Zestimate®
$181/sqft
$23/mo HOA
What's special
- 3 days |
- 846 |
- 78 |
Zillow last checked:
Listing updated:
Listed by:
Grace Edrington 423-280-2865,
Berkshire Hathaway HomeServices J Douglas Properties 423-498-5800,
George Edrington 423-834-3858,
Berkshire Hathaway HomeServices J Douglas Properties
Source: Greater Chattanooga Realtors,MLS#: 1539538
Facts & features
Interior
Bedrooms & bathrooms
- Bedrooms: 4
- Bathrooms: 3
- Full bathrooms: 2
- 1/2 bathrooms: 1
Primary bedroom
- Level: First
Bedroom
- Level: First
Bedroom
- Level: Second
Bedroom
- Level: Second
Bathroom
- Level: First
Bathroom
- Level: Second
Other
- Level: First
Other
- Level: First
Dining room
- Level: First
Kitchen
- Level: First
Laundry
- Level: First
Living room
- Level: First
Heating
- Central, Ceiling, Zoned
Cooling
- Central Air, Ceiling Fan(s), Electric, Zoned
Appliances
- Included: Dishwasher, Electric Range, Free-Standing Electric Range, Microwave, Refrigerator, Stainless Steel Appliance(s), Washer/Dryer, Water Heater
- Laundry: Laundry Room, Main Level
Features
- Cathedral Ceiling(s), Ceiling Fan(s), Crown Molding, Double Vanity, Granite Counters, High Ceilings, His and Hers Closets, High Speed Internet, Kitchen Island, Open Floorplan, Pantry, Primary Downstairs, Soaking Tub, Storage, Tray Ceiling(s), Vaulted Ceiling(s), Walk-In Closet(s), Separate Shower, Tub/shower Combo, En Suite, Breakfast Nook, Separate Dining Room
- Flooring: Carpet, Ceramic Tile, Engineered Hardwood
- Windows: Insulated Windows, Vinyl Frames
- Basement: Crawl Space
- Has fireplace: Yes
- Fireplace features: Gas Log, Living Room, Propane
Interior area
- Total structure area: 2,353
- Total interior livable area: 2,353 sqft
- Finished area above ground: 2,353
Property
Parking
- Total spaces: 2
- Parking features: Concrete, Garage, Garage Door Opener, Off Street, RV Access/Parking, Garage Faces Front
- Attached garage spaces: 2
Features
- Stories: 2
- Patio & porch: Covered, Deck, Front Porch, Patio, Porch, Rear Porch, Porch - Covered
- Exterior features: Private Yard, Rain Gutters, Storage
- Pool features: Association
- Spa features: None
- Fencing: None
Lot
- Size: 0.42 Acres
- Dimensions: 107.75 x 170
- Features: Few Trees, Sloped Up
Details
- Additional structures: None
- Parcel number: 068m B 070
- Special conditions: Standard
- Other equipment: Dehumidifier
Construction
Type & style
- Home type: SingleFamily
- Architectural style: Other
- Property subtype: Single Family Residence
Materials
- Brick, HardiPlank Type
- Foundation: Block
- Roof: Asbestos Shingle
Condition
- Fixer
- New construction: No
- Year built: 2017
Utilities & green energy
- Sewer: Septic Tank
- Water: Public
- Utilities for property: Cable Available, Cable Connected, Electricity Available, Electricity Connected, Propane, Sewer Not Available, Water Available, Water Connected
Community & HOA
Community
- Features: Pool
- Security: Smoke Detector(s)
- Subdivision: Lake Breeze
HOA
- Has HOA: Yes
- Amenities included: Landscaping, Pool, RV Parking
- Services included: Maintenance Grounds
- HOA fee: $275 annually
Location
- Region: Harrison
Financial & listing details
- Price per square foot: $181/sqft
- Tax assessed value: $497,300
- Annual tax amount: $1,893
- Date on market: 7/27/2026
- Listing terms: Cash,Conventional
- Road surface type: Asphalt
Estimated market value
$421,800
$401,000 - $443,000
$2,449/mo
Price history
| Date | Event | Price |
|---|---|---|
| 7/27/2026 | Listed for sale | $425,000+37.5%$181/sqft |
Source:  East Tennessee Realtors #1349673 Report a problem East Tennessee Realtors #1349673 Report a problem | ||
| 2/17/2018 | Sold | $309,000+1066%$131/sqft |
Source: Public Record Report a problem | ||
| 1/31/2017 | Sold | $26,500$11/sqft |
Source: Public Record Report a problem | ||
Public tax history
| Year | Property taxes | Tax assessment |
|---|---|---|
| 2025 | $1,893 -5.4% | $124,325 +39.7% |
| 2024 | $2,001 | $89,025 |
| 2023 | $2,001 | $89,025 |
| 2022 | $2,001 +0.5% | $89,025 |
| 2021 | $1,992 -3.3% | $89,025 +19.5% |
| 2020 | $2,060 | $74,500 |
| 2019 | $2,060 | $74,500 |
| 2018 | $2,060 -0.4% | $74,500 +12.5% |
| 2017 | $2,069 +755.1% | $66,250 |
| 2016 | $242 | -- |
| 2015 | $242 | $8,750 |
| 2014 | $242 | -- |
Find assessor info on the county website
Monthly payment
Est. payment
Payment breakdown
Explore the cost of this home by adjusting the details. Changes won't be saved.Climate risks
Neighborhood: 37341
Nearby schools
GreatSchools rating
- 5/10Snow Hill Elementary SchoolGrades: PK-5Distance: 3.1 mi
- 7/10Hunter Middle SchoolGrades: 6-8Distance: 7.7 mi
- 3/10Central High SchoolGrades: 9-12Distance: 8.8 mi
Schools provided by the listing agent
- Elementary: Snow Hill Elementary
- Middle: Hunter Middle
- High: Central High School
Source: Greater Chattanooga Realtors. This data may not be complete. We recommend contacting the local school district to confirm school assignments for this home.
- $503,7004 bd3 ba2.3k sqft6211 Stoney River Dr LOT 71, Harrison, TN 37341Off Market
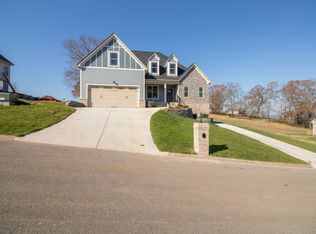
- $570,500-- bd3 ba2.5k sqft6197 Stoney River Dr, Harrison, TN 37341Off Market
- $554,4004 bd3 ba2.6k sqft6197 Stoney River Dr #70, Harrison, TN 37341Off Market
- $523,400-- bd3 ba2.1k sqft6221 Stoney River Dr, Harrison, TN 37341Off Market
- $568,0003 bd3 ba2.7k sqft6130 Breezy Hollow Ln #63, Harrison, TN 37341Off Market
- $604,700-- bd3 ba2.4k sqft6112 Breezy Hollow Ln, Harrison, TN 37341Off Market
- $615,300-- bd3 ba2.6k sqft6183 Stoney River Dr, Harrison, TN 37341Off Market
- $589,6004 bd3 ba3k sqft6183 Stoney River Dr #69, Harrison, TN 37341Off Market
A local agent can set up tours, give advice and negotiate with sellers.
A local lender can help you make sure your offer is ready when you are.
Similar homes
- $365,0003 bd2 ba2k sqft7325 Asteroid Ln, Harrison, TN 37341For Sale
 MLS ID #1539616, Nathan Torgerson. Greater Chattanooga Realtors
 - $450,0003 bd2 ba2.6k sqft7064 Brady Dr, Harrison, TN 37341For Sale
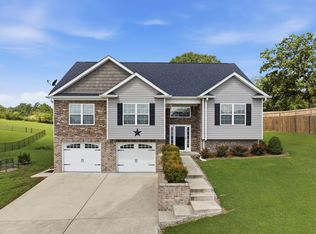 MLS ID #1536360, Drew Carey. Greater Chattanooga Realtors
 - $337,0003 bd3 ba2.6k sqft9814 Lakeside Rd, Harrison, TN 37341For Sale
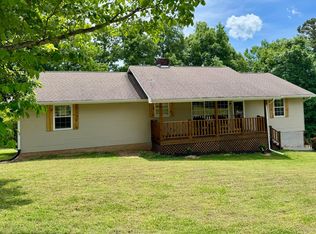 MLS ID #1534942, Donna Southerland. Greater Chattanooga Realtors
 - $410,0004 bd2 ba2.3k sqft6403 Olde Ferry Lndg, Harrison, TN 37341For Sale
 MLS ID #1537809, Lora M Dawson. Greater Chattanooga Realtors
 - $379,0003 bd2 ba2k sqft10120 Bear Trail Dr, Soddy Daisy, TN 37379For SaleMLS ID #1539654, Josh A Killian. Greater Chattanooga Realtors
- $409,5003 bd3 ba2.4k sqft6219 Hidden Way, Harrison, TN 37341For SaleMLS ID #1534121, David McLean. Greater Chattanooga Realtors
- $350,0003 bd2 ba1.8k sqft7442 Chad Rd, Harrison, TN 37341For SaleMLS ID #1539163, Erin Bolinger. Greater Chattanooga Realtors
- $409,0003 bd3 ba2k sqft7048 Pinebrook Dr, Harrison, TN 37341For SaleMLS ID #1536606, Janet Henninger. Greater Chattanooga Realtors
- $569,0004 bd3 ba2.1k sqft42 Wallaby Way, Harrison, TN 37341New ConstructionMLS ID #1539623, Justin Hood. Greater Chattanooga Realtors
- $620,0004 bd3 ba2.3k sqft7349 Banther Rd, Harrison, TN 37341New ConstructionMLS ID #1539715, Justin Hood. Greater Chattanooga Realtors
- $559,0003 bd3 ba2.1k sqft64 Wallaby Way, Harrison, TN 37341New ConstructionMLS ID #1539694, Justin Hood. Greater Chattanooga Realtors
- $589,0004 bd3 ba2.3k sqft20 Wallaby Way, Harrison, TN 37341New ConstructionMLS ID #1539599, Justin Hood. Greater Chattanooga Realtors
- $385,0004 bd2 ba2.2k sqft6720 Grazing Ln, Birchwood, TN 37308For SaleMLS ID #1538602, Lori Montieth. Greater Chattanooga Realtors
- $475,0003 bd3 ba2.1k sqft8818 Lazy River Dr, Harrison, TN 37341For SaleMLS ID #1535923, Grace Edrington. Greater Chattanooga Realtors
- $525,0003 bd3 ba2.5k sqft6245 Cashmere Ln, Harrison, TN 37341For SaleMLS ID #1530751, Deonne Taylor. Greater Chattanooga Realtors
- $349,0003 bd2 ba1.4k sqft438 Fallen Leaf Dr, Soddy Daisy, TN 37379For SaleMLS ID #1539506, Bayli Young Williams. Greater Chattanooga Realtors
- $356,9003 bd2 ba1.5k sqft6940 Tailwinds Dr, Harrison, TN 37341For Sale By Owner
- $545,0003 bd2 ba2.5k sqft6934 Sims Rd, Harrison, TN 37341For SaleMLS ID #1533018, Asher Black. Greater Chattanooga Realtors
- $580,0003 bd2 ba1.4k sqft6206 Lynn Rd, Harrison, TN 37341For SaleMLS ID #1537011, Melissa LeBlanc. Greater Chattanooga Realtors
- $385,0003 bd2 ba2k sqft6546 Olde Ferry Lndg, Harrison, TN 37341For SaleMLS ID #1533875, Norma G Whaley. Greater Chattanooga Realtors
