Welcome to 8818 Lazy River Drive, a beautifully maintained 3-bedroom, 3 full bathroom home located in the highly desired River Cove Subdivision in Harrison, TN. Tucked away in a quiet cul-de-sac and positioned near the back entrance of the neighborhood, this property enjoys little to no drive-by traffic, offering a peaceful and private setting for everyday living. Inside, you will find a spacious and inviting layout designed for both comfort and functionality. With three full bathrooms, this home provides flexibility and convenience for family, guests, or multi-generational living. The well-appointed living spaces create a warm and welcoming atmosphere, perfect for relaxing or entertaining. The location within River Cove offers the ideal blend of neighborhood charm and privacy while remaining convenient for shopping, dining, schools, and access to Chattanooga. Whether enjoying the tranquility of the cul-de-sac or the sought-after community surroundings, this home is a wonderful opportunity to enjoy comfortable living in one of Harrison's desirable neighborhoods. Schedule your private show today and experience all this exceptional home has to offer!
For sale
$475,000
8818 Lazy River Dr, Harrison, TN 37341
3beds
2,158sqft
:
Get pre-qualified$2,742/mo
Single Family Residence
Built in 2007
0.82 Acres Lot
$464,600 Zestimate®
$220/sqft
$-- HOA
What's special
Peaceful and private settingSpacious and inviting layout
- 62 days |
- 337 |
- 13 |
Zillow last checked:
Listing updated:
Listed by:
Grace Edrington 423-280-2865,
Berkshire Hathaway HomeServices J Douglas Properties 423-498-5800,
George Edrington 423-834-3858,
Berkshire Hathaway HomeServices J Douglas Properties
Source: Greater Chattanooga Realtors,MLS#: 1535923
Facts & features
Interior
Bedrooms & bathrooms
- Bedrooms: 3
- Bathrooms: 3
- Full bathrooms: 3
Bedroom
- Level: First
Bedroom
- Level: First
Bedroom
- Level: First
Bathroom
- Level: First
Bathroom
- Level: First
Bathroom
- Level: Basement
Other
- Level: First
Great room
- Level: Basement
Kitchen
- Level: First
Living room
- Level: First
Heating
- Central, Electric
Cooling
- Central Air, Multi Units
Appliances
- Included: Dishwasher, Free-Standing Gas Range, Free-Standing Electric Range, Free-Standing Refrigerator, Microwave, Refrigerator, Water Heater
- Laundry: Laundry Closet, Main Level, Washer Hookup
Features
- Breakfast Bar, Ceiling Fan(s), Eat-in Kitchen, Granite Counters, His and Hers Closets, Kitchen Island, Pantry, Storage, Walk-In Closet(s), Separate Shower, Tub/shower Combo, En Suite, Breakfast Nook
- Flooring: Carpet, Hardwood, Tile
- Windows: Insulated Windows, Vinyl Frames
- Basement: Finished,Other
- Has fireplace: Yes
- Fireplace features: Gas Log, Living Room
Interior area
- Total structure area: 2,158
- Total interior livable area: 2,158 sqft
- Finished area above ground: 2,158
Property
Parking
- Total spaces: 2
- Parking features: Concrete, Garage, Off Street, Paved, Garage Faces Side
- Attached garage spaces: 2
Features
- Levels: One
- Stories: 1
- Patio & porch: Deck, Enclosed, Front Porch, Patio, Porch, Rear Porch, Porch - Covered
- Exterior features: Private Yard, Rain Gutters
- Pool features: None
- Spa features: None
- Fencing: Back Yard,Fenced
Lot
- Size: 0.82 Acres
- Dimensions: 267 x 164 IR
- Features: Back Yard, Cul-De-Sac, Few Trees, Front Yard, Gentle Sloping, Level, Near Golf Course
Details
- Additional structures: None
- Parcel number: 094b B 007
- Special conditions: Probate Listing
Construction
Type & style
- Home type: SingleFamily
- Architectural style: Other
- Property subtype: Single Family Residence
Materials
- Brick, HardiPlank Type
- Foundation: Block
- Roof: Asphalt,Shingle
Condition
- New construction: No
- Year built: 2007
Utilities & green energy
- Sewer: Septic Tank
- Water: Public
- Utilities for property: Cable Available, Cable Connected, Electricity Available, Electricity Connected, Natural Gas Available, Natural Gas Connected, Phone Available, Sewer Not Available, Underground Utilities, Water Available, Water Connected
Community & HOA
Community
- Features: None
- Security: Smoke Detector(s)
- Subdivision: River Cove
HOA
- Has HOA: No
Location
- Region: Harrison
Financial & listing details
- Price per square foot: $220/sqft
- Tax assessed value: $461,600
- Annual tax amount: $1,758
- Date on market: 6/2/2026
- Listing terms: Cash,Conventional,FHA,USDA Loan,VA Loan
- Road surface type: Asphalt
Estimated market value
$464,600
$441,000 - $488,000
$2,401/mo
Price history
| Date | Event | Price |
|---|---|---|
| 6/2/2026 | Listed for sale | $475,000+150%$220/sqft |
Source: Greater Chattanooga Realtors #1535923 Report a problem | ||
| 12/30/2013 | Sold | $190,000-5%$88/sqft |
Source: Greater Chattanooga Realtors #1202838 Report a problem | ||
| 11/1/2013 | Listed for sale | $199,900$93/sqft |
Source: Keller Williams Realty #1202838 Report a problem | ||
| 5/17/2009 | Listing removed | $199,900$93/sqft |
Source: Listhub #1121424 Report a problem | ||
| 3/15/2009 | Listed for sale | $199,900$93/sqft |
Source: Listhub #1121424 Report a problem | ||
Public tax history
| Year | Property taxes | Tax assessment |
|---|---|---|
| 2025 | $1,758 +12.4% | $115,400 +66% |
| 2024 | $1,564 | $69,525 |
| 2023 | $1,564 | $69,525 |
| 2022 | $1,564 +0.6% | $69,525 |
| 2021 | $1,555 +16.2% | $69,525 +43.6% |
| 2020 | $1,338 | $48,400 |
| 2019 | $1,338 | $48,400 |
| 2018 | $1,338 -0.7% | $48,400 |
| 2017 | $1,347 -2.3% | $48,400 |
| 2016 | $1,378 | -- |
| 2015 | $1,378 | $49,525 |
| 2014 | $1,378 -3.7% | -- |
| 2013 | $1,431 | $49,525 -4.3% |
| 2012 | $1,431 | $51,750 |
| 2011 | $1,431 | $51,750 |
| 2010 | $1,431 | $51,750 |
| 2009 | $1,431 | $51,750 +16.9% |
| 2008 | -- | $44,275 |
Find assessor info on the county website
Monthly payment
Est. payment
Payment breakdown
Explore the cost of this home by adjusting the details. Changes won't be saved.Climate risks
Neighborhood: 37341
Nearby schools
GreatSchools rating
- 5/10Snow Hill Elementary SchoolGrades: PK-5Distance: 2 mi
- 5/10Brown Middle SchoolGrades: 6-8Distance: 5.3 mi
- 3/10Central High SchoolGrades: 9-12Distance: 5.2 mi
Schools provided by the listing agent
- Elementary: Snow Hill Elementary
- Middle: Brown Middle
- High: Central High School
Source: Greater Chattanooga Realtors. This data may not be complete. We recommend contacting the local school district to confirm school assignments for this home.
- $380,400-- bd2 ba1.7k sqft8840 Lazy River Dr, Harrison, TN 37341Off Market
- $414,400-- bd2 ba1.8k sqft8801 Lazy River Dr, Harrison, TN 37341Off Market
- $122,300-- bd2 ba960 sqft6524 Shirley Pond Rd, Harrison, TN 37341Off Market
- $274,3004 bd2 ba1.6k sqft6528 Shirley Pond Rd, Harrison, TN 37341Off Market
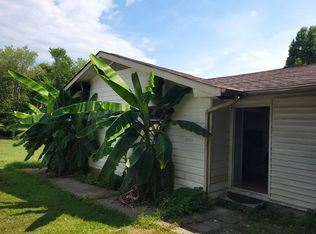
- $400,6003 bd2 ba1.8k sqft8849 Lazy River Dr, Harrison, TN 37341Off Market
- $420,8004 bd3 ba2.3k sqft8815 Lazy River Dr, Harrison, TN 37341Off Market
- $382,000-- bd2 ba1.7k sqft8862 Lazy River Dr, Harrison, TN 37341Off Market
- $550,600-- bd3 ba3.2k sqft6937 Piney River Ln, Harrison, TN 37341Off Market
A local agent can set up tours, give advice and negotiate with sellers.
A local lender can help you make sure your offer is ready when you are.
Similar homes
- $489,9003 bd3 ba2.9k sqft409 Olivia Ln, Soddy Daisy, TN 37379For Sale
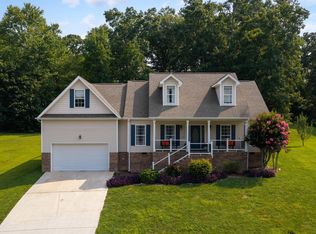 MLS ID #1539853, Wendi C Stott. Greater Chattanooga Realtors
 - $450,0004 bd3 ba2.3k sqft8105 Kaitlin Ln, Ooltewah, TN 37363For Sale
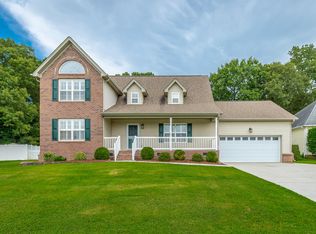 MLS ID #1538618, Ryan Spiva. Greater Chattanooga Realtors
 - $485,0004 bd3 ba2.2k sqft8324 Grinder Creek Pl, Chattanooga, TN 37421For Sale
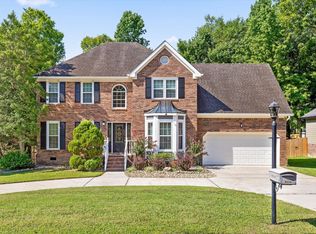 MLS ID #1539866, Neal C Spann. Greater Chattanooga Realtors
 - $399,0003 bd3 ba2.1k sqft6129 Oilskin Dr, Ooltewah, TN 37363For Sale
 MLS ID #1539374, Laura Ledbetter. Greater Chattanooga Realtors
 - $480,0004 bd3 ba2.5k sqft8485 Gracie Mac Ln, Ooltewah, TN 37363For SaleMLS ID #1533937, Vickie Basham. Greater Chattanooga Realtors
- $599,0003 bd3 ba2.6k sqft1725 Green Pond Rd, Soddy Daisy, TN 37379For SaleMLS ID #1539760, Sabrena Smedley. Greater Chattanooga Realtors
- $429,9004 bd4 ba2.3k sqft1531 Benjamin Cir NW, Cleveland, TN 37312For SaleMLS ID #1540007, Jason Wright. Greater Chattanooga Realtors
- $475,0003 bd3 ba2.2k sqft9647 Shooting Star Cir, Soddy Daisy, TN 37379For SaleMLS ID #1533785, Careyee W Bell. Greater Chattanooga Realtors
- $525,0004 bd3 ba2.7k sqft7278 Meredith Ct, Ooltewah, TN 37363For SaleMLS ID #1539244, Grace Edrington. Greater Chattanooga Realtors
- $399,9004 bd3 ba2.4k sqft7728 Prince Dr, Ooltewah, TN 37363For SaleMLS ID #1539263, Donna Belvin. Greater Chattanooga Realtors
- $374,9003 bd2 ba1.5k sqft8501 Bay Run Dr, Hixson, TN 37343For SaleMLS ID #1539737, Karen M Rhodes. Greater Chattanooga Realtors
- $489,0004 bd2 ba2.2k sqft5425 Bungalow Cir, Hixson, TN 37343For SaleMLS ID #1536995, Varma Vegesna. Greater Chattanooga Realtors
- $349,9003 bd2 ba1.9k sqft1126 Charwood Ln, Hixson, TN 37343For SaleMLS ID #1540001, Lyndsey Bowman. Greater Chattanooga Realtors
- $389,0004 bd3 ba2.2k sqft7358 Pfizer Dr, Ooltewah, TN 37363For SaleMLS ID #1539148, Erin Bolinger. Greater Chattanooga Realtors
- $499,9003 bd3 ba2.9k sqft8749 Cody Dan Ct, Ooltewah, TN 37363For SaleMLS ID #1533360, Yajaira F Cuesta. Greater Chattanooga Realtors
- $460,0003 bd3 ba2.4k sqft2013 Laurel Springs Dr NW, Cleveland, TN 37311For SaleMLS ID #1535132, Benjamin Helton. Greater Chattanooga Realtors
- $575,0003 bd2 ba2k sqft10005 Runyan Hills Ln, Ooltewah, TN 37363For SaleMLS ID #1537638, Paige Batten. Greater Chattanooga Realtors
- $499,0004 bd3 ba2.7k sqft3366 Needlewood Ln NW, Cleveland, TN 37312For Sale
 MLS ID #3226338, Chasity Witt. RealTracs MLS as distributed by MLS GRID
 - $539,0003 bd3 ba2.3k sqft1011 Clift Cave Dr, Soddy Daisy, TN 37379For SaleMLS ID #1538276, Katrina Morrow. Greater Chattanooga Realtors
- $449,9004 bd3 ba2.6k sqft8935 Grey Mountain Dr, Ooltewah, TN 37363For SaleMLS ID #1537616, Paula McDaniel. Greater Chattanooga Realtors
