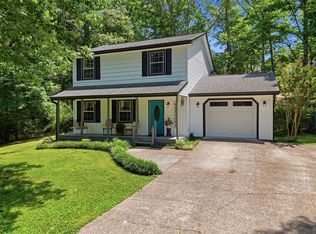
Welcome to 1011 Clift Cave Dr in beautiful Soddy-Daisy! This charming home invites you in with a beautiful wrap-around porch and a warm, welcoming layout. Step inside to a central hallway with a convenient half bath and staircase leading to two upstairs bedrooms connected by a Jack-and-Jill bath.
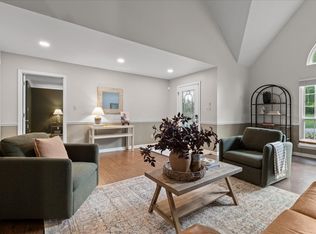
The primary suite is located on the main level and features a vaulted ceiling, generous closet space, garden tub, and separate shower. The living room offers hardwood flooring and a cozy gas fireplace, creating a comfortable space that flows easily into the dining room and kitchen. The kitchen also provides an eat-in option, with the laundry room conveniently located just beyond the kitchen area.
Enjoy relaxing on the back porch, whether you are watching the game on TV, taking in the peaceful outdoor setting, or looking out toward the existing chicken coop with nesting boxes and roosting bars.
The unfinished basement offers a two-car garage, ample storage, plumbing and electrical already in place, a separate entry and exit, two large windows, and space for a hobby area, workshop, or future expansion possibilities. Outdoor enthusiasts will love the trail access to the water, nearby Pine Harbor Marina, local boat storage options, and close proximity to dining. The neighborhood offers a welcoming atmosphere with seasonal gatherings, shared hosting, food, activities, golf cart rides, and frequent walks to the lake both behind the home and near the marina.
This home offers comfort, charm, storage, and a peaceful Soddy-Daisy lifestyle all in one!
For sale
Price cut: $30K (7/27)
$539,000
1011 Clift Cave Dr, Soddy Daisy, TN 37379
3beds
2,300sqft
:
Get pre-qualified$3,112/mo
Single Family Residence
Built in 1999
0.97 Acres Lot
$521,000 Zestimate®
$234/sqft
$-- HOA
What's special
Cozy gas fireplaceHalf bathBeautiful wrap-around porchAmple storageVaulted ceilingGenerous closet spaceCentral hallway
- 19 days |
- 3,385 |
- 167 |
Likely to sell faster than
Zillow last checked:
Listing updated:
Listed by:
Katrina Morrow 423-883-2417,
Keller Williams Realty 423-664-1900,
Melissa Freeman Hill 423-883-3779,
Keller Williams Realty
Source: Greater Chattanooga Realtors,MLS#: 1538276
Facts & features
Interior
Bedrooms & bathrooms
- Bedrooms: 3
- Bathrooms: 3
- Full bathrooms: 2
- 1/2 bathrooms: 1
Primary bedroom
- Level: First
Bedroom
- Level: Second
Bedroom
- Level: Second
Primary bathroom
- Level: First
Bathroom
- Level: Second
Dining room
- Level: First
Family room
- Level: First
Kitchen
- Level: First
Laundry
- Level: First
Utility room
- Level: Basement
Heating
- Central, Natural Gas
Cooling
- Central Air, Electric, Multi Units
Appliances
- Included: Dishwasher, Electric Range, Free-Standing Electric Oven, Microwave, Water Heater
- Laundry: Electric Dryer Hookup, Gas Dryer Hookup, In Kitchen, Laundry Room, Washer Hookup
Features
- Cathedral Ceiling(s), Ceiling Fan(s), Double Vanity, Eat-in Kitchen, Granite Counters, Pantry, Primary Downstairs, Walk-In Closet(s), Separate Shower, Tub/shower Combo, Separate Dining Room, Plumbed, Split Bedrooms, Whirlpool Tub, Connected Shared Bathroom
- Flooring: Carpet, Hardwood, Tile
- Windows: Bay Window(s), Insulated Windows, Vinyl Frames
- Basement: Full,Unfinished
- Number of fireplaces: 1
- Fireplace features: Gas Log, Living Room
Interior area
- Total structure area: 2,300
- Total interior livable area: 2,300 sqft
- Finished area above ground: 2,300
Property
Parking
- Total spaces: 2
- Parking features: Basement, Garage Door Opener, Garage Faces Side
- Attached garage spaces: 2
Features
- Levels: Two
- Patio & porch: Covered, Deck, Patio, Porch, Porch - Covered
- Exterior features: Other
- Pool features: None
- Spa features: None
- On waterfront: Yes
- Waterfront features: Marina in Community, River Access
Lot
- Size: 0.97 Acres
- Dimensions: 288.6 x 146.35
- Features: Corner Lot, Gentle Sloping, Sprinklers In Front, Sprinklers In Rear, Sloped
Details
- Additional structures: Poultry Coop
- Parcel number: 049j A 017
- Other equipment: Other
Construction
Type & style
- Home type: SingleFamily
- Property subtype: Single Family Residence
Materials
- Vinyl Siding
- Foundation: Block, Brick/Mortar, Stone
- Roof: Shingle
Condition
- New construction: No
- Year built: 1999
Utilities & green energy
- Sewer: Septic Tank
- Water: Public
- Utilities for property: Electricity Connected, Natural Gas Connected, Water Connected
Community & HOA
Community
- Features: Other, Restaurant
- Security: Smoke Detector(s)
- Subdivision: Polings Albert Soddy
HOA
- Has HOA: No
Location
- Region: Soddy Daisy
Financial & listing details
- Price per square foot: $234/sqft
- Tax assessed value: $395,600
- Annual tax amount: $2,595
- Date on market: 7/8/2026
- Listing terms: Cash,Conventional,FHA,USDA Loan,VA Loan
- Road surface type: Paved
Estimated market value
$521,000
$495,000 - $547,000
$2,494/mo
Price history
| Date | Event | Price |
|---|---|---|
| 7/27/2026 | Price change | $539,000-5.3%$234/sqft |
Source: Greater Chattanooga Realtors #1538276 Report a problem | ||
| 7/8/2026 | Listed for sale | $569,000+150.1%$247/sqft |
Source: Greater Chattanooga Realtors #1538276 Report a problem | ||
| 10/10/2015 | Listing removed | $227,500$99/sqft |
Source: Real Estate Partners of Chattanooga #1224315 Report a problem | ||
| 10/7/2015 | Listed for sale | $227,500+0.4%$99/sqft |
Source: Real Estate Partners of Chattanooga #1224315 Report a problem | ||
| 8/25/2015 | Sold | $226,500-0.4%$98/sqft |
Source: Agent Provided Report a problem | ||
| 8/20/2015 | Pending sale | $227,500$99/sqft |
Source: Keller Williams - Chattanooga - Downtown #1224315 Report a problem | ||
| 3/16/2015 | Listed for sale | $227,500+0.7%$99/sqft |
Source: Keller Williams Realty #1224315 Report a problem | ||
| 10/5/2011 | Listing removed | $225,900$98/sqft |
Source: Crye-Leike #1156060 Report a problem | ||
| 9/23/2011 | Listed for sale | $225,900+7.6%$98/sqft |
Source: Crye-Leike #1156060 Report a problem | ||
| 2/18/2011 | Sold | $210,000-7%$91/sqft |
Source: Public Record Report a problem | ||
| 2/2/2011 | Listed for sale | $225,900+9.1%$98/sqft |
Source: Crye-Leike #1156060 Report a problem | ||
| 8/12/2009 | Sold | $207,000+9%$90/sqft |
Source: Public Record Report a problem | ||
| 7/2/1999 | Sold | $189,900+849.5%$83/sqft |
Source: Public Record Report a problem | ||
| 3/8/1999 | Sold | $20,000$9/sqft |
Source: Public Record Report a problem | ||
Public tax history
| Year | Property taxes | Tax assessment |
|---|---|---|
| 2025 | $2,596 +1.1% | $98,900 +37.5% |
| 2024 | $2,568 +6.1% | $71,925 |
| 2023 | $2,421 | $71,925 |
| 2022 | $2,421 +50.4% | $71,925 |
| 2021 | $1,609 -2.2% | $71,925 +20.8% |
| 2020 | $1,646 | $59,525 |
| 2019 | $1,646 | $59,525 |
| 2018 | $1,646 -33.1% | $59,525 |
| 2017 | $2,460 +2.2% | $59,525 |
| 2016 | $2,408 | -- |
| 2015 | $2,408 | $58,250 |
| 2014 | $2,408 +6.6% | -- |
| 2013 | $2,259 | $58,250 -2.9% |
| 2012 | $2,259 | $60,000 |
| 2011 | $2,259 +9.1% | $60,000 |
| 2010 | $2,071 | $60,000 |
| 2009 | $2,071 | $60,000 +19% |
| 2008 | -- | $50,400 |
| 2007 | -- | $50,400 |
| 2006 | -- | $50,400 |
| 2005 | -- | $50,400 +11% |
| 2004 | -- | $45,425 |
| 2003 | -- | $45,425 |
| 2002 | -- | $45,425 |
| 2001 | -- | $45,425 +23.2% |
| 2000 | -- | $36,875 |
Find assessor info on the county website
Monthly payment
Est. payment
Payment breakdown
Explore the cost of this home by adjusting the details. Changes won't be saved.Climate risks
Neighborhood: 37379
Nearby schools
GreatSchools rating
- 6/10Soddy Elementary SchoolGrades: PK-5Distance: 1.7 mi
- 5/10Soddy Daisy Middle SchoolGrades: 6-8Distance: 2.1 mi
- 7/10Soddy Daisy High SchoolGrades: 9-12Distance: 3.8 mi
Schools provided by the listing agent
- Elementary: Soddy Elementary
- Middle: Soddy-Daisy Middle
- High: Soddy-Daisy High
Source: Greater Chattanooga Realtors. This data may not be complete. We recommend contacting the local school district to confirm school assignments for this home.
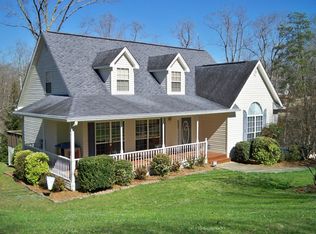
- $702,4003 bd3 ba2.7k sqft1011 Clift Cave Rd, Soddy Daisy, TN 37379Off Market
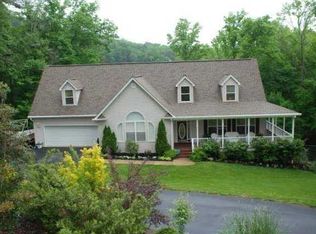
- $976,1003 bd4 ba4.1k sqft1013 Clift Cave Rd, Soddy Daisy, TN 37379Off Market
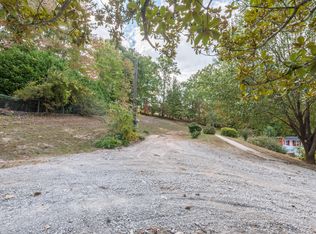
- $--0.5 Acres1036 Clift Cave Rd, Soddy Daisy, TN 37379Off Market
- $483,0003 bd3 ba3.2k sqft1009 Clift Cave Dr, Soddy Daisy, TN 37379Sold

- $620,8004 bd4 ba3.8k sqft1080 Harbor Landing Dr, Soddy Daisy, TN 37379Off Market
- $421,400-- bd3 ba1.8k sqft1015 Clift Cave Dr, Soddy Daisy, TN 37379Off Market
- $424,4004 bd3 ba2.6k sqft1008 Clift Cave Dr, Soddy Daisy, TN 37379Off Market
- $---- bd-- ba-- sqft1008 Clift Cave Rd, Soddy Daisy, TN 37379Off Market
A local agent can set up tours, give advice and negotiate with sellers.
A local lender can help you make sure your offer is ready when you are.
Similar homes
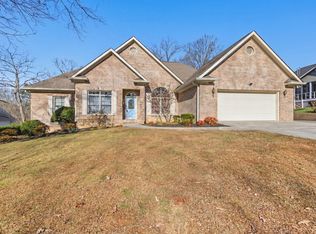
- $689,9004 bd4 ba2.2k sqft1096 Harbor Landing Dr, Soddy Daisy, TN 37379For Sale
 MLS ID #1539182, Belinda J Winslett. Greater Chattanooga Realtors
 - $519,0004 bd3 ba3k sqft12424 Creek Hollow Ln, Soddy Daisy, TN 37379For Sale
 MLS ID #1532803, Drew Courtney. Greater Chattanooga Realtors
 - $465,0004 bd4 ba2.3k sqft10498 Daffodil Cir, Soddy Daisy, TN 37379For Sale
 MLS ID #1536621, Hannah Cothron. Greater Chattanooga Realtors
 - $385,0004 bd4 ba2k sqft1210 Lovelady Lewis Rd, Soddy Daisy, TN 37379For Sale
 MLS ID #1535164, Wendi C Stott. Greater Chattanooga Realtors
 - $369,9003 bd2 ba2.2k sqft8831 E Ridge Rd, Soddy Daisy, TN 37379For Sale
 MLS ID #3246196, Shatara Patz. RealTracs MLS as distributed by MLS GRID
 - $409,9003 bd2 ba2.1k sqft1140 Woodsage Dr, Soddy Daisy, TN 37379For SaleMLS ID #1538398, Katrina Morrow. Greater Chattanooga Realtors
- $330,0003 bd3 ba1.7k sqft13411 Cindy Dr, Soddy Daisy, TN 37379For SaleMLS ID #1538560, Gregg Buck. Greater Chattanooga Realtors
- $539,9003 bd3 ba2.5k sqft7709 Diamondhead Dr, Ooltewah, TN 37363For SaleMLS ID #1533848, Bethany Patten. Greater Chattanooga Realtors
- $495,0004 bd3 ba2.7k sqft4171 Gann Store Rd, Hixson, TN 37343For SaleMLS ID #1539214, Karen S Sharp. Greater Chattanooga Realtors
- $349,9004 bd3 ba2k sqft2404 Horseshoe Dr, Soddy Daisy, TN 37379For SaleMLS ID #1537893, Brock Sparks. Greater Chattanooga Realtors
- $349,9003 bd2 ba1.6k sqft1024 Ryan Ridge Rd, Soddy Daisy, TN 37379For SaleMLS ID #1535963, Justin Tate. Greater Chattanooga Realtors
- $549,0004 bd3 ba2.8k sqft2648 Churchill Downs Cir, Chattanooga, TN 37421For SaleMLS ID #1538421, Niki Chambers. Greater Chattanooga Realtors
- $534,9004 bd4 ba3.1k sqft9215 Smokewood Trl, Chattanooga, TN 37421For SaleMLS ID #1536842, Wendy Lawhorn. Greater Chattanooga Realtors
- $555,0003 bd4 ba2.6k sqft2270 Tennessee Nursery Rd NW, Cleveland, TN 37311For SaleMLS ID #3216506, Marty Dabbs. RealTracs MLS as distributed by MLS GRID
- $475,0003 bd3 ba2.1k sqft8818 Lazy River Dr, Harrison, TN 37341For SaleMLS ID #1535923, Grace Edrington. Greater Chattanooga Realtors
- $399,0003 bd3 ba2.1k sqft6129 Oilskin Dr, Ooltewah, TN 37363For SaleMLS ID #1539374, Laura Ledbetter. Greater Chattanooga Realtors
- $525,0004 bd3 ba2.6k sqft2399 Red Tail Ln, Chattanooga, TN 37421For SaleMLS ID #1534995, Laura Stephenson. Greater Chattanooga Realtors
- $525,0004 bd3 ba2.6k sqft6108 Turtle Pointe Dr, Hixson, TN 37343For SaleMLS ID #1529906, Kim Snyder. Greater Chattanooga Realtors
- $509,0003 bd2 ba2.7k sqft1507 Everhart Dr NW, Cleveland, TN 37311For Sale By Owner
- $540,0004 bd4 ba2.6k sqft9157 Standifer Gap Rd, Chattanooga, TN 37421For SaleMLS ID #1531710, Sabrena Smedley. Greater Chattanooga Realtors
