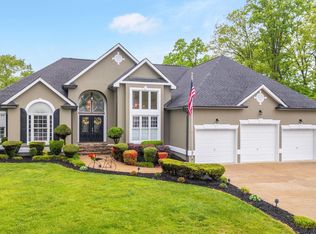
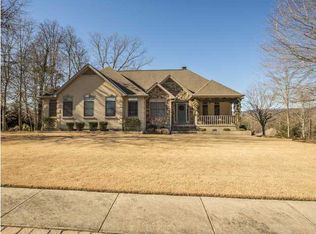
Offering over 4,000 square feet of conditioned living space, this impressive home is nestled in a highly desirable neighborhood with a marina located just across the street from the subdivision entrance, excellent schools, and convenient access to US Hwy 27. From the moment you arrive, you'll realize the size of this home is truly deceiving.
Step inside to gleaming hardwood floors and a spacious foyer. To the left is a sitting room or formal living area--ideal for a home office--while the formal dining room sits to the right. Straight ahead, the dramatic great room features soaring ceilings and a fireplace and flows seamlessly into the well-appointed kitchen. The kitchen offers abundant cabinetry and counter space, an eat-in breakfast area, breakfast bar, and a built-in office nook--perfect for managing daily tasks.
French doors between the great room and kitchen open to a massive rear deck, ideal for entertaining and overlooking the large, fenced backyard. The expansive primary suite also features French doors to the deck, a generous walk-in closet, and a beautifully updated en-suite bath with a new oversized walk-in shower.
The main level additionally includes two bedrooms on the opposite side of the home, two full baths, and a convenient powder room for guests. An oversized utility room with cabinetry provides no-step access to the spacious two-car garage.
The fully conditioned, finished basement offers exceptional flexibility with a large family/den room, an additional bedroom, two bonus/flex rooms (one currently used as an office), and a huge storage area. From the basement, walk out to a 16 x 35.5 utility garage with a garage door opener--perfect for a workshop, hobby space, lawn equipment, or even jet skis.
Outdoors, the fenced backyard is perfect for entertaining and pets. For lake lovers, Pine Harbor Marina is within walking distance and is home to the popular Steve's Landing Restaurant. Conveniently located just minutes from Hixson and everyday needs.
18 days
|
417
|
8
|
Zillow last checked:
Listing updated:
Listed by:
Belinda J Winslett423-356-9584,
Better Homes and Gardens Real Estate Signature Brokers423-362-4444,
Joey Winslett423-774-6401,
Better Homes and Gardens Real Estate Signature Brokers
Central, ENERGY STAR Qualified Equipment, Natural Gas
Cooling
Central Air, Electric
Appliances
Included: Built-In Electric Oven, Dryer, Disposal, Dishwasher, Electric Cooktop, Electric Oven, Free-Standing Refrigerator, Gas Water Heater, Microwave, Refrigerator, Range Hood, Washer, Washer/Dryer, Wall Oven
Laundry: Electric Dryer Hookup, Gas Dryer Hookup, Laundry Room, Main Level, Washer Hookup
Features
Cathedral Ceiling(s), Ceiling Fan(s), Entrance Foyer, Eat-in Kitchen, High Ceilings, Pantry, Walk-In Closet(s), Separate Shower, Tub/shower Combo, En Suite, Breakfast Nook, Separate Dining Room, Split Bedrooms, Whirlpool Tub, Connected Shared Bathroom
Flooring: Carpet, Hardwood, Tile
Windows: Insulated Windows, Wood Frames
Basement: Finished,Full
Number of fireplaces: 1
Fireplace features: Gas Log, Great Room
Interior area
Total structure area: 2,219
Total interior livable area: 2,219 sqft
Finished area above ground: 2,257
Finished area below ground: 1,776
Property
Parking
Total spaces: 2
Parking features: Concrete, Driveway, Garage, Garage Door Opener, Off Street, Paved, Garage Faces Front, Garage Faces Rear, Kitchen Level, Workshop in Garage
Attached garage spaces: 2
Features
Levels: One
Stories: 1
Patio & porch: Deck, Front Porch, Porch, Porch - Covered
Explore the cost of this home by adjusting the details. Changes won't be saved.
Principal & interest
$1,547
Mortgage insurance
$0
Property taxes
$170
Home insurance
$105
HOA fees
$0
Utilities
Not included
All calculations are estimates and provided by Zillow, Inc. for informational purposes only. Actual amounts may vary.
HOA fees may include property taxes on listings classified as Co-Ops. Contact the listing agent and/or owner for fee details.
Mortgage interest rates are dependent on a number of factors, including credit score, down payment, and repayment length. Interest rate data provided by Zillow Group Marketplace, Inc. as of 1/1/1970 from various mortgage lenders with which we have lead or other similar arrangements; the Estimated Payment is an average of those rates.
See how much you could borrow to make a competitive offer.
Source: Greater Chattanooga Realtors. This data may not be complete. We recommend contacting the local school district to confirm school assignments for this home.