Skip main navigation
Off market
  • $534,900

    1091 Harbor Point Dr, Soddy Daisy, TN 37379

    3beds
    2baths
    3,230sqft
    SingleFamily
    Built in 1997
    1 Acres Lot
    $534,900 Zestimate®
    $166/sqft
    $2,607 Estimated rent

    Home value

    $534,900

    $497,000 - $578,000

    $2,607/mo

    Zestimate® history
    Loading
    Loading...

    Owner options

    List your home for rent

    $2,607/mo

    Rent Zestimate®

    Find your next renter with Zillow Rental Manager. Plus, with online applications, you can quickly screen prospective tenants – for free.

    Learn more

    $2,607/mo

    Rent Zestimate®

    Refinance and save

    $3,177/mo

    Est. payment

    Refinancing to a lower rate could help reduce your monthly payments and save thousands over the life of the loan.

    See today's rates

    $3,177/mo

    Est. payment

    Explore your selling options

    Work with a Zillow partner agent

    Leverage their expertise and Zillow's premium Showcase listings to get your home seen by more buyers.

    Get started

    List with your own agent

    Get your home in front of millions of buyers by listing it on Zillow.

    Learn how to do it

    Sell it yourself

    Take full control of how buyers see your home on Zillow by listing For Sale by Owner (FSBO).

    List your home

    What's special

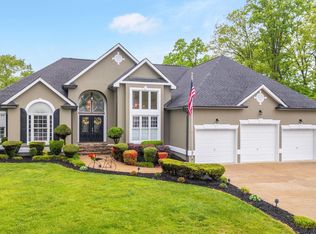
    CUSTOM BUILT in 1997, this pristinely-maintained home in Harbor Landing is on the market for the first time! Surrounded by Soddy Lake, this home is within walking distance to Pine Harbor Marina and Steve's Landing. The floor plan offers ONE-LEVEL living with 3 bedrooms, 2 full baths, laundry and living areas on the main level. The basement is partially finished providing a large rec room with a half bath, a workshop, over-sized two-car garage and multiple storage areas. If you love outdoor living, this home offers two wonderful options! A fully-covered, sitting porch on the front corner of the house plus a more private deck off the kitchen. This uniquely designed home features a formal entry Foyer with tile flooring and stunning natural cherry wood panels. Just off the Foyer, the Living Room extends the full depth of the house and is filled with natural light. A wood-burning fireplace (with gas starter) is the focal point of this spacious gathering space. A natural cherry wood mantel and built-ins surround the fireplace. The combined Kitchen and informal Dining have rich mahogany floors. A formal Dining Room is adjacent to the kitchen. The Kitchen also features a spacious double-door pantry and impeccably-maintained cabinetry! Appliances include a super-quiet Kenmore Elite dishwasher and Maytag gas range. When designing this home, the homeowners carefully planned and executed a living plan that provides amply-sized bedrooms, closets and baths. The Master Suite is especially spacious, includes a private full bath and a walk-in closet to die for! The Laundry is centrally located off the main hallway. The Master Bedroom closet has a pull-down attic staircase leading to 500sf of storage with built-in shelving! On the lower level you will find 600sf of living space ideally suited as an office, den or rec room. There is also a 440sf workshop which can easily become storage for a boat, vintage car or 4-wheelers. Leaving no detail overlooked, the owners included an 8 foot double-door between the 500sf two-car garage and workshop for ease of access for large items. This home sits on a corner lot and features an immaculate Zoysia lawn and low-maintenance shrubs and perennials.

    This property is off market, which means it's not currently listed for sale or rent on Zillow. This may be different from what's available on other websites or public sources.
    Facts & features

    Interior

    Bedrooms & bathrooms
    • Bedrooms: 3
    • Bathrooms: 2.5
    Heating
    • Other, Gas
    Cooling
    • Central
    Appliances
    • Included: Dishwasher, Garbage disposal, Range / Oven, Washer
    Interior area
    • Total interior livable area: 3,230 sqft

    Property

    Parking
    • Total spaces: 2
    • Parking features: Garage - Attached
    Features
    • Exterior features: Stone, Stucco
    Lot
    • Size: 1 Acres
    Details
    • Parcel number: 049JC033

    Construction

    Type & style
    • Home type: SingleFamily
    Materials
    • Roof: Other
    Condition
    • Year built: 1997

    Community & HOA

    HOA
    • Has HOA: Yes
    • HOA fee: $15 monthly
    Location
    • Region: Soddy Daisy

    Financial & listing details

    • Price per square foot: $166/sqft
    • Tax assessed value: $497,600
    • Annual tax amount: $3,263

    Price history

    DateEventPrice
    7/18/2014Sold$264,900$82/sqft
    Source: Greater Chattanooga Realtors #1207122 Report a problem
    6/8/2014Price change$264,900-1.1%$82/sqft
    Source: RE/MAX Renaissance Realtors #1207122 Report a problem
    5/14/2014Price change$267,900-0.7%$83/sqft
    Source: RE/MAX Renaissance Realtors #1207122 Report a problem
    3/4/2014Listed for sale$269,900+979.6%$84/sqft
    Source: Re/Max Renaissance Realtors #1207122 Report a problem
    6/17/1996Sold$25,000$8/sqft
    Source: Public Record Report a problem

    Public tax history

    YearProperty taxesTax assessment
    2025$3,263 +14.9%$124,400 +56.3%
    2024$2,840 +6.1%$79,575
    2023$2,677 $79,575
    2022$2,677 +50.4%$79,575
    2021$1,780 -10.7%$79,575 +10.4%
    2020$1,994 $72,100
    2019$1,994 $72,100
    2018$1,994 -33%$72,100
    2017$2,978 +9.6%$72,100
    2016$2,716 --
    2015$2,716 $65,750
    2014$2,716 +9.1%--
    2013$2,489 $65,750 -0.5%
    2012$2,489 $66,100
    2011$2,489 +9.1%$66,100
    2010$2,281 $66,100
    2009$2,281 $66,100 +10.3%
    2008-- $59,925
    2007-- $59,925
    2006-- $59,925
    2005-- $59,925 +10%
    2004-- $54,500
    2003-- $54,500
    2002-- $54,500
    2001-- $54,500 +7.2%
    2000-- $50,850
    Find assessor info on the county website

    Neighborhood: 37379

    Nearby schools

    GreatSchools rating
    Schools provided by the listing agent
    • Elementary: Soddy Elementary
    • Middle: Soddy-Daisy Middle
    • High: Soddy-Daisy High

    Source: The MLS. This data may not be complete. We recommend contacting the local school district to confirm school assignments for this home.

    Get a cash offer in 3 minutes
    Find out how much your home could sell for in as little as 3 minutes with a no-obligation cash offer.
    Estimated market value
    $534,900
    Get a cash offer in 3 minutes
    Find out how much your home could sell for in as little as 3 minutes with a no-obligation cash offer.
    Estimated market value
    $534,900