*** Under contract with 48 hour first right of refusal!!***
Charming and Spacious Entertainer's Dream Home in a Serene Neighborhood.
Welcome to your new oasis! This stunning one-level residence, complemented by a fully
finished basement, is a perfect blend of comfort, luxury, and functionality. Boasting 4300 square feet of thoughtfully designed living space, this exquisite 4-bedroom, 3.5-bathroom home is an entertainer's dream, situated in a delightful neighborhood just moments away from the
picturesque Soddy Lake.
Key Features:
● Inviting Open Floor Plan: Step into a warm and inviting atmosphere where natural light
floods the spacious living areas. The open floor plan seamlessly connects the gourmet
kitchen to the dining and living spaces, creating an ideal layout for both daily living and entertaining guests.
● Gourmet Kitchen: The heart of this home is undeniably this gorgeous kitchen, equipped with modern appliances, elegant countertops, and ample cabinetry. Whether
you're preparing a casual meal or hosting a large gathering, this kitchen is sure to inspire
your culinary adventures.
● Luxurious Master Suite: Retreat to your large master suite featuring two expansive
closets—one of which is thoughtfully designed with custom cabinets. The spa-like
ensuite boasts a walk-in shower and double vanities, providing a serene space to
unwind after a long day.
● Finished Basement Retreat: The fully finished basement is a true highlight, offering a spacious rec room adorned with a wet bar and fireplace perfect for game nights or movie marathons. This versatile space also includes an additional bedroom and bathroom, ideal for guests or family members seeking privacy, along with a dedicated craft area for your creative pursuits.
● Outdoor Entertaining: Step outside to discover your personal paradise! A screened
porch and a spacious deck—complete with a hot tub and fire pit—make outdoor
entertaining a delight. simply enjoying the tranquility of your surroundings.
Ï Exceptional Curb Appeal: The home's striking facade and beautifully landscaped yard
create an inviting first impression. With four garages, you'll have ample space for
vehicles, storage, or even a workshop, catering to all your needs.
Ï Prime Location: Nestled in a lovely neighborhood, this property is just a stone's throw
away from Hwy 27, Pine Cove Marina, and Steve's Landing Waterfront Grill, providing
opportunities for fishing, boating, and scenic walks.
This beautiful and impeccably maintained home is not just a place to live; it's a lifestyle filled
with warmth, sophistication, and endless opportunities for entertaining friends and family. With
many upgrades throughout and a striking decor, this property is ready to welcome its new
owners.
Don't miss your chance to experience all that this exceptional home has to offer. Schedule a
private showing today, and start envisioning your life in this remarkable space! Ask for the
complete list of upgrades and improvements! We will send it right to you.
Sold for $900,000
$900,000
1089 Harbor Point Dr, Soddy Daisy, TN 37379
4beds
4,387sqft
Single Family Residence
Built in 1997
0.33 Acres Lot
$907,200 Zestimate®
$205/sqft
$4,313 Estimated rent
Home value
$907,200
$835,000 - $980,000
$4,313/mo
Zestimate® history
Owner options
List your home for rent
$4,313/mo
Rent Zestimate®
Find your next renter with Zillow Rental Manager. Plus, with online applications, you can quickly screen prospective tenants – for free.
$4,313/mo
Rent Zestimate®
Refinance and save
$5,748/mo
Est. payment
Refinancing to a lower rate could help reduce your monthly payments and save thousands over the life of the loan.
$5,748/mo
Est. payment
Explore your selling options
Work with a Zillow partner agent
Leverage their expertise and Zillow's premium Showcase listings to get your home seen by more buyers.
Get startedList with your own agent
Get your home in front of millions of buyers by listing it on Zillow.
Learn how to do itSell it yourself
Take full control of how buyers see your home on Zillow by listing For Sale by Owner (FSBO).
List your homeWhat's special
Finished basement retreatStriking facadeBeautifully landscaped yardExceptional curb appealInviting open floor planGourmet kitchenFour garages
Zillow last checked:
Listing updated:
Listed by:
Cheryl M Fuqua 423-505-4880,
Keller Williams Realty
Bought with:
Jennifer L Mathews, 298364
Real Estate Partners Chattanooga LLC
Source: Greater Chattanooga Realtors,MLS#: 1511726
Facts & features
Interior
Bedrooms & bathrooms
- Bedrooms: 4
- Bathrooms: 4
- Full bathrooms: 3
- 1/2 bathrooms: 1
Primary bedroom
- Level: First
Bedroom
- Level: First
Bedroom
- Level: First
Bedroom
- Level: Basement
Bathroom
- Description: Full Bathroom
- Level: First
Bathroom
- Description: Full Bathroom
- Level: First
Bathroom
- Description: Bathroom Half
- Level: First
Bathroom
- Level: Basement
Bonus room
- Description: Special Room
- Level: First
Family room
- Level: First
Office
- Level: Basement
Other
- Description: Foyer: Level: Basement
Utility room
- Description: Laundry/Utility
- Level: First
Heating
- Central, Natural Gas
Cooling
- Central Air, Electric, Multi Units
Appliances
- Included: Convection Oven, Disposal, Double Oven, Dishwasher, Gas Range, Gas Water Heater, Microwave, Refrigerator
- Laundry: Laundry Room, Main Level
Features
- Bar, Beamed Ceilings, Ceiling Fan(s), Crown Molding, Double Vanity, Entrance Foyer, Eat-in Kitchen, Granite Counters, High Ceilings, High Speed Internet, Kitchen Island, Open Floorplan, Pantry, Recessed Lighting, Walk-In Closet(s), Separate Shower, Tub/shower Combo, Breakfast Nook, Separate Dining Room
- Flooring: Carpet, Hardwood, Tile
- Windows: Insulated Windows, Wood Frames
- Basement: Finished,Full
- Number of fireplaces: 2
- Fireplace features: Den, Family Room, Gas Log
Interior area
- Total structure area: 4,387
- Total interior livable area: 4,387 sqft
- Finished area above ground: 2,733
- Finished area below ground: 1,654
Property
Parking
- Total spaces: 4
- Parking features: Concrete, Driveway, Garage, Garage Door Opener, Garage Faces Front, Garage Faces Side
- Attached garage spaces: 4
Features
- Levels: One
- Patio & porch: Covered, Deck, Patio, Rear Porch, Porch - Screened, Porch - Covered
- Exterior features: Other
Lot
- Size: 0.33 Acres
- Dimensions: 105.74 x 140.0
- Features: Back Yard, Corner Lot, Landscaped, Level
Details
- Parcel number: 049j C 034
Construction
Type & style
- Home type: SingleFamily
- Architectural style: Contemporary
- Property subtype: Single Family Residence
Materials
- Synthetic Stucco
- Foundation: Block
- Roof: Shingle
Condition
- Updated/Remodeled
- New construction: No
- Year built: 1997
Utilities & green energy
- Sewer: Septic Tank
- Water: Public
- Utilities for property: Cable Connected, Electricity Connected, Natural Gas Connected, Phone Connected, Underground Utilities, Water Connected
Community & HOA
Community
- Features: Street Lights, Sidewalks
- Security: Smoke Detector(s), Security System
- Subdivision: Harbor Landing
HOA
- Has HOA: Yes
- Amenities included: Spa/Hot Tub
- Services included: Maintenance Grounds
- HOA fee: $175 annually
Location
- Region: Soddy Daisy
Financial & listing details
- Price per square foot: $205/sqft
- Tax assessed value: $632,600
- Annual tax amount: $3,641
- Date on market: 4/25/2025
- Listing terms: Cash,Conventional
- Road surface type: Paved
Price history
| Date | Event | Price |
|---|---|---|
| 7/14/2025 | Sold | $900,000$205/sqft |
Source: Greater Chattanooga Realtors #1511726 Report a problem | ||
| 7/4/2025 | Contingent | $900,000$205/sqft |
Source: Greater Chattanooga Realtors #1511726 Report a problem | ||
| 4/25/2025 | Listed for sale | $900,000+280.5%$205/sqft |
Source: Greater Chattanooga Realtors #1511726 Report a problem | ||
| 12/14/1999 | Sold | $236,500+21.9%$54/sqft |
Source: Public Record Report a problem | ||
| 4/1/1997 | Sold | $194,000+870%$44/sqft |
Source: Public Record Report a problem | ||
| 7/31/1996 | Sold | $20,000$5/sqft |
Source: Public Record Report a problem | ||
Public tax history
| Year | Property taxes | Tax assessment |
|---|---|---|
| 2025 | $4,146 +13.8% | $158,150 +54.9% |
| 2024 | $3,642 +6.1% | $102,125 |
| 2023 | $3,433 | $102,125 |
| 2022 | $3,433 +50.3% | $102,125 |
| 2021 | $2,285 -3.4% | $102,125 +19.4% |
| 2020 | $2,365 | $85,525 |
| 2019 | $2,365 | $85,525 |
| 2018 | $2,365 -33% | $85,525 |
| 2017 | $3,531 +5.3% | $85,525 |
| 2016 | $3,354 | -- |
| 2015 | $3,354 | $81,225 |
| 2014 | $3,354 +9.2% | -- |
| 2013 | $3,071 | $81,225 -0.4% |
| 2012 | $3,071 | $81,550 |
| 2011 | $3,071 +9.1% | $81,550 |
| 2010 | $2,814 | $81,550 |
| 2009 | $2,814 | $81,550 +14% |
| 2008 | -- | $71,525 |
| 2007 | -- | $71,525 |
| 2006 | -- | $71,525 |
| 2005 | -- | $71,525 +14.4% |
| 2004 | -- | $62,525 |
| 2003 | -- | $62,525 |
| 2002 | -- | $62,525 |
| 2001 | -- | $62,525 +12.6% |
| 2000 | -- | $55,550 |
Find assessor info on the county website
Neighborhood: 37379
Nearby homes
- $671,5004 bd4 ba3.9k sqft1096 Harbor Landing Dr, Soddy Daisy, TN 37379Off Market
- $540,8003 bd2 ba3.2k sqft1091 Harbor Point Dr, Soddy Daisy, TN 37379Off Market
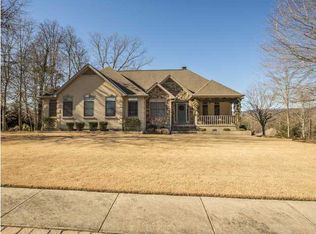
- $697,7004 bd5 ba4.5k sqft1096 Harbor Point Dr, Soddy Daisy, TN 37379Off Market

- $547,4003 bd2 ba2.9k sqft1055 Harbor Crest Dr, Soddy Daisy, TN 37379Off Market
- $548,4004 bd4 ba3.1k sqft1094 Harbor Landing Dr, Soddy Daisy, TN 37379Off Market
- $659,6004 bd3 ba2.6k sqft1057 Harbor Crest Dr, Soddy Daisy, TN 37379Off Market
- $695,0004 bd3 ba3.2k sqft1098 Harbor Point Dr, Soddy Daisy, TN 37379For Sale
- $496,5003 bd2 ba2.4k sqft1093 Harbor Point Dr, Soddy Daisy, TN 37379Off Market
Nearby schools
GreatSchools rating
- 6/10Soddy Elementary SchoolGrades: PK-5Distance: 1.8 mi
- 5/10Soddy Daisy Middle SchoolGrades: 6-8Distance: 2.2 mi
- 7/10Soddy Daisy High SchoolGrades: 9-12Distance: 3.8 mi
Schools provided by the listing agent
- Elementary: Soddy Elementary
- Middle: Soddy-Daisy Middle
- High: Soddy-Daisy High
Source: Greater Chattanooga Realtors. This data may not be complete. We recommend contacting the local school district to confirm school assignments for this home.
Get a cash offer in 3 minutes
Find out how much your home could sell for in as little as 3 minutes with a no-obligation cash offer.
Estimated market value
$907,200
Get a cash offer in 3 minutes
Find out how much your home could sell for in as little as 3 minutes with a no-obligation cash offer.
Estimated market value
$907,200
- Tennessee
- Hamilton County
- Soddy-Daisy
- 37379
- 1089 Harbor Point Dr
