Fabulous location! Wonderful home! Lots of space in this traditional colonial.
On the main level, you'll find an office or workout room, a comfortable family room with a large stone wood-burning fireplace equipped with gas for easy lighting, and an impressive bar area complete with a sink, countertop, and beautiful wood cabinetry for storing snacks, drinks, and entertaining essentials. The gorgeous sunroom features large glass windows overlooking the amazing fenced backyard, creating the perfect place to relax and enjoy the view.
The large kitchen offers stainless steel appliances, abundant cabinet space, and a charming bay window. Just off the kitchen is a utility area located next to the spacious laundry room, which could also serve as a pantry, sewing or ironing room, or additional storage space.
Upstairs, the generous primary ensuite is privately situated away from the other three bedrooms, which are located on the opposite end of the hallway. The second level also offers plenty of closet space throughout.
Outside, you'll enjoy a fenced backyard, a deck off the sunroom, a new outbuilding, and large mature trees that provide wonderful shade and privacy. This well-appointed home offers space, comfort, and charm in one of Hixson's most desirable locations.
For sale
$499,000
4171 Gann Store Rd, Hixson, TN 37343
4beds
2,792sqft
Single Family Residence
Built in 1972
0.4 Acres Lot
$482,700 Zestimate®
$179/sqft
$-- HOA
What's special
Fenced backyardNew outbuildingOffice or workout roomAmazing fenced backyardDeck off the sunroomComfortable family roomCharming bay window
- 14 days
- 476
- 27
Zillow last checked:
Listing updated:
Listed by:
Frances W Vantrease 423-421-3341,
RE/MAX Properties 423-894-2900,
Beth Brock Dodson 423-421-3341,
RE/MAX Properties
Source: Greater Chattanooga Realtors,MLS#: 1542072
Facts & features
Interior
Bedrooms & bathrooms
- Bedrooms: 4
- Bathrooms: 3
- Full bathrooms: 2
- 1/2 bathrooms: 1
Primary bedroom
- Level: Second
Bedroom
- Level: Second
Bedroom
- Level: Second
Bedroom
- Level: Second
Bathroom
- Description: Full Bathroom
- Level: Second
Bathroom
- Description: Full Bathroom
- Level: Second
Other
- Description: Bathroom Half
- Level: First
Dining room
- Level: First
Family room
- Level: First
Laundry
- Level: First
Office
- Level: First
Sunroom
- Level: First
Utility room
- Description: Sewing / Ironing Room
- Level: First
Heating
- Central, Natural Gas
Cooling
- Central Air, Electric
Appliances
- Included: Disposal, Dishwasher, Free-Standing Electric Range, Microwave, Refrigerator, Stainless Steel Appliance(s)
- Laundry: Electric Dryer Hookup, Laundry Room, Main Level, Washer Hookup
Features
- Bar, Beamed Ceilings, Built-in Features, Bookcases, Ceiling Fan(s), Chandelier, Crown Molding, Double Vanity, Entrance Foyer, Eat-in Kitchen, Recessed Lighting, Track Lighting, Walk-In Closet(s), Separate Shower, Tub/shower Combo, En Suite, Sitting Area, Separate Dining Room, Split Bedrooms
- Flooring: Carpet, Hardwood, Tile, Vinyl
- Windows: Insulated Windows
- Basement: None
- Number of fireplaces: 1
- Fireplace features: Family Room, Gas Starter, Wood Burning
Interior area
- Total structure area: 2,792
- Total interior livable area: 2,792 sqft
- Finished area above ground: 2,792
- Finished area below ground: 0
Property
Parking
- Total spaces: 2
- Parking features: Driveway, Garage, Off Street, Paved, Garage Faces Side, Kitchen Level
- Attached garage spaces: 2
Features
- Levels: Two
- Stories: 2
- Patio & porch: Deck, Front Porch, Patio, Porch, Rear Porch
- Exterior features: Private Yard
- Pool features: None
- Spa features: None
- Fencing: Back Yard,Fenced
Lot
- Size: 0.4 Acres
- Dimensions: 130 x 145
- Features: Back Yard, Cleared, Few Trees, Front Yard, Landscaped, Level, Near Golf Course, Sprinklers In Front, Sprinklers In Rear, Sloped
Details
- Additional structures: Outbuilding
- Parcel number: 111i B 006
- Special conditions: Standard
- Other equipment: None
Construction
Type & style
- Home type: SingleFamily
- Architectural style: Contemporary
- Property subtype: Single Family Residence
Materials
- Brick, Vinyl Siding
- Foundation: Block
- Roof: Shingle
Condition
- New construction: No
- Year built: 1972
Utilities & green energy
- Sewer: Public Sewer
- Water: Public
- Utilities for property: Cable Available, Electricity Connected, Natural Gas Connected, Phone Available, Sewer Connected, Water Connected
Community & HOA
Community
- Features: None
- Security: Smoke Detector(s)
- Subdivision: Northshore Forest
HOA
- Has HOA: No
Location
- Region: Hixson
Financial & listing details
- Price per square foot: $179/sqft
- Tax assessed value: $480,000
- Annual tax amount: $4,134
- Date on market: 9/3/2026
- Listing terms: Cash,Conventional,FHA,VA Loan
- Road surface type: Paved
Estimated market value
$482,700
$459,000 - $507,000
$2,454/mo
Price history
| Date | Event | Price |
|---|---|---|
| 9/3/2026 | Listed for sale | $499,000+1.4%$179/sqft |
Source: Greater Chattanooga Realtors #1542072 Report a problem | ||
| 9/3/2026 | Listing removed | $492,000$176/sqft |
Source: Greater Chattanooga Realtors #1539214 Report a problem | ||
| 8/21/2026 | Price change | $492,000-0.6%$176/sqft |
Source: Greater Chattanooga Realtors #1539214 Report a problem | ||
| 7/22/2026 | Listed for sale | $495,000+3.1%$177/sqft |
Source: Greater Chattanooga Realtors #1539214 Report a problem | ||
| 11/15/2024 | Sold | $480,000-1.4%$172/sqft |
Source: Greater Chattanooga Realtors #1398998 Report a problem | ||
| 9/30/2024 | Contingent | $487,000$174/sqft |
Source: Greater Chattanooga Realtors #1398998 Report a problem | ||
| 9/11/2024 | Listed for sale | $487,000$174/sqft |
Source: Greater Chattanooga Realtors #1398998 Report a problem | ||
Public tax history
| Year | Property taxes | Tax assessment |
|---|---|---|
| 2025 | $1,819 +19.3% | $120,000 +76.1% |
| 2024 | $1,524 | $68,125 |
| 2023 | $1,524 | $68,125 |
| 2022 | $1,524 | $68,125 |
| 2021 | $1,524 +22.8% | $68,125 +51.8% |
| 2020 | $1,241 | $44,875 |
| 2019 | $1,241 | $44,875 |
| 2018 | $1,241 -48.1% | $44,875 |
| 2017 | $2,389 +1.7% | $44,875 |
| 2016 | $2,349 | -- |
| 2015 | $2,349 | $44,025 |
| 2014 | $2,349 | -- |
| 2013 | -- | $44,025 -4.4% |
| 2012 | -- | $46,050 |
| 2011 | -- | $46,050 |
| 2010 | -- | $46,050 |
| 2009 | -- | $46,050 +9.8% |
| 2008 | -- | $41,925 |
| 2007 | -- | $41,925 |
| 2006 | -- | $41,925 |
| 2005 | -- | $41,925 +14.5% |
| 2004 | -- | $36,600 |
| 2003 | -- | $36,600 |
| 2002 | -- | $36,600 |
| 2001 | -- | $36,600 +18% |
| 2000 | -- | $31,025 |
Find assessor info on the county website
Monthly payment
Est. payment
Payment breakdown
Explore the cost of this home by adjusting the details. Changes won't be saved.Climate risks
Neighborhood: 37343
Nearby schools
Schools provided by the listing agent
- Elementary: Big Ridge Elementary
- Middle: Hixson Middle
- High: Hixson High
Source: Greater Chattanooga Realtors. This data may not be complete. We recommend contacting the local school district to confirm school assignments for this home.
Similar homes
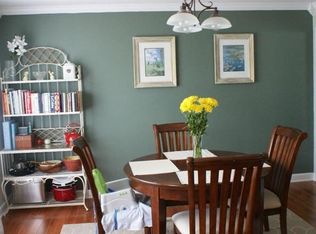
- $495,0004 bd3 ba2.8k sqft2009 Rock Bluff Rd, Hixson, TN 37343For Sale
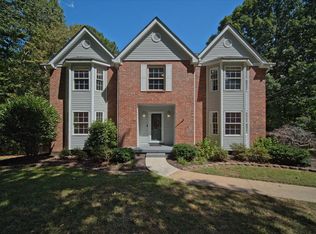 MLS ID #1542774, Judy R Austin. Greater Chattanooga Realtors
 - $460,0004 bd4 ba2.8k sqft5622 Cold Springs Rd, Hixson, TN 37343For Sale
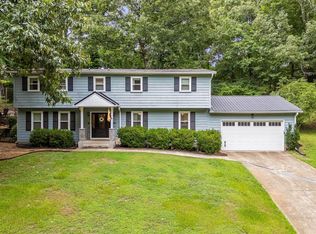 MLS ID #1538768, Bev Boss. Greater Chattanooga Realtors
 - $414,9004 bd3 ba2.1k sqft1718 Lake Wood Cir, Hixson, TN 37343For Sale
 MLS ID #1541261, Amanda C Richardson. Greater Chattanooga Realtors
 - $475,0004 bd4 ba2.4k sqft6096 Heritage Ridge Dr, Hixson, TN 37343For Sale
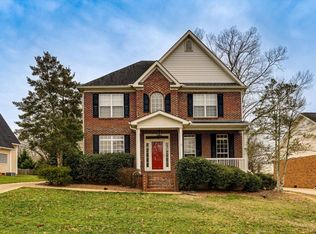 MLS ID #1539889, Eric Tidmore. Greater Chattanooga Realtors
