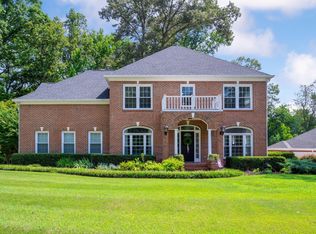
Welcome to 10558 Daffodil Circle, a beautiful home tucked into the established Summerfield community of Soddy Daisy. Offering approximately 3550 square feet, this inviting home combines a spacious layout with timeless curb appeal and a location that's hard to beat. A welcoming exterior, mature landscaping, and generous driveway set the tone before you even step inside.
Designed with everyday living in mind, the home offers plenty of room to gather, entertain, and unwind. The spacious floor plan provides flexibility for busy households, hosting friends and family, or simply enjoying a little extra room to spread out. Outside, the established yard and quiet neighborhood setting create an inviting place for evenings outdoors, game day, or weekend gatherings.
Conveniently located near the heart of Soddy Daisy and just minutes from Daisy Elementary, Soddy Daisy Middle, and Soddy Daisy High School, this home offers the neighborhood feel buyers love while keeping schools, shopping, dining, and everyday conveniences close by.
10558 Daffodil Circle is the kind of home that feels welcoming from the moment you arrive--spacious, established, and ready for its next chapter.
For sale
$525,000
10558 Daffodil Cir, Soddy Daisy, TN 37379
4beds
3,550sqft
Single Family Residence
Built in 2000
0.36 Acres Lot
$505,800 Zestimate®
$148/sqft
$-- HOA
What's special
Quiet neighborhood settingEstablished yardTimeless curb appealMature landscapingGenerous drivewayWelcoming exteriorSpacious floor plan
- 15 days
- 882
- 89
Zillow last checked:
Listing updated:
Listed by:
Laine Mitchell 423-664-1900,
Keller Williams Realty 423-664-1900,
Kelsi Ashburn 423-400-3338,
Keller Williams Realty
Source: Greater Chattanooga Realtors,MLS#: 1542504
Facts & features
Interior
Bedrooms & bathrooms
- Bedrooms: 4
- Bathrooms: 4
- Full bathrooms: 3
- 1/2 bathrooms: 1
Primary bedroom
- Level: First
Bedroom
- Level: Second
Bedroom
- Level: Second
Primary bathroom
- Level: First
Bathroom
- Level: Basement
Other
- Level: First
Bonus room
- Level: Second
Bonus room
- Level: Basement
Dining room
- Level: First
Kitchen
- Level: First
Laundry
- Level: First
Living room
- Level: First
Media room
- Level: Basement
Office
- Level: Basement
Utility room
- Level: Basement
Heating
- Central, Natural Gas
Cooling
- Central Air, Ceiling Fan(s), Electric, Multi Units
Appliances
- Included: Dishwasher, Free-Standing Electric Range, Gas Water Heater, Microwave, Refrigerator
- Laundry: Electric Dryer Hookup, Gas Dryer Hookup, Laundry Room, Washer Hookup
Features
- High Ceilings, Open Floorplan, Pantry, Primary Downstairs, Walk-In Closet(s), Separate Shower, Tub/shower Combo, En Suite, Separate Dining Room, Whirlpool Tub
- Flooring: Carpet, Hardwood, Linoleum, Tile
- Windows: Insulated Windows, Vinyl Frames
- Basement: Finished
- Number of fireplaces: 1
- Fireplace features: Gas Log, Living Room
Interior area
- Total structure area: 3,550
- Total interior livable area: 3,550 sqft
- Finished area above ground: 2,600
Property
Parking
- Total spaces: 2
- Parking features: Garage Door Opener, Off Street, Kitchen Level
- Attached garage spaces: 2
Features
- Levels: Three Or More,Two
- Patio & porch: Deck, Patio, Porch, Porch - Covered
- Exterior features: Rain Gutters
Lot
- Size: 0.36 Acres
- Dimensions: 95 x 183
- Features: Gentle Sloping, Level, Rural
Details
- Parcel number: 066l B 008
Construction
Type & style
- Home type: SingleFamily
- Architectural style: Contemporary
- Property subtype: Single Family Residence
Materials
- Other
- Foundation: Slab
- Roof: Shingle
Condition
- New construction: No
- Year built: 2000
Utilities & green energy
- Sewer: Septic Tank
- Water: Public
- Utilities for property: Cable Available, Electricity Available, Phone Available, Underground Utilities
Community & HOA
Community
- Features: Sidewalks
- Security: Smoke Detector(s), Security System
- Subdivision: Summerfield
HOA
- Has HOA: No
Location
- Region: Soddy Daisy
Financial & listing details
- Price per square foot: $148/sqft
- Tax assessed value: $477,100
- Annual tax amount: $3,128
- Date on market: 9/10/2026
- Listing terms: Cash,Conventional,FHA,Owner May Carry,USDA Loan
Estimated market value
$505,800
$481,000 - $531,000
$3,399/mo
Price history
| Date | Event | Price |
|---|---|---|
| 9/10/2026 | Listed for sale | $525,000+29.6%$148/sqft |
Source: Greater Chattanooga Realtors #1542504 Report a problem | ||
| 9/20/2021 | Sold | $405,000+1.3%$114/sqft |
Source: Greater Chattanooga Realtors #1339593 Report a problem | ||
| 8/22/2021 | Contingent | $399,900$113/sqft |
Source: Greater Chattanooga Realtors #1339593 Report a problem | ||
| 8/21/2021 | Price change | $399,900-6.8%$113/sqft |
Source: Greater Chattanooga Realtors #1339593 Report a problem | ||
| 8/16/2021 | Listed for sale | $429,000$121/sqft |
Source: Greater Chattanooga Realtors #1339593 Report a problem | ||
| 7/22/2021 | Contingent | $429,000$121/sqft |
Source: Greater Chattanooga Realtors #1339593 Report a problem | ||
| 7/16/2021 | Listed for sale | $429,000+65%$121/sqft |
Source: Greater Chattanooga Realtors #1339593 Report a problem | ||
| 8/18/2017 | Sold | $260,000-1.8%$73/sqft |
Source: Greater Chattanooga Realtors #1265661 Report a problem | ||
| 7/24/2017 | Pending sale | $264,900$75/sqft |
Source: ERA Blue Key Properties #1265661 Report a problem | ||
| 6/16/2017 | Listed for sale | $264,900+35.5%$75/sqft |
Source: Homepath Report a problem | ||
| 10/27/2016 | Listing removed | -- |
Source: Auction.com Report a problem | ||
| 9/19/2016 | Listed for sale | -- |
Source: Auction.com Report a problem | ||
| 8/12/2016 | Listing removed | -- |
Source: Auction.com Report a problem | ||
| 8/9/2016 | Price change | $195,539-26.2%$55/sqft |
Source: Auction.com Report a problem | ||
| 7/23/2016 | Listed for sale | -- |
Source: Auction.com Report a problem | ||
| 2/28/2014 | Listing removed | $265,000$75/sqft |
Source: Prudential RealtyCenter.com #1192326 Report a problem | ||
| 1/22/2014 | Price change | $265,000-1.9%$75/sqft |
Source: Prudential RealtyCenter.com #1192326 Report a problem | ||
| 11/7/2013 | Price change | $270,000-3.4%$76/sqft |
Source: Prudential RealtyCenter.com #1192326 Report a problem | ||
| 9/13/2013 | Price change | $279,500-5.3%$79/sqft |
Source: Prudential RealtyCenter.com #1192326 Report a problem | ||
| 5/25/2013 | Price change | $295,000-0.3%$83/sqft |
Source: Prudential RealtyCenter.com #1192326 Report a problem | ||
| 5/17/2013 | Price change | $296,000-0.3%$83/sqft |
Source: Prudential RealtyCenter.com #1192326 Report a problem | ||
| 5/10/2013 | Price change | $297,000-0.3%$84/sqft |
Source: Prudential RealtyCenter.com #1192326 Report a problem | ||
| 5/3/2013 | Price change | $298,000-0.3%$84/sqft |
Source: Prudential RealtyCenter.com #1192326 Report a problem | ||
| 4/26/2013 | Price change | $299,000-0.3%$84/sqft |
Source: Prudential RealtyCenter.com #1192326 Report a problem | ||
| 3/27/2013 | Listed for sale | $300,000+31.6%$85/sqft |
Source: Prudential RealtyCenter.com #1192326 Report a problem | ||
| 12/3/2004 | Sold | $228,000+21.9%$64/sqft |
Source: Public Record Report a problem | ||
| 2/18/2003 | Sold | $187,000+10%$53/sqft |
Source: Public Record Report a problem | ||
| 7/31/2001 | Sold | $170,000+580%$48/sqft |
Source: Public Record Report a problem | ||
| 6/18/1999 | Sold | $25,000$7/sqft |
Source: Public Record Report a problem | ||
Public tax history
| Year | Property taxes | Tax assessment |
|---|---|---|
| 2025 | $3,129 +10.6% | $119,275 +50.5% |
| 2024 | $2,828 +6.1% | $79,250 |
| 2023 | $2,666 | $79,250 |
| 2022 | $2,666 +50.4% | $79,250 |
| 2021 | $1,773 -5% | $79,250 +17.4% |
| 2020 | $1,867 | $67,500 |
| 2019 | $1,867 | $67,500 |
| 2018 | $1,867 -33.1% | $67,500 |
| 2017 | $2,788 +8.2% | $67,500 |
| 2016 | $2,576 | -- |
| 2015 | $2,576 | $62,350 |
| 2014 | $2,576 +9.1% | -- |
| 2013 | $2,362 | $62,350 -0.6% |
| 2012 | $2,362 | $62,725 |
| 2011 | $2,362 +9.1% | $62,725 |
| 2010 | $2,165 | $62,725 |
| 2009 | $2,165 | $62,725 +14.6% |
| 2008 | -- | $54,750 |
| 2007 | -- | $54,750 |
| 2006 | -- | $54,750 |
| 2005 | -- | $54,750 +21.1% |
| 2004 | -- | $45,225 |
| 2003 | -- | $45,225 |
| 2002 | -- | $45,225 |
| 2001 | -- | $45,225 +135.9% |
| 2000 | -- | $19,175 |
Find assessor info on the county website
Monthly payment
Est. payment
Payment breakdown
Explore the cost of this home by adjusting the details. Changes won't be saved.Climate risks
Neighborhood: 37379
Nearby schools
Schools provided by the listing agent
- Elementary: Daisy Elementary
- Middle: Soddy-Daisy Middle
- High: Soddy-Daisy High
Source: Greater Chattanooga Realtors. This data may not be complete. We recommend contacting the local school district to confirm school assignments for this home.

Similar homes
- $559,0004 bd3 ba2.7k sqft2521 Heron Cove Ln, Soddy Daisy, TN 37379For Sale
 MLS ID #1542353, Gina Clark. Greater Chattanooga Realtors
 - $515,0004 bd4 ba2.5k sqft2309 Watershore Dr, Soddy Daisy, TN 37379For Sale
 MLS ID #1531489, Tracie L Smith. Greater Chattanooga Realtors
 - $440,0004 bd3 ba2.8k sqft609 Neighbors Dr, Soddy Daisy, TN 37379For Sale
 MLS ID #1537613, Karen M Rhodes. Greater Chattanooga Realtors
 - $510,0004 bd3 ba2.7k sqft157 Willow Creek Dr, Soddy Daisy, TN 37379For Sale
 MLS ID #1540476, Drew Carey. Greater Chattanooga Realtors
