Perched in the scenic River Watch community of Soddy Daisy, 10952 High River Drive delivers the lifestyle buyers are searching for--sweeping mountain and river views plus a neighborhood clubhouse and pool. This 4-bedroom home also includes a spacious bonus room, ready to serve as a fifth bedroom, home office, playroom, or media space--whatever fits your needs.
Step inside to an open floor plan designed for easy living and effortless entertaining. Quartz countertops, rich hardwood floors, and elegant tile finishes carry style throughout, while crown molding adds a refined touch. Cozy up to the gas fireplace on cool evenings, and enjoy year-round comfort and efficiency thanks to Magnolia low-E windows. Durable cement fiber siding means lasting curb appeal with minimal upkeep.
Outside, the large corner lot offers plenty of room to play, garden, or simply take in the views. With resort-style amenities just down the street and the natural beauty of the Tennessee River Valley all around, River Watch is more than a neighborhood--it's a way of life.
Homes in this sought-after community don't last long. Schedule your private showing of 10952 High River Drive today.
For sale
$570,000
10952 High River Dr, Soddy Daisy, TN 37379
4beds
2,421sqft
:
Get pre-qualified$3,354/mo
Single Family Residence
Built in 2017
0.48 Acres Lot
$552,800 Zestimate®
$235/sqft
$63/mo HOA
What's special
Gas fireplaceElegant tile finishesSpacious bonus roomQuartz countertopsRich hardwood floors
- 31 days |
- 463 |
- 21 |
Zillow last checked:
Listing updated:
Listed by:
Asher Black 423-208-4943,
Keller Williams Realty 423-664-1900,
Grant Rumble 615-961-0101,
Keller Williams Realty
Source: Greater Chattanooga Realtors,MLS#: 1538242
Facts & features
Interior
Bedrooms & bathrooms
- Bedrooms: 4
- Bathrooms: 4
- Full bathrooms: 3
- 1/2 bathrooms: 1
Heating
- Central, Natural Gas
Cooling
- Central Air, Electric
Appliances
- Laundry: Electric Dryer Hookup, Gas Dryer Hookup, Washer Hookup
Features
- Ceiling Fan(s), Granite Counters, High Ceilings, Primary Downstairs, Soaking Tub, Walk-In Closet(s), Separate Shower, Tub/shower Combo, Separate Dining Room
- Flooring: Carpet, Hardwood, Tile
- Windows: Insulated Windows, Low-Emissivity Windows, Vinyl Frames
- Has basement: No
- Number of fireplaces: 1
- Fireplace features: Gas Log, Other
Interior area
- Total structure area: 2,421
- Total interior livable area: 2,421 sqft
- Finished area above ground: 2,421
Property
Parking
- Total spaces: 2
- Parking features: Concrete, Driveway, Garage Door Opener, Garage Faces Front
- Attached garage spaces: 2
Features
- Levels: Two
- Patio & porch: Deck, Patio, Porch
- Exterior features: Rain Gutters
- Has view: Yes
- View description: Lake, Mountain(s), Rural, Territorial, Water
- Has water view: Yes
- Water view: Lake,Water
Lot
- Size: 0.48 Acres
- Dimensions: 111.55 x 189.11
- Features: Corner Lot, Gentle Sloping, Level, Sprinklers In Front, Sprinklers In Rear
Details
- Parcel number: 058l B 043
Construction
Type & style
- Home type: SingleFamily
- Property subtype: Single Family Residence
Materials
- Brick, Stone, Vinyl Siding, Fiber Cement
- Foundation: Brick/Mortar
- Roof: Asphalt,Shingle
Condition
- New construction: No
- Year built: 2017
Utilities & green energy
- Sewer: Septic Tank
- Water: Public
- Utilities for property: Electricity Connected, Underground Utilities, Water Connected
Community & HOA
Community
- Subdivision: River Watch
HOA
- Has HOA: Yes
- Amenities included: Pool
- HOA fee: $750 annually
Location
- Region: Soddy Daisy
Financial & listing details
- Price per square foot: $235/sqft
- Tax assessed value: $567,500
- Annual tax amount: $2,159
- Date on market: 7/7/2026
- Listing terms: Cash,Conventional,VA Loan
Estimated market value
$552,800
$525,000 - $580,000
$2,837/mo
Price history
| Date | Event | Price |
|---|---|---|
| 7/7/2026 | Listed for sale | $570,000-1.7%$235/sqft |
Source: Greater Chattanooga Realtors #1538242 Report a problem | ||
| 6/18/2026 | Listing removed | $579,888$240/sqft |
Source: Greater Chattanooga Realtors #1528850 Report a problem | ||
| 5/9/2026 | Price change | $579,888-0.9%$240/sqft |
Source: Greater Chattanooga Realtors #1528850 Report a problem | ||
| 2/19/2026 | Listed for sale | $584,888-0.8%$242/sqft |
Source: Greater Chattanooga Realtors #1528850 Report a problem | ||
| 2/13/2026 | Listing removed | $589,888$244/sqft |
Source: Greater Chattanooga Realtors #1525583 Report a problem | ||
| 12/31/2025 | Price change | $589,8880%$244/sqft |
Source: Greater Chattanooga Realtors #1525583 Report a problem | ||
| 12/23/2025 | Listed for sale | $590,000+7.3%$244/sqft |
Source: Greater Chattanooga Realtors #1525583 Report a problem | ||
| 4/15/2024 | Sold | $550,000+35.8%$227/sqft |
Source: Public Record Report a problem | ||
| 9/8/2020 | Listing removed | $404,900$167/sqft |
Source: Nu Vision Realty #1323197 Report a problem | ||
| 8/27/2020 | Price change | $404,900-2.4%$167/sqft |
Source: Nu Vision Realty #1323197 Report a problem | ||
| 8/22/2020 | Listed for sale | $415,000+10.7%$171/sqft |
Source: Nu Vision Realty #1323197 Report a problem | ||
| 8/13/2018 | Sold | $374,900+621%$155/sqft |
Source: Public Record Report a problem | ||
| 2/24/2017 | Sold | $52,000$21/sqft |
Source: Public Record Report a problem | ||
Public tax history
| Year | Property taxes | Tax assessment |
|---|---|---|
| 2025 | $2,159 +1.6% | $141,875 +49.9% |
| 2024 | $2,126 | $94,625 |
| 2023 | $2,126 | $94,625 |
| 2022 | $2,126 +0.4% | $94,625 |
| 2021 | $2,117 -19.1% | $94,625 -0.1% |
| 2020 | $2,618 | $94,675 |
| 2019 | $2,618 | $94,675 |
| 2018 | $2,618 -0.3% | $94,675 |
| 2017 | $2,627 | $94,675 |
Find assessor info on the county website
Monthly payment
Est. payment
Payment breakdown
Explore the cost of this home by adjusting the details. Changes won't be saved.Climate risks
Neighborhood: 37379
Getting around
0 / 100
Car-DependentNearby schools
GreatSchools rating
- 6/10Soddy Elementary SchoolGrades: PK-5Distance: 3.8 mi
- 5/10Soddy Daisy Middle SchoolGrades: 6-8Distance: 3.3 mi
- 7/10Soddy Daisy High SchoolGrades: 9-12Distance: 4 mi
Schools provided by the listing agent
- Elementary: Soddy Elementary
- Middle: Soddy-Daisy Middle
- High: Soddy-Daisy High
Source: Greater Chattanooga Realtors. This data may not be complete. We recommend contacting the local school district to confirm school assignments for this home.
- $50,0001 acre10956 High River Dr, Soddy Daisy, TN 37379Off Market
- $703,600-- bd3 ba2.6k sqft10940 High River Dr, Soddy Daisy, TN 37379Off Market
- $545,0003 bd3 ba2.7k sqft2115 Autumn River Dr, Soddy Daisy, TN 37379Sold
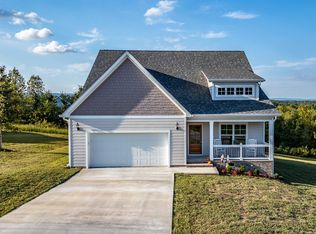
- $503,800-- bd-- ba2.2k sqft10964 High River Dr, Soddy Daisy, TN 37379Off Market
- $50,0001 acre10932 High River Dr, Soddy Daisy, TN 37379Off Market
- $562,800-- bd-- ba2.2k sqft2110 Autumn River Dr, Soddy Daisy, TN 37379Off Market
- $504,700-- bd-- ba2.1k sqft10970 High River Dr, Soddy Daisy, TN 37379Off Market
- $50,0001 acre2123 Autumn River Dr, Soddy Daisy, TN 37379Off Market
A local agent can set up tours, give advice and negotiate with sellers.
A local lender can help you make sure your offer is ready when you are.
Similar homes
- $549,9004 bd3 ba2.3k sqft10926 High River Dr, Soddy Daisy, TN 37379For Sale
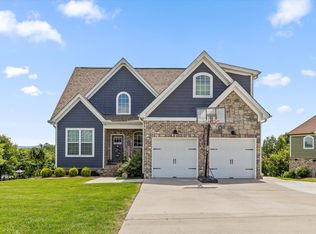 MLS ID #1536960, Katrina Morrow. Greater Chattanooga Realtors
 - $475,0003 bd3 ba2.6k sqft1906 Port Royal Dr, Soddy Daisy, TN 37379For Sale
 MLS ID #1540190, Asher Black. Greater Chattanooga Realtors
 - $560,0004 bd3 ba2.5k sqft620 Nature Trl, Soddy Daisy, TN 37379For Sale
 MLS ID #1536322, Laura Stephenson. Greater Chattanooga Realtors
 - $489,9003 bd3 ba2.9k sqft409 Olivia Ln, Soddy Daisy, TN 37379For Sale
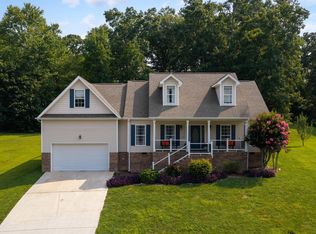 MLS ID #1539853, Wendi C Stott. Greater Chattanooga Realtors
 - $519,0004 bd3 ba3k sqft12424 Creek Hollow Ln, Soddy Daisy, TN 37379For SaleMLS ID #1532803, Drew Courtney. Greater Chattanooga Realtors
- $630,0004 bd4 ba2.6k sqft10063 Sims Harris Rd, Ooltewah, TN 37363For SaleMLS ID #1539752, Yelena Lyashevskiy. Greater Chattanooga Realtors
- $535,0003 bd2 ba2.5k sqft6934 Sims Rd, Harrison, TN 37341For SaleMLS ID #1533018, Asher Black. Greater Chattanooga Realtors
- $760,0004 bd4 ba3.6k sqft11283 Bent Creek Dr, Soddy Daisy, TN 37379For SaleMLS ID #1534786, Vicki W Trapp. Greater Chattanooga Realtors
- $560,0003 bd3 ba2.5k sqft9215 Sir Charles Ct, Harrison, TN 37341For SaleMLS ID #1536506, Robert W Moss. Greater Chattanooga Realtors
- $449,9004 bd3 ba2.3k sqft7419 Pfizer Dr, Ooltewah, TN 37363For SaleMLS ID #1540327, Christian Beairsto. Greater Chattanooga Realtors
- $549,0003 bd3 ba2.7k sqft5962 Cashmere Ln, Harrison, TN 37341For SaleMLS ID #1533422, Natalie J Henson. Greater Chattanooga Realtors
- $425,0004 bd3 ba2.3k sqft6211 Stoney River Dr, Harrison, TN 37341For SaleMLS ID #1539538, Grace Edrington. Greater Chattanooga Realtors
- $742,0005 bd5 ba3.4k sqft912 Equestrian Dr, Soddy Daisy, TN 37379For SaleMLS ID #1531798, Debra E Loomis. Greater Chattanooga Realtors
- $469,9004 bd3 ba2.3k sqft9322 Fremont Way, Hixson, TN 37343For SaleMLS ID #1539327, Kelly K Jooma. Greater Chattanooga Realtors
- $579,0004 bd3 ba2.5k sqft7904 Frostwood Ln, Ooltewah, TN 37363For SaleMLS ID #1530283, Justin Tate. Greater Chattanooga Realtors
- $555,9004 bd3 ba2.4k sqft112 Keystone Dr NE, Cleveland, TN 37312For Sale
 MLS ID #3285899, Sommer Oder-Bailey. RealTracs MLS as distributed by MLS GRID
 - $585,0003 bd4 ba3k sqft7424 Crowes Nest Dr, Harrison, TN 37341For SaleMLS ID #1532208, Nikolai Miller. Greater Chattanooga Realtors
- $525,0004 bd3 ba2.7k sqft7278 Meredith Ct, Ooltewah, TN 37363For SaleMLS ID #1539244, Grace Edrington. Greater Chattanooga Realtors
- $575,0004 bd4 ba2.9k sqft185 Ridge Crest Ct SW, Mc Donald, TN 37353For SaleMLS ID #1538204, Nathan Torgerson. Greater Chattanooga Realtors
- $589,9004 bd3 ba2.6k sqft7061 Mercedes Ln, Ooltewah, TN 37363For SaleMLS ID #1538358, Elizabeth Moyer. Greater Chattanooga Realtors
