Welcome to this Beautifully designed home, built on 2017, offering the perfect blend of modern elegance and functional living.The great room features a vaulted ceiling and stacked stone fireplace. There is a screened porch off the great room. This home also has a formal dining room and a large kitchen with an eat in area. The primary bedroom is on the main level, and the other bedrooms and bonus room are upstairs, along with a full bath. The owners have finished out the basement to include a family room, den/office area, storage, and a 3rd garage with driveway from the street.
For sale
Price cut: $20K (7/7)
$760,000
11283 Bent Creek Dr, Soddy Daisy, TN 37379
4beds
3,626sqft
:
Get pre-qualified$4,405/mo
Single Family Residence
Built in 2017
0.9 Acres Lot
$739,800 Zestimate®
$210/sqft
$17/mo HOA
What's special
Stacked stone fireplaceFormal dining room
- 79 days |
- 511 |
- 17 |
Zillow last checked:
Listing updated:
Listed by:
Vicki W Trapp 423-240-2041,
Crye-Leike, REALTORS 423-756-0771
Source: Greater Chattanooga Realtors,MLS#: 1534786
Facts & features
Interior
Bedrooms & bathrooms
- Bedrooms: 4
- Bathrooms: 4
- Full bathrooms: 3
- 1/2 bathrooms: 1
Primary bedroom
- Level: First
Bedroom
- Level: Second
Bedroom
- Level: Second
Primary bathroom
- Level: First
Bathroom
- Level: Second
Bathroom
- Level: Basement
Other
- Level: First
Bonus room
- Level: Second
Den
- Level: Basement
Dining room
- Level: First
Family room
- Level: Basement
Great room
- Level: First
Kitchen
- Level: First
Laundry
- Level: First
Heating
- Central, Electric
Cooling
- Central Air, Electric, Multi Units
Appliances
- Included: Dryer, Dishwasher, Free-Standing Electric Range, Free-Standing Refrigerator, Microwave, Washer
- Laundry: Electric Dryer Hookup, Washer Hookup
Features
- Ceiling Fan(s), Eat-in Kitchen, Granite Counters, High Ceilings, Open Floorplan, Pantry, Primary Downstairs, Storage, Vaulted Ceiling(s), Walk-In Closet(s), Tub/shower Combo, Separate Dining Room
- Flooring: Carpet, Tile, Wood
- Windows: Insulated Windows
- Basement: Finished,Full
- Number of fireplaces: 1
- Fireplace features: Gas Log, Great Room
Interior area
- Total structure area: 3,626
- Total interior livable area: 3,626 sqft
- Finished area above ground: 3,626
Property
Parking
- Total spaces: 3
- Parking features: Concrete, Driveway, Garage Door Opener, Garage Faces Front
- Attached garage spaces: 3
Features
- Patio & porch: Covered, Front Porch, Screened, Porch - Screened, Porch - Covered
- Exterior features: Rain Gutters
- Has view: Yes
- View description: Mountain(s)
Lot
- Size: 0.9 Acres
- Dimensions: 95 x 484
- Features: Front Yard, Gentle Sloping, Rectangular Lot
Details
- Parcel number: 049i B 025
Construction
Type & style
- Home type: SingleFamily
- Property subtype: Single Family Residence
Materials
- Brick, HardiPlank Type
- Foundation: Block
- Roof: Shingle
Condition
- Updated/Remodeled
- New construction: No
- Year built: 2017
Utilities & green energy
- Sewer: Septic Tank
- Water: Private
- Utilities for property: Cable Not Available, Electricity Available, Underground Utilities, Water Available
Community & HOA
Community
- Subdivision: Bent Creek
HOA
- Has HOA: Yes
- HOA fee: $200 annually
Location
- Region: Soddy Daisy
Financial & listing details
- Price per square foot: $210/sqft
- Tax assessed value: $559,100
- Annual tax amount: $3,665
- Date on market: 5/15/2026
- Listing terms: Cash,Conventional
- Inclusions: Refrigerator in kitchen Washer and Dryer
Estimated market value
$739,800
$703,000 - $777,000
$3,745/mo
Price history
| Date | Event | Price |
|---|---|---|
| 7/7/2026 | Price change | $760,000-2.6%$210/sqft |
Source: Greater Chattanooga Realtors #1534786 Report a problem | ||
| 5/20/2026 | Price change | $780,000-1.9%$215/sqft |
Source: Greater Chattanooga Realtors #1534786 Report a problem | ||
| 5/15/2026 | Listed for sale | $795,000+86.2%$219/sqft |
Source: Greater Chattanooga Realtors #1534786 Report a problem | ||
| 3/27/2020 | Sold | $426,900-0.5%$118/sqft |
Source: Greater Chattanooga Realtors #1305919 Report a problem | ||
| 2/19/2020 | Pending sale | $429,000$118/sqft |
Source: Berkshire Hathaway HomeServices Realty Center #1305919 Report a problem | ||
| 1/21/2020 | Price change | $429,000-1.4%$118/sqft |
Source: Berkshire Hathaway HomeServices Realty Center #1305919 Report a problem | ||
| 12/5/2019 | Price change | $434,900-1.1%$120/sqft |
Source: Berkshire Hathaway HomeServices Realty Center #1305919 Report a problem | ||
| 9/24/2019 | Price change | $439,900-1.8%$121/sqft |
Source: Berkshire Hathaway HomeServices Realty Center #1305919 Report a problem | ||
| 8/30/2019 | Listed for sale | $447,900+13.4%$124/sqft |
Source: Berkshire Hathaway HomeServices Realty Center #1305919 Report a problem | ||
| 9/5/2017 | Sold | $395,000$109/sqft |
Source: Public Record Report a problem | ||
Public tax history
| Year | Property taxes | Tax assessment |
|---|---|---|
| 2025 | $3,665 +0.2% | $139,775 +36.3% |
| 2024 | $3,657 +6.1% | $102,550 |
| 2023 | $3,448 | $102,550 |
| 2022 | $3,448 +50.3% | $102,550 |
| 2021 | $2,294 -11.8% | $102,550 +9% |
| 2020 | $2,603 | $94,125 |
| 2019 | $2,603 | $94,125 |
| 2018 | $2,603 -33% | $94,125 |
| 2017 | $3,885 +843.4% | $94,125 |
| 2016 | $412 | -- |
Find assessor info on the county website
Monthly payment
Est. payment
Payment breakdown
Explore the cost of this home by adjusting the details. Changes won't be saved.Climate risks
Neighborhood: 37379
Nearby schools
GreatSchools rating
- 6/10Soddy Elementary SchoolGrades: PK-5Distance: 1.1 mi
- 5/10Soddy Daisy Middle SchoolGrades: 6-8Distance: 1.6 mi
- 7/10Soddy Daisy High SchoolGrades: 9-12Distance: 3.4 mi
Schools provided by the listing agent
- Elementary: Soddy Elementary
- Middle: Soddy-Daisy Middle
- High: Soddy-Daisy High
Source: Greater Chattanooga Realtors. This data may not be complete. We recommend contacting the local school district to confirm school assignments for this home.
- $720,300-- bd2 ba2.9k sqft11285 Bent Creek Dr, Soddy Daisy, TN 37379Off Market
- $815,4005 bd5 ba3.6k sqft11281 Bent Creek Dr, Soddy Daisy, TN 37379Off Market
- $529,300-- bd3 ba2k sqft11284 Bent Creek Dr, Soddy Daisy, TN 37379Off Market
- $588,8003 bd3 ba2.4k sqft11286 Bent Creek Dr, Soddy Daisy, TN 37379Off Market
- $805,800-- bd-- ba2.8k sqft11279 Bent Creek Dr, Soddy Daisy, TN 37379Off Market
- $571,800-- bd3 ba2.2k sqft11278 Bent Creek Dr, Soddy Daisy, TN 37379Off Market
- $663,400-- bd2 ba2.5k sqft11287 Bent Creek Dr, Soddy Daisy, TN 37379Off Market
- $598,500-- bd2 ba2.4k sqft693 Sugar Leaf Ln, Soddy Daisy, TN 37379Off Market
A local agent can set up tours, give advice and negotiate with sellers.
A local lender can help you make sure your offer is ready when you are.
Similar homes
- $875,0005 bd4 ba4.2k sqft697 Sugar Leaf Ln, Soddy Daisy, TN 37379For Sale
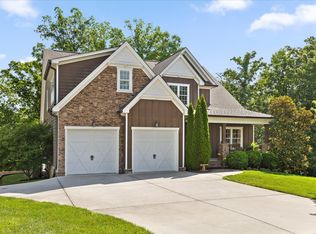 MLS ID #1537764, Grace Edrington. Greater Chattanooga Realtors
 - $959,0003 bd3 ba2.8k sqft1033 Clift Cave Dr, Soddy Daisy, TN 37379For Sale
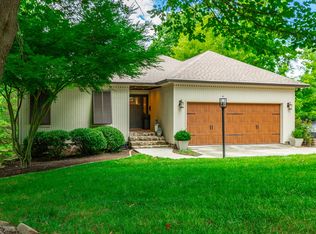 MLS ID #1539074, Debra E Loomis. Greater Chattanooga Realtors
 - $570,0004 bd4 ba2.4k sqft10952 High River Dr, Soddy Daisy, TN 37379For Sale
 MLS ID #1538242, Asher Black. Greater Chattanooga Realtors
 - $835,0004 bd4 ba3.2k sqft224 Goose Creek Cir, Soddy Daisy, TN 37379New Construction
 MLS ID #1522492, Calvin J Shropshire. Greater Chattanooga Realtors
 - $549,9004 bd3 ba2.3k sqft10926 High River Dr, Soddy Daisy, TN 37379For SaleMLS ID #1536960, Katrina Morrow. Greater Chattanooga Realtors
- $630,0004 bd4 ba2.6k sqft10063 Sims Harris Rd, Ooltewah, TN 37363For SaleMLS ID #1539752, Yelena Lyashevskiy. Greater Chattanooga Realtors
- $748,0004 bd3 ba3.4k sqft8635 Woodbury Acre Ct, Harrison, TN 37341For SaleMLS ID #1534554, John Rowan. Greater Chattanooga Realtors
- $499,0003 bd3 ba2.6k sqft2018 River Watch Dr, Soddy Daisy, TN 37379For SaleMLS ID #1533725, Katy Smalley. Greater Chattanooga Realtors
- $519,0004 bd3 ba3k sqft12424 Creek Hollow Ln, Soddy Daisy, TN 37379For SaleMLS ID #1532803, Drew Courtney. Greater Chattanooga Realtors
- $799,9004 bd4 ba3.8k sqft9962 Caseview Dr, Harrison, TN 37341For SaleMLS ID #1526403, Linda Carter. Greater Chattanooga Realtors
- $775,0004 bd3 ba3.1k sqft64 Whispering Pines Dr, Signal Mountain, TN 37377For SaleMLS ID #1534880, Bethany Patten. Greater Chattanooga Realtors
- $574,0003 bd3 ba2.3k sqft252 Goose Creek Cir, Soddy Daisy, TN 37379For SaleMLS ID #1537631, Kathy Mittelstadt. Greater Chattanooga Realtors
- $765,0004 bd4 ba3.2k sqft5540 Mill Stone Dr, Ooltewah, TN 37363For SaleMLS ID #1530599, Tricia Heider. Greater Chattanooga Realtors
- $560,0004 bd3 ba2.5k sqft620 Nature Trl, Soddy Daisy, TN 37379For SaleMLS ID #1536322, Laura Stephenson. Greater Chattanooga Realtors
- $825,0004 bd4 ba3.2k sqft7345 Splendid View Dr, Ooltewah, TN 37363For SaleMLS ID #1537101, Jannis Sams. Greater Chattanooga Realtors
- $900,0004 bd4 ba3k sqft8929 Grey Reed Dr, Ooltewah, TN 37363For SaleMLS ID #1538975, Grace Edrington. Greater Chattanooga Realtors
- $409,9003 bd2 ba2.1k sqft1140 Woodsage Dr, Soddy Daisy, TN 37379For SaleMLS ID #1538398, Katrina Morrow. Greater Chattanooga Realtors
- $850,0004 bd4 ba3.1k sqft704 Pembridge Cir NW, Cleveland, TN 37312For Sale
 MLS ID #3303957, Alicee Stiles. RealTracs MLS as distributed by MLS GRID
 - $775,0004 bd3 ba2.7k sqft3629 Scarlet Maple Ct, Signal Mountain, TN 37377For SaleMLS ID #1530060, Blake Gibson. Greater Chattanooga Realtors
- $895,0005 bd4 ba4.1k sqft2168 Bluff View Dr, Dunlap, TN 37327For SaleMLS ID #1539529, Annette Clark Nutt. Greater Chattanooga Realtors
