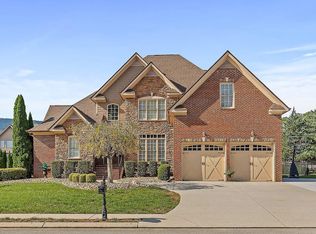
Thoughtfully designed for comfort and convenience, this beautifully maintained home in The Retreat at Wild Ridge offers low maintenance living (lawn maintenance included), Nature all around with hiking trails, and so much more. If you are looking for a home on the mountain, this is a MUST SEE! The main level features an open concept design with the primary suite and a second bedroom or office, making everyday living simple and accessible.
The kitchen is equipped with granite countertops, stainless steel appliances, and plenty of workspace, opening seamlessly to the dining area and spacious great room. A vaulted ceiling and floor to ceiling stone fireplace create a striking focal point in the living area. Just off the great room, a large screened porch provides the perfect spot to relax and enjoy the outdoors through much of the year.
The primary suite on the main floor includes a generous walk in closet and a well appointed bath with double vanity, whirlpool tub, and a zero entry tiled shower designed with accessibility in mind. Additional safety features such as grab bars and a toilet/bidet combination offer added comfort and functionality. The second main level bedroom is served by a nearby full bath.
Upstairs you will find two additional bedrooms and another full bathroom, providing flexible space for guests, hobbies, or family members. Throughout the home you will notice crown molding, plantation shutters, and thoughtful custom touches.
Additional highlights include a tankless gas water heater, walk out floored attic storage (that could be finished into another bonus area), irrigation system, aluminum fencing, and an attached two car garage. Lawn care is included through the HOA, making it easy to enjoy a beautifully maintained property without the work.
Stop reading, and call your Realtor to set up a private showing today!
For sale
Price cut: $10K (9/3)
$765,000
3629 Scarlet Maple Ct, Signal Mountain, TN 37377
4beds
2,714sqft
Single Family Residence
Built in 2016
8,751 Square Feet Lot
$754,700 Zestimate®
$282/sqft
$119/mo HOA
What's special
Aluminum fencingWell appointed bathOpen concept designAttached two car garageStainless steel appliancesPlenty of workspaceLarge screened porch
- 35 days
- 344
- 48
Zillow last checked:
Listing updated:
Listed by:
Blake Gibson 423-413-3321,
EXP Realty, LLC 888-519-5113
Source: Greater Chattanooga Realtors,MLS#: 1530060
Facts & features
Interior
Bedrooms & bathrooms
- Bedrooms: 4
- Bathrooms: 3
- Full bathrooms: 3
Primary bedroom
- Level: First
Bedroom
- Level: First
Bedroom
- Level: Second
Bedroom
- Level: Second
Primary bathroom
- Description: FULL
- Level: First
Bathroom
- Description: FULL
- Level: First
Bathroom
- Description: FULL
- Level: Second
Dining room
- Level: First
Great room
- Level: First
Laundry
- Level: First
Living room
- Level: First
Heating
- Central, Natural Gas
Cooling
- Central Air, Electric, Multi Units
Appliances
- Included: Double Oven, Dishwasher, Free-Standing Gas Range, Gas Range, Gas Water Heater, Microwave
- Laundry: Electric Dryer Hookup, Gas Dryer Hookup, Laundry Room, Washer Hookup
Features
- Bidet, Chandelier, Entrance Foyer, Eat-in Kitchen, Granite Counters, High Ceilings, High Speed Internet, Kitchen Island, Low Flow Plumbing Fixtures, Open Floorplan, Pantry, Primary Downstairs, Walk-In Closet(s), Separate Shower, Tub/shower Combo, Whirlpool Tub
- Flooring: Carpet, Hardwood, Tile
- Windows: Insulated Windows, Low-Emissivity Windows, Vinyl Frames
- Has basement: No
- Number of fireplaces: 1
- Fireplace features: Gas Log, Great Room
Interior area
- Total structure area: 2,714
- Total interior livable area: 2,714 sqft
- Finished area above ground: 2,714
Property
Parking
- Total spaces: 2
- Parking features: Driveway, Garage, Garage Door Opener, Garage Faces Front, Kitchen Level
- Attached garage spaces: 2
Accessibility
- Accessibility features: Accessible Common Area, Accessible Doors, Adaptable Bathroom Walls, Grip-Accessible Features
Features
- Levels: Two
- Patio & porch: Deck, Patio, Porch - Screened, Porch - Covered
- Exterior features: Private Yard
- Pool features: None
- Fencing: Back Yard,Full,Aluminum
Lot
- Size: 8,751 Square Feet
- Features: Cul-De-Sac, Level, Sprinklers In Front, Sprinklers In Rear
Details
- Additional structures: Garage(s)
- Parcel number: 089i F 014
Construction
Type & style
- Home type: SingleFamily
- Property subtype: Single Family Residence
Materials
- Stone, Fiber Cement
- Foundation: Brick/Mortar, Stone
- Roof: Asphalt,Shingle
Condition
- New construction: No
- Year built: 2016
Utilities & green energy
- Sewer: Septic Tank
- Water: Public
- Utilities for property: Cable Available, Electricity Available, Phone Not Available, Sewer Connected, Underground Utilities
Community & HOA
Community
- Features: Sidewalks
- Security: Smoke Detector(s), Security System
- Subdivision: Wild Ridge
HOA
- Has HOA: Yes
- Services included: Maintenance Grounds
- HOA fee: $119 monthly
Location
- Region: Signal Mountain
Financial & listing details
- Price per square foot: $282/sqft
- Tax assessed value: $718,900
- Annual tax amount: $4,402
- Date on market: 9/3/2026
- Listing terms: Cash,Conventional,VA Loan
Estimated market value
$754,700
$717,000 - $792,000
$3,397/mo
Price history
| Date | Event | Price |
|---|---|---|
| 9/3/2026 | Price change | $765,000-1.3%$282/sqft |
Source: Greater Chattanooga Realtors #1530060 Report a problem | ||
| 7/31/2026 | Price change | $775,000-1.3%$286/sqft |
Source: Greater Chattanooga Realtors #1530060 Report a problem | ||
| 6/20/2026 | Price change | $785,000-1.9%$289/sqft |
Source: Greater Chattanooga Realtors #1530060 Report a problem | ||
| 5/14/2026 | Listed for sale | $800,000$295/sqft |
Source: Greater Chattanooga Realtors #1530060 Report a problem | ||
| 5/1/2026 | Listing removed | $800,000$295/sqft |
Source: eXp Realty #1530060 Report a problem | ||
| 3/19/2026 | Listed for sale | $800,000+8.1%$295/sqft |
Source: eXp Realty #1530060 Report a problem | ||
| 11/27/2024 | Sold | $740,000-2.4%$273/sqft |
Source: Greater Chattanooga Realtors #1396489 Report a problem | ||
| 10/26/2024 | Contingent | $758,100$279/sqft |
Source: Greater Chattanooga Realtors #1396489 Report a problem | ||
| 8/6/2024 | Price change | $758,100+0%$279/sqft |
Source: Greater Chattanooga Realtors #1396489 Report a problem | ||
| 8/1/2024 | Price change | $758,000-0.1%$279/sqft |
Source: Greater Chattanooga Realtors #1396489 Report a problem | ||
| 7/12/2024 | Price change | $759,000+0.1%$280/sqft |
Source: Owner Report a problem | ||
| 4/2/2024 | Listed for sale | $758,000+94.4%$279/sqft |
Source: Owner Report a problem | ||
| 2/22/2017 | Sold | $389,900$144/sqft |
Source: Public Record Report a problem | ||
Public tax history
| Year | Property taxes | Tax assessment |
|---|---|---|
| 2025 | $2,724 +8.9% | $179,725 +60.8% |
| 2024 | $2,501 | $111,775 |
| 2023 | $2,501 | $111,775 |
| 2022 | $2,501 | $111,775 |
| 2021 | $2,501 -5.6% | $111,775 +16.6% |
| 2020 | $2,650 | $95,850 |
| 2019 | $2,650 | $95,850 |
| 2018 | $2,650 | $95,850 |
| 2017 | $2,650 +131.1% | $95,850 |
| 2016 | $1,147 | -- |
| 2015 | $1,147 | $15,000 |
Find assessor info on the county website
Monthly payment
Est. payment
Payment breakdown
Explore the cost of this home by adjusting the details. Changes won't be saved.Climate risks
Neighborhood: 37377
Nearby schools
Schools provided by the listing agent
- Elementary: Nolan Elementary
- Middle: Signal Mountain Middle
- High: Signal Mtn
Source: Greater Chattanooga Realtors. This data may not be complete. We recommend contacting the local school district to confirm school assignments for this home.
- $613,100-- bd2 ba1.8k sqft3619 Scarlet Maple Ct, Signal Mountain, TN 37377Off Market
- $736,600-- bd2 ba2.6k sqft3635 Scarlet Maple Ct, Signal Mountain, TN 37377Off Market
- $140,0001 acre4773 Virginia Pine Rd, Signal Mountain, TN 37377Off Market
- $750,0003 bd3 ba2.5k sqft3607 Scarlet Maple Ct, Signal Mountain, TN 37377Sold

Similar homes
- $975,0004 bd4 ba3.3k sqft1966 Wagon Ln, Signal Mountain, TN 37377For Sale
 MLS ID #1543911, Elizabeth Moyer. Greater Chattanooga Realtors
 - $990,0004 bd4 ba3.5k sqft3520 Sweetshrub Way, Signal Mountain, TN 37377For Sale
 MLS ID #1537525, Tatiana Hall. Greater Chattanooga Realtors
 - $950,0004 bd4 ba3.8k sqft308 Creekshire Dr, Signal Mountain, TN 37377For Sale
 MLS ID #1534132, Jenna Flynn. Greater Chattanooga Realtors
 - $730,0004 bd4 ba3.1k sqft6348 Deep Canyon Rd, Hixson, TN 37343For Sale By Owner