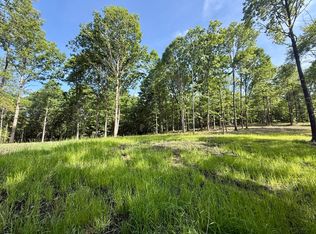
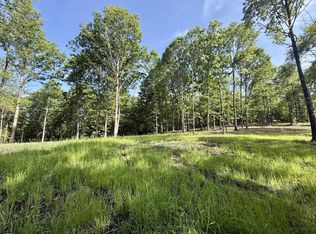
Escape to your own private mountain sanctuary! Tucked within 600 acres of pristine, wooded surroundings, this beautifully crafted 3.29-acre property offers privacy, incredible views, and a peaceful setting with unforgettable sunsets.
This thoughtfully updated, single-level home blends rustic elegance with modern comfort. Recent improvements include fresh interior paint, new attic insulation, gutter guards, and Anderson Low-E windows and doors. The open living space features dramatic tongue-and-groove cathedral ceilings, warm wood accents, and a stunning mountain-stone wood-burning fireplace with a one-of-a-kind hand-carved mantel.
The gourmet kitchen is both beautiful and functional, offering NEW stainless-steel appliances, granite countertops, gas cooktop, double ovens, instant hot water, a custom walk-in pantry, and beamed ceilings.
The private primary retreat includes a spa-inspired bath with a seamless shower, dual shower heads, and Jacuzzi tub. A flexible office or nursery, plus a spacious laundry room with custom cabinetry, add convenience. The main level also includes a private in-law suite with its own kitchen and full bath....perfect for guests or extended family.
Step outside and enjoy mountain living at its finest from the covered back porch, complete with a hot tub and fire pit. Additional features include an oversized two-car garage, backup generator, buried 1,000-gallon propane tank, and a gas tap at the deck for grilling.
The surrounding community offers an incredible lifestyle with parks, trails, lakes, and The Lodge at Lake George just a short hike or golf-cart ride away. Explore 17 miles of maintained trails, discover streams and waterfalls, enjoy seasonal gatherings, or fish in three stocked lakes.
A rare opportunity to own a private mountain retreat where natural beauty, comfort, and thoughtful amenities come together beautifully.
For sale
$860,000
2620 Hobbstown Rd, Dunlap, TN 37327
3beds
2,805sqft
Single Family Residence
Built in 2014
3.29 Acres Lot
$823,600 Zestimate®
$307/sqft
$167/mo HOA
What's special
Single-level homeFlexible office or nurseryDouble ovensIncredible viewsOversized two-car garagePrivate primary retreatGourmet kitchen
- 25 days
- 557
- 29
Zillow last checked:
Listing updated:
Listed by:
Steven D Metzger 423-322-9631,
Century 21 Professional Group 423-949-7653
Source: Greater Chattanooga Realtors,MLS#: 1541367
Facts & features
Interior
Bedrooms & bathrooms
- Bedrooms: 3
- Bathrooms: 4
- Full bathrooms: 3
- 1/2 bathrooms: 1
Primary bedroom
- Level: First
Bedroom
- Level: First
Bedroom
- Level: First
Primary bathroom
- Level: First
Bathroom
- Level: First
Bathroom
- Level: First
Bathroom
- Description: Half bath
- Level: First
Dining room
- Level: First
Kitchen
- Level: First
Kitchen
- Description: Additional kitchen
- Level: First
Laundry
- Level: First
Living room
- Level: First
Office
- Level: First
Heating
- Central, Electric
Cooling
- Central Air, Ceiling Fan(s), Electric
Appliances
- Included: Built-In Gas Range, Dryer, Double Oven, Dishwasher, Electric Range, Electric Water Heater, Free-Standing Refrigerator, Gas Range, Microwave, Refrigerator, Stainless Steel Appliance(s), Washer
- Laundry: Laundry Room, Main Level
Features
- Beamed Ceilings, Ceiling Fan(s), Double Vanity, Eat-in Kitchen, Granite Counters, High Ceilings, In-Law Floorplan, Kitchen Island, Natural Woodwork, Open Floorplan, Pantry, Storage, Tray Ceiling(s), Vaulted Ceiling(s), Walk-In Closet(s), Separate Shower, Tub/shower Combo, En Suite, Whirlpool Tub
- Flooring: Laminate, Tile
- Windows: Insulated Windows, Low-Emissivity Windows, Window Treatments
- Basement: Crawl Space
- Number of fireplaces: 1
- Fireplace features: Living Room, Wood Burning
Interior area
- Total structure area: 2,805
- Total interior livable area: 2,805 sqft
- Finished area above ground: 2,805
- Finished area below ground: 0
Property
Parking
- Total spaces: 2
- Parking features: Concrete, Driveway, Garage, Garage Door Opener, Off Street, Paved, Garage Faces Side
- Attached garage spaces: 2
Features
- Levels: One
- Patio & porch: Covered, Deck, Porch, Porch - Covered
- Exterior features: Fire Pit, Garden, Lighting, Private Yard, Rain Gutters, Storage
- Pool features: None
- Fencing: None
- Has view: Yes
- View description: Mountain(s), Ridge, Rural, Skyline
Lot
- Size: 3.29 Acres
- Dimensions: 3.29 acres
- Features: Back Yard, Cleared, Front Yard, Private, Views, Rural
Details
- Additional structures: None
- Parcel number: 053 011.02
- Special conditions: Standard
- Other equipment: Generator
Construction
Type & style
- Home type: SingleFamily
- Architectural style: Contemporary
- Property subtype: Single Family Residence
Materials
- Cement Siding, Other, Stone
- Foundation: Block, Stone
- Roof: Asphalt,Shingle
Condition
- New construction: No
- Year built: 2014
Utilities & green energy
- Sewer: Septic Tank
- Water: Public
- Utilities for property: Cable Connected, Electricity Connected, Phone Available, Propane, Water Connected
Community & HOA
Community
- Features: Clubhouse, Dock, Fishing, Gated, Lake, Park, Pond
- Security: Smoke Detector(s)
- Subdivision: Greenfields South
HOA
- Has HOA: Yes
- Amenities included: Clubhouse, Gated, Jogging Path, Pond Year Round, Trail(s)
- Services included: Security
- HOA fee: $2,000 annually
Location
- Region: Dunlap
Financial & listing details
- Price per square foot: $307/sqft
- Tax assessed value: $821,700
- Annual tax amount: $3,772
- Date on market: 8/24/2026
- Listing terms: Cash,Conventional,FHA,USDA Loan,VA Loan
- Road surface type: Asphalt
Estimated market value
$823,600
$782,000 - $865,000
$3,027/mo
Price history
| Date | Event | Price |
|---|---|---|
| 8/24/2026 | Listed for sale | $860,000$307/sqft |
Source:  RealTracs MLS as distributed by MLS GRID #3523634 Report a problem RealTracs MLS as distributed by MLS GRID #3523634 Report a problem | ||
| 7/14/2026 | Listing removed | $860,000$307/sqft |
Source: Greater Chattanooga Realtors #1526622 Report a problem | ||
| 1/15/2026 | Listed for sale | $860,000$307/sqft |
Source: Greater Chattanooga Realtors #1526622 Report a problem | ||
| 9/12/2025 | Listing removed | $860,000$307/sqft |
Source: Greater Chattanooga Realtors #1500644 Report a problem | ||
| 4/27/2025 | Price change | $860,000-2.3%$307/sqft |
Source: Greater Chattanooga Realtors #1500644 Report a problem | ||
| 9/25/2024 | Listed for sale | $880,000+7.3%$314/sqft |
Source: Greater Chattanooga Realtors #1500644 Report a problem | ||
| 7/6/2022 | Sold | $820,000-4.7%$292/sqft |
Source: Greater Chattanooga Realtors #1354911 Report a problem | ||
| 5/31/2022 | Contingent | $860,000$307/sqft |
Source: Greater Chattanooga Realtors #1354911 Report a problem | ||
| 5/17/2022 | Listed for sale | $860,000+807.4%$307/sqft |
Source: Greater Chattanooga Realtors #1354911 Report a problem | ||
| 4/8/2013 | Sold | $94,781$34/sqft |
Source: Public Record Report a problem | ||
Public tax history
| Year | Property taxes | Tax assessment |
|---|---|---|
| 2025 | $3,773 | $205,425 |
| 2024 | $3,773 | $205,425 |
| 2023 | $3,773 +21% | $205,425 +60.9% |
| 2022 | $3,117 | $127,650 |
| 2021 | $3,117 | $127,650 |
| 2020 | $3,117 | $127,650 |
| 2019 | $3,117 -0.1% | $127,650 -0.1% |
| 2018 | $3,119 +0% | $127,725 |
| 2017 | $3,119 +38.6% | $127,725 +45.8% |
| 2016 | $2,251 +0% | $87,625 |
| 2015 | $2,251 +496.1% | $87,625 +496.1% |
| 2014 | $378 | $14,700 |
| 2013 | -- | $14,700 |
| 2011 | $314 +4.8% | $14,700 |
| 2010 | $300 | $14,700 |
| 2009 | $300 | $14,700 |
Find assessor info on the county website
Monthly payment
Est. payment
Payment breakdown
Explore the cost of this home by adjusting the details. Changes won't be saved.Climate risks
Neighborhood: 37327
Nearby schools
Schools provided by the listing agent
- Elementary: Griffith Elementary School
- Middle: Sequatchie Middle
- High: Sequatchie High
Source: Greater Chattanooga Realtors. This data may not be complete. We recommend contacting the local school district to confirm school assignments for this home.
Similar homes
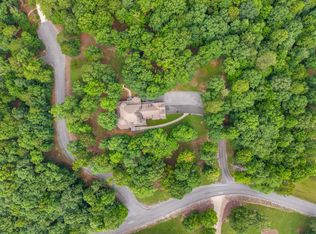
- $895,0005 bd4 ba4.1k sqft2168 Bluff View Dr, Dunlap, TN 37327For Sale
 MLS ID #1539529, Annette Clark Nutt. Greater Chattanooga Realtors
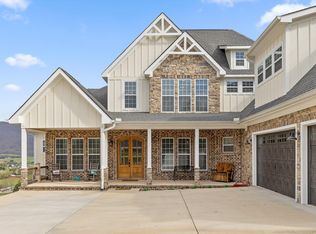
 - $899,9004 bd4 ba3.8k sqft300 Skyhigh Dr, Dunlap, TN 37327For Sale
 MLS ID #1542719, Cassie King. Greater Chattanooga Realtors
 - $889,7504 bd4 ba3.9k sqft38 Reflection Dr, Dunlap, TN 37327For Sale
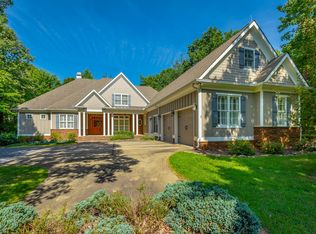 MLS ID #1525590, James Perry. Greater Chattanooga Realtors
 - $979,0003 bd3 ba3.2k sqft160 Tall Tree Trl, Dunlap, TN 37327For Sale
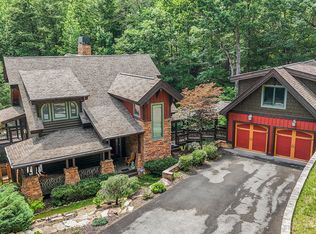 MLS ID #1537711, John Mitchum. Greater Chattanooga Realtors
 - $875,0003 bd2 ba2.5k sqft5688 Burkett Chapel Rd, Whitwell, TN 37397For Sale
 MLS ID #3263296, Craig Brady. RealTracs MLS as distributed by MLS GRID
