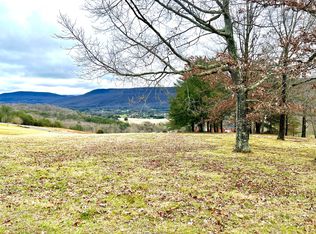
YOU DON'T BUY THIS HOME FOR THE ACREAGE. YOU BUY IT FOR THIS VIEW.

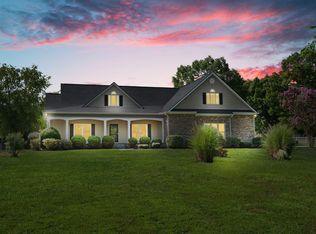
Welcome to 300 Skyhigh Drive, where incredible views, privacy, quality craftsmanship, and thoughtful design come together in a truly special property. Built in 2023 and perfectly positioned at the end of the neighborhood on nearly one acre across two combined lots, this stunning custom home overlooks the beautiful Sequatchie Valley and surrounding mountains, creating a setting that has to be experienced in person.
THIS HOME IS A MUST-SEE TO FULLY APPRECIATE THE VIEWS, QUALITY, AND DESIGN. THE PHOTOS ARE BEAUTIFUL, BUT THEY SIMPLY CANNOT CAPTURE THE EXPERIENCE OF STANDING HERE AND TAKING IN THE PANORAMIC VALLEY AND MOUNTAIN VIEWS.
Offering 4 bedrooms, 3.5 bathrooms, and approximately 3,817 square feet, the home was thoughtfully designed to combine elevated finishes with comfortable, functional living. Step inside to an impressive main living area featuring soaring 20-foot ceilings, abundant natural light, elegant crown molding, rounded bullnose corners, and a beautiful fireplace that creates a warm and inviting focal point. Ten-foot ceilings throughout the remainder of the home enhance the spacious, open feel.
The open-concept layout provides an effortless flow between the living, dining, and kitchen areas, making the home ideal for everyday living as well as entertaining. The chef-inspired kitchen showcases beautiful Amish-crafted cabinetry, stone countertops, a convenient pot filler, thoughtfully designed storage with lazy Susans, and a spacious walk-in pantry.
The main-level primary suite is a private retreat with a spa-like bathroom featuring a soaking tub, walk-in tiled shower, and beautifully appointed finishes. Two additional bedrooms are also located on the main level and share a Jack-and-Jill bathroom, while a separate half bath provides convenience for guests. Upstairs offers incredible flexibility with an office positioned to take advantage of the gorgeous views, two oversized bonus rooms, and an additional full bathroom. Whether you need space for a home office, media room, recreation area, guest accommodations, fitness room, or hobbies, this upper level provides room to customize the home to fit your lifestyle.
Outdoor living is equally impressive. The covered back deck and lower patio provide wonderful spaces for relaxing, entertaining, or simply enjoying the peaceful surroundings and ever-changing views of the Sequatchie Valley. With nearly an acre created from two combined lots and a location at the end of the neighborhood, the property offers a wonderful sense of privacy and space.
Located in scenic Dunlap, Tennessee, 300 Skyhigh Drive offers the opportunity to enjoy the natural beauty and relaxed lifestyle of the Sequatchie Valley while remaining convenient to the shops, restaurants, schools, and everyday necessities of downtown Dunlap. The area is known for its spectacular mountain scenery, outdoor recreation, hiking, hang gliding, and small-town atmosphere. Chattanooga and Signal Mountain are also within convenient driving distance, making this an excellent option for those who want more space, privacy, and mountain views without giving up access to the greater Chattanooga area.
If you have been searching for a custom home in Dunlap, TN, a luxury home with mountain and valley views, newer construction in the Sequatchie Valley, or a private retreat convenient to Chattanooga and Signal Mountain, 300 Skyhigh Drive deserves to be at the top of your list.
For sale
$899,900
300 Skyhigh Dr, Dunlap, TN 37327
4beds
3,817sqft
Single Family Residence
Built in 2023
0.99 Acres Lot
$-- Zestimate®
$236/sqft
$13/mo HOA
What's special
Beautiful fireplacePeaceful surroundingsSpectacular mountain sceneryMain-level primary suiteWalk-in tiled showerIncredible viewsBeautifully appointed finishes
- 43 days
- 412
- 26
Zillow last checked:
Listing updated:
Listed by:
Cassie King 423-718-1133,
Better Homes and Gardens Real Estate Signature Brokers 423-362-4444
Source: Greater Chattanooga Realtors,MLS#: 1542719
Facts & features
Interior
Bedrooms & bathrooms
- Bedrooms: 4
- Bathrooms: 4
- Full bathrooms: 3
- 1/2 bathrooms: 1
Primary bedroom
- Level: First
Bedroom
- Level: First
Bedroom
- Level: First
Bedroom
- Level: Second
Primary bathroom
- Level: First
Bathroom
- Level: First
Bathroom
- Level: Second
Other
- Level: First
Bonus room
- Level: Second
Dining room
- Level: First
Kitchen
- Level: First
Laundry
- Level: First
Living room
- Level: First
Media room
- Level: Second
Office
- Level: Second
Other
- Description: Pantry
- Level: First
Heating
- Central, Electric, Heat Pump
Cooling
- Central Air, Ceiling Fan(s), Multi Units
Appliances
- Included: Disposal, Dishwasher, Exhaust Fan, Electric Oven, Free-Standing Gas Range, Free-Standing Refrigerator, Free-Standing Range, Gas Cooktop, Gas Water Heater, Instant Hot Water, Microwave, Oven, Refrigerator, Range Hood, Stainless Steel Appliance(s), Tankless Water Heater, Water Heater
- Laundry: Electric Dryer Hookup, Laundry Room, Main Level, Sink, Washer Hookup
Features
- Breakfast Bar, Cathedral Ceiling(s), Ceiling Fan(s), Crown Molding, Double Vanity, Entrance Foyer, Eat-in Kitchen, High Ceilings, High Speed Internet, Kitchen Island, Open Floorplan, Pantry, Primary Downstairs, Recessed Lighting, Soaking Tub, Storage, Stone Counters, Tray Ceiling(s), Vaulted Ceiling(s), Walk-In Closet(s), Separate Shower, Tub/shower Combo, En Suite, Separate Dining Room, Connected Shared Bathroom
- Flooring: Carpet, Luxury Vinyl
- Windows: Blinds, Double Pane Windows, Insulated Windows, Vinyl Frames, Window Treatments
- Has basement: No
- Number of fireplaces: 1
- Fireplace features: Gas Log, Living Room, Stone
Interior area
- Total structure area: 3,817
- Total interior livable area: 3,817 sqft
- Finished area above ground: 3,817
Property
Parking
- Total spaces: 3
- Parking features: Concrete, Driveway, Garage, Garage Door Opener, Off Street, Paved, Garage Faces Side
- Attached garage spaces: 3
Features
- Levels: Two
- Stories: 2
- Patio & porch: Covered, Front Porch, Patio, Rear Porch, Porch - Covered
- Exterior features: Lighting, Outdoor Grill, Rain Gutters
- Fencing: Invisible
- Has view: Yes
- View description: Mountain(s), Panoramic, Ridge, Valley
Lot
- Size: 0.99 Acres
- Dimensions: 75 x 122 x 78 x 142 x 158
- Features: Bluff, Back Yard, Cleared, Corner Lot, Few Trees, Front Yard, Gentle Sloping, Level, Rectangular Lot, Views, Brow Lot
Details
- Additional parcels included: 063D A 039.00
- Parcel number: 063d A 038.00
Construction
Type & style
- Home type: SingleFamily
- Property subtype: Single Family Residence
Materials
- Brick, HardiPlank Type, Stone
- Foundation: Slab
- Roof: Shingle
Condition
- New construction: No
- Year built: 2023
Utilities & green energy
- Sewer: Septic Tank
- Water: Public
- Utilities for property: Cable Available, Electricity Connected, Natural Gas Connected, Phone Available, Underground Utilities, Water Connected
Community & HOA
Community
- Subdivision: River View Ests
HOA
- Has HOA: Yes
- Services included: Maintenance Grounds
- HOA fee: $150 annually
Location
- Region: Dunlap
Financial & listing details
- Price per square foot: $236/sqft
- Annual tax amount: $5,415
- Date on market: 9/13/2026
- Listing terms: Cash,Conventional,VA Loan
- Road surface type: Asphalt, Paved
Estimated market value
Not available
Estimated sales range
Not available
Not available
Price history
| Date | Event | Price |
|---|---|---|
| 9/13/2026 | Listed for sale | $899,900-2.2%$236/sqft |
Source: Greater Chattanooga Realtors #1542719 Report a problem | ||
| 9/13/2026 | Listing removed | $919,900$241/sqft |
Source: Greater Chattanooga Realtors #1530393 Report a problem | ||
| 6/1/2026 | Price change | $919,900-2.1%$241/sqft |
Source: Greater Chattanooga Realtors #1530393 Report a problem | ||
| 3/26/2026 | Listed for sale | $940,000$246/sqft |
Source: Greater Chattanooga Realtors #1530393 Report a problem | ||
Public tax history
Tax history is unavailable.
Monthly payment
Est. payment
Payment breakdown
Explore the cost of this home by adjusting the details. Changes won't be saved.Climate risks
Neighborhood: 37327
Nearby schools
Schools provided by the listing agent
- Elementary: Griffith Elementary School
- Middle: Sequatchie Middle
- High: Sequatchie High
Source: Greater Chattanooga Realtors. This data may not be complete. We recommend contacting the local school district to confirm school assignments for this home.
Similar homes
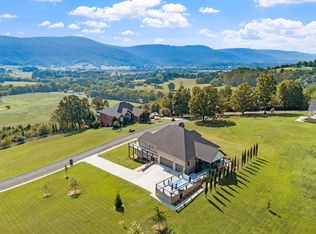
- $995,0003 bd3 ba2.9k sqft178 Skyhigh Dr, Dunlap, TN 37327For Sale
 MLS ID #1543915, Amy S Kuehnel. Greater Chattanooga Realtors
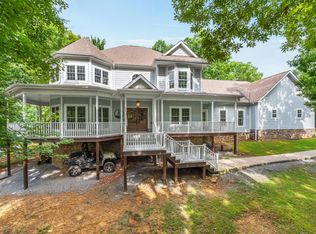
 - $895,0005 bd4 ba4.1k sqft2168 Bluff View Dr, Dunlap, TN 37327For Sale
 MLS ID #1539529, Annette Clark Nutt. Greater Chattanooga Realtors
 - $860,0003 bd4 ba2.8k sqft2620 Hobbstown Rd, Dunlap, TN 37327For Sale
 MLS ID #1541367, Steven D Metzger. Greater Chattanooga Realtors
 - $889,9004 bd3 ba2.8k sqft3517 Henson Gap Rd, Dunlap, TN 37327For Sale
 MLS ID #1538654, Dustin Sherlin. Greater Chattanooga Realtors
