Skip main navigation
For saleErrorPrice cut: $20.1K (6/1)
$919,900
4beds
3,817sqft

300 Skyhigh Dr, Dunlap, TN 37327

4beds
3,817sqft
Single family residence
Built in 2023
0.99 Acres
3 Attached garage spaces
$241 price/sqft
$13/mo HOA

What's special

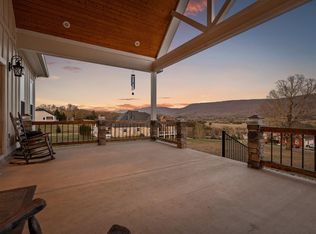
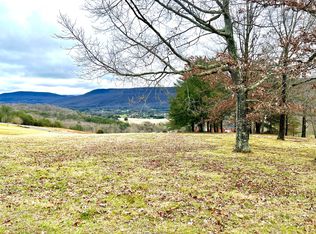
Perfectly Positioned Above the Valley, this Stunning Custom Home Offers Unforgettable Views and Exceptional Craftsmanship! THIS HOME IS A MUST SEE TO FULLY APPRECIATE ITS VIEWS, QUALITY, AND DESIGN. WHILE THE PHOTOS ARE STUNNING, THEY CAN'T CAPTURE THE FULL EXPERIENCE. Welcome to 300 Skyhigh Drive, a custom-built showpiece perfectly positioned at ...

126 days
|
513
|
19
|
Source: Greater Chattanooga Realtors,MLS#: 1530393
Travel times

Living Room

Kitchen

Primary Bedroom

Zillow last checked:

Listing updated:

Listed by:

Cassie King 423-718-1133,

Better Homes and Gardens Real Estate Signature Brokers 423-362-4444

Source: Greater Chattanooga Realtors,MLS#: 1530393

Facts & features

Interior

Bedrooms & bathrooms
  • Bedrooms: 4
  • Bathrooms: 4
  • Full bathrooms: 3
  • 1/2 bathrooms: 1
Primary bedroom
  • Level: First
Bedroom
  • Level: First
Bedroom
  • Level: First
Bedroom
  • Level: Second
Primary bathroom
  • Level: First
Bathroom
  • Level: First
Bathroom
  • Level: Second
Other
  • Level: First
Bonus room
  • Level: Second
Dining room
  • Level: First
Kitchen
  • Level: First
Laundry
  • Level: First
Living room
  • Level: First
Media room
  • Level: Second
Office
  • Level: Second
Other
  • Description: Pantry
  • Level: First
Heating
  • Central, Electric, Heat Pump
Cooling
  • Central Air, Ceiling Fan(s), Multi Units
Appliances
  • Included: Disposal, Dishwasher, Exhaust Fan, Electric Oven, Free-Standing Gas Range, Free-Standing Refrigerator, Free-Standing Range, Gas Cooktop, Gas Water Heater, Instant Hot Water, Microwave, Oven, Refrigerator, Range Hood, Stainless Steel Appliance(s), Tankless Water Heater, Water Heater
  • Laundry: Electric Dryer Hookup, Laundry Room, Main Level, Sink, Washer Hookup
Features
  • Breakfast Bar, Cathedral Ceiling(s), Ceiling Fan(s), Crown Molding, Double Vanity, Entrance Foyer, Eat-in Kitchen, High Ceilings, High Speed Internet, Kitchen Island, Open Floorplan, Pantry, Primary Downstairs, Recessed Lighting, Soaking Tub, Storage, Stone Counters, Tray Ceiling(s), Vaulted Ceiling(s), Walk-In Closet(s), Separate Shower, Tub/shower Combo, En Suite, Separate Dining Room, Connected Shared Bathroom
  • Flooring: Carpet, Luxury Vinyl
  • Windows: Blinds, Double Pane Windows, Insulated Windows, Vinyl Frames, Window Treatments
  • Has basement: No
  • Number of fireplaces: 1
  • Fireplace features: Gas Log, Living Room, Stone
Interior area
  • Total structure area: 3,817
  • Total interior livable area: 3,817 sqft
  • Finished area above ground: 3,817

Property

Parking
  • Total spaces: 3
  • Parking features: Concrete, Driveway, Garage, Garage Door Opener, Off Street, Paved, Garage Faces Side
  • Attached garage spaces: 3
Features
  • Levels: Two
  • Stories: 2
  • Patio & porch: Covered, Front Porch, Patio, Rear Porch, Porch - Covered
  • Exterior features: Lighting, Outdoor Grill, Rain Gutters
  • Fencing: Invisible
  • Has view: Yes
  • View description: Mountain(s), Panoramic, Ridge, Valley
Lot
  • Size: 0.99 Acres
  • Dimensions: 75 x 122 x 78 x 142 x 158

  • Features: Bluff, Back Yard, Cleared, Corner Lot, Few Trees, Front Yard, Gentle Sloping, Level, Rectangular Lot, Views, Brow Lot
Details
  • Additional parcels included: 063D A 039.00
  • Parcel number: 063d A 038.00

Construction

Type & style
  • Home type: SingleFamily
  • Property subtype: Single Family Residence
Materials
  • Brick, HardiPlank Type, Stone
  • Foundation: Slab
  • Roof: Shingle
Condition
  • New construction: No
  • Year built: 2023

Utilities & green energy

  • Sewer: Septic Tank
  • Water: Public
  • Utilities for property: Cable Available, Electricity Connected, Natural Gas Connected, Phone Available, Underground Utilities, Water Connected

Community & HOA

Community
  • Features: None
  • Subdivision: River View Ests
HOA
  • Has HOA: Yes
  • Services included: Maintenance Grounds
  • HOA fee: $150 annually
Location
  • Region: Dunlap

Financial & listing details

  • Price per square foot: $241/sqft
  • Tax assessed value: $836,800
  • Annual tax amount: $5,415
  • Date on market: 3/26/2026
  • Listing terms: Cash,Conventional,USDA Loan,VA Loan
  • Road surface type: Asphalt, Paved

Price history

DateEventPrice
6/1/2026Price change$919,900-2.1%$241/sqft
Source: Greater Chattanooga Realtors #1530393 Report a problem
3/26/2026Listed for sale$940,000-1.1%$246/sqft
Source: Greater Chattanooga Realtors #1530393 Report a problem
3/3/2026Listing removed$950,000$249/sqft
Source: Greater Chattanooga Realtors #1518281 Report a problem
1/9/2026Price change$950,000-2.6%$249/sqft
Source: Greater Chattanooga Realtors #1518281 Report a problem
8/7/2025Listed for sale$975,000+4352.1%$255/sqft
Source: Greater Chattanooga Realtors #1518281 Report a problem
4/4/2022Sold$21,900-50.2%$6/sqft
Source: Public Record Report a problem
4/25/2001Sold$44,000$12/sqft
Source: Public Record Report a problem

Public tax history

YearProperty taxesTax assessment
2025$5,198 +2.9%$209,200
2024$5,051 $209,200
2023$5,051 +1559.2%$209,200 +2180.1%
2022$304 +1.5%$9,175
2021$300 $9,175
2020$300 $9,175
2019$300 +1.1%$9,175
2018$296 +0.2%$9,175
2017$296 +25.4%$9,175
2016$236 -22.8%$9,175
2015$306 $9,175
2014$306 $9,175
2013-- $9,175
2011$266 +4.7%$9,175
2010$254 $9,175
2009$254 $9,175
2008$254 +59.1%$9,175 +22.3%
2007$160 $7,500
2006$160 $7,500
2005$160 -21.4%$7,500
2004$203 +1.9%$7,500
2003$200 $7,500
2001-- $7,500 -69.9%
2000-- $24,900

Find assessor info on the county website

Monthly payment

Est. payment
$4,973/mo
Principal & interest
$4615
Property taxes
$345
HOA Fees
$13
More affordability toolsChevron Right

Estimated market value

$898,600

$854,000 - $944,000

$3,342/mo

Climate risks

Explore flood, wildfire, and other predictive climate risk information for this property on First Street®️.

Neighborhood: 37327

Nearby schools

Sequatchie County Middle School
Grades 5-81.8 miles
5/10
GreatSchools® Rating
Test Score Rating
4/10
Student Progress Rating
5/10
Sequatchie County High School
Grades 9-121.8 miles
5/10
GreatSchools® Rating
Test Score Rating
5/10
College Readiness Rating
5/10
Student Progress Rating
6/10
Griffith Elementary School
Grades PK-41.9 miles
6/10
GreatSchools® Rating
Test Score Rating
6/10
Student Progress Rating
5/10