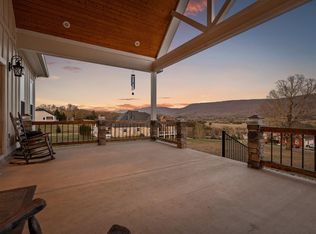
Welcome to absolutely stunning views from this luxurious custom built home! Capture breathtaking vistas every day with a morning coffee as you watch the sun rise from your expansive wrap-around porch that overlooks the beautiful Sequatchie Valley toward Signal Mountain. The panoramic scenes continue once inside- from the Primary Suite, Kitchen, Dining Room, Family Room, home office...all are drenched with natural light and sweeping views of mountains in the distance. The custom features throughout this home will impress you at every turn! A soaring cathedral ceiling and stylish brick woodburning fireplace capture your attention as you enter, along with the warmth of wide plank solid red oak floors. Entertaining is an absolute breeze with this layout. An enormous island is the heart of the kitchen, where you can seat 5 or more, and still have ample serving space for holiday parties. You'll find quartz tops, stainless Kitchen Aid appliances including a gas range + a refrigerator that conveys, and plenty of cabinetry. The walk-in pantry is a dream too! A second wine refrigerator, wood counter tops, custom wine storage, cabinet space for specialty items, open shelving, and room for a deep freezer. Just around the corner from the Living and Kitchen area is that room everyone needs! It's the perfect space for your home office, crafts or sewing room, yoga alcove, or artist studio. You may even spot a turkey or deer passing by as you work. The Primary Suite is so special! It's a private retreat featuring a handsome brick accent wall, a remote controlled electric fireplace, cozy seating area, french doors leading to the deck, and an ensuite with a walk-in tile shower+rainshower head, private water closet, wi-fi speaker system, and double vanity. Two more spacious bedrooms and a full bath are tucked away on the opposite side of the home. Each interior door is an attractive naturally finished solid pine. Is starting your day in the swim spa or perhaps relaxing jacuzzi-style at sunset what you desire? You can have both! And all with an elevated view of the scenic landscape. There's room for many guests on the covered back porch, which includes pull down shades and a wall mounted tv so you never miss a game! Just off the porch is a convenient patio and walkway that leads to guest parking with no steps! And speaking of parking- the 3 car garage is roomier than most, has battery back-up on the openers, and has its own mini split heating/air unit for comfort year round. Look for the emergency access door here too! It leads quickly to the safety of the basement.
Some other stand-out features of this wonderful home: a tankless gas water heater, a Reverse Osmosis water filtration system, a Water Softening system, invisible fencing for pets, built-in lawn irrigation, Ring security on doors and windows, Blink security cameras on front and rear, all decking is composite (even the columns are wrapped in Miratech, so there's no exposed wood), spray insulation in the attic (which is completely floored and an amazing amount of standing storage space), spray insulation in the basement/crawl space which has a concrete floor, electrical outlets, lighting, double door exterior access, and makes a perfect workshop! Schedule your private tour of this gorgeous home, and experience the awe inspiring views. You won't want to leave!
For sale
$995,000
178 Skyhigh Dr, Dunlap, TN 37327
3beds
2,954sqft
Single Family Residence
Built in 2023
0.55 Acres Lot
$-- Zestimate®
$337/sqft
$6/mo HOA
What's special
- 6 days
- 148
- 3
Zillow last checked:
Listing updated:
Listed by:
Amy S Kuehnel 423-243-7070,
Zach Taylor - Chattanooga 855-261-2233
Source: Greater Chattanooga Realtors,MLS#: 1543915
Facts & features
Interior
Bedrooms & bathrooms
- Bedrooms: 3
- Bathrooms: 3
- Full bathrooms: 2
- 1/2 bathrooms: 1
Heating
- Central
Cooling
- Central Air
Appliances
- Included: Disposal, Dishwasher, ENERGY STAR Qualified Refrigerator, Gas Range, Gas Water Heater, Microwave, Stainless Steel Appliance(s), Tankless Water Heater, Water Purifier Owned, Wine Refrigerator, Water Softener Owned
Features
- Flooring: Hardwood, Tile
- Has basement: No
- Number of fireplaces: 2
- Fireplace features: Bedroom, Electric, Family Room, Wood Burning
Interior area
- Total structure area: 2,954
- Total interior livable area: 2,954 sqft
- Finished area above ground: 2,954
Property
Parking
- Total spaces: 3
- Parking features: Garage, Garage Faces Side
- Attached garage spaces: 3
Features
- Patio & porch: Covered, Deck, Wrap Around, Porch - Covered
- Exterior features: Rain Gutters, Smart Camera(s)/Recording
- Pool features: Other
- Has spa: Yes
- Spa features: Heated, See Remarks
- Fencing: Invisible
- Has view: Yes
- View description: Mountain(s), Pond, Panoramic, Ridge, Valley
- Has water view: Yes
- Water view: Pond
Lot
- Size: 0.55 Acres
- Dimensions: 160 x 156
Details
- Parcel number: 063d A 040.00
Construction
Type & style
- Home type: SingleFamily
- Property subtype: Single Family Residence
Materials
- Brick
- Foundation: Block, Brick/Mortar
Condition
- New construction: No
- Year built: 2023
Utilities & green energy
- Sewer: Septic Tank
- Water: Public
- Utilities for property: Underground Utilities
Community & HOA
Community
- Subdivision: River View Estates
HOA
- Has HOA: Yes
- HOA fee: $75 annually
Location
- Region: Dunlap
Financial & listing details
- Price per square foot: $337/sqft
- Annual tax amount: $5,163
- Date on market: 10/9/2026
- Listing terms: Cash,Conventional,FHA,VA Loan
Estimated market value
Not available
Estimated sales range
Not available
Not available
Price history
| Date | Event | Price |
|---|---|---|
| 10/9/2026 | Listed for sale | $995,000$337/sqft |
Source: Greater Chattanooga Realtors #1543915 Report a problem | ||
Public tax history
Tax history is unavailable.
Monthly payment
Est. payment
Payment breakdown
Explore the cost of this home by adjusting the details. Changes won't be saved.Climate risks
Neighborhood: 37327
Nearby schools
Schools provided by the listing agent
- Elementary: Griffith Elementary School
- Middle: Sequatchie Middle
- High: Sequatchie High
Source: Greater Chattanooga Realtors. This data may not be complete. We recommend contacting the local school district to confirm school assignments for this home.
Similar homes
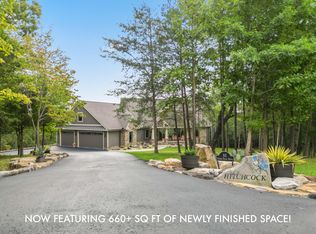
- $899,9004 bd4 ba3.8k sqft300 Skyhigh Dr, Dunlap, TN 37327For Sale
 MLS ID #1542719, Cassie King. Greater Chattanooga Realtors
 - $860,0003 bd4 ba2.8k sqft2620 Hobbstown Rd, Dunlap, TN 37327For Sale
 MLS ID #1541367, Steven D Metzger. Greater Chattanooga Realtors
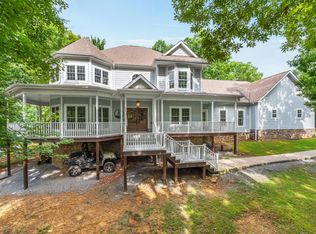
 - $1,100,0003 bd3 ba3.9k sqft93 Grand Vista Dr, Dunlap, TN 37327For Sale
 MLS ID #1520232, Dawn M Barr. Greater Chattanooga Realtors
 - $895,0005 bd4 ba4.1k sqft2168 Bluff View Dr, Dunlap, TN 37327For Sale
 MLS ID #1539529, Annette Clark Nutt. Greater Chattanooga Realtors
