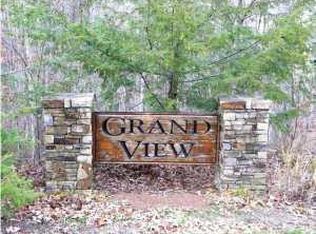
Perched atop Signal Mountain on five private wooded acres, 2756 Clear Brooks Drive is the kind of home that makes you slow down, breathe deeper, and stay a little longer. Nestled in the established Grandview community, this thoughtfully crafted retreat blends timeless design, peaceful privacy, and effortless indoor-outdoor living just minutes from Chattanooga.
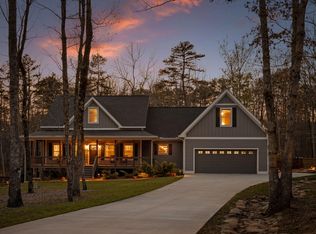
Built by George Wright Construction, the home offers quality craftsmanship and inviting spaces throughout. A wide covered front porch welcomes you inside, where large windows fill the home with natural light and frame serene wooded views. Crown molding, tongue-and-groove ceilings, and carefully selected finishes add warmth and character.
The open layout was designed for gathering and everyday comfort. The spacious dining area flows seamlessly into the bright kitchen featuring an island, tile backsplash, and under-cabinet lighting. A cozy sitting room with a gas fireplace creates the perfect place to unwind, while an additional living area offers flexibility for a home office, den, or reading room.
The main-level primary suite provides privacy and convenience with a walk-in closet and ensuite bath. Upstairs, you'll find two additional bedrooms, a bonus room, and generous storage space with room for future expansion. Oversized walk-in closets throughout add both function and flexibility.
Outdoor living feels just as special. The screened porch is ideal for relaxing evenings, game days, or grilling with family and friends, while the private greenway behind the home invites peaceful walks surrounded by nature. Deer and wild turkey are frequent visitors, adding to the mountain setting and sense of escape.
An oversized two-car garage offers space for a workshop, hobbies, or extra storage, while the concrete U-shaped driveway provides added convenience and ample parking for guests.
Enjoy the rare combination of privacy and convenience just minutes from Signal Mountain amenities and downtown Chattanooga.
For sale
Price cut: $25K (6/15)
$899,900
2756 Clear Brooks Dr, Signal Mountain, TN 37377
3beds
3,036sqft
:
Get pre-qualified$5,410/mo
Single Family Residence
Built in 2021
5.18 Acres Lot
$875,900 Zestimate®
$296/sqft
$8/mo HOA
What's special
- 64 days |
- 909 |
- 51 |
Likely to sell faster than
Zillow last checked:
Listing updated:
Listed by:
Katherine P Smith 423-605-4181,
Keller Williams Realty 423-664-1900,
Carlyn P Voges 423-364-4306,
Keller Williams Realty
Source: Greater Chattanooga Realtors,MLS#: 1535269
Facts & features
Interior
Bedrooms & bathrooms
- Bedrooms: 3
- Bathrooms: 3
- Full bathrooms: 2
- 1/2 bathrooms: 1
Primary bedroom
- Level: First
Bedroom
- Level: Second
Bedroom
- Level: Second
Bathroom
- Description: Full Bathroom
- Level: First
Bathroom
- Description: Full Bathroom
- Level: Second
Other
- Description: Bathroom Half
- Level: First
Bonus room
- Level: Second
Family room
- Level: First
Laundry
- Level: First
Living room
- Level: First
Heating
- Central, Electric
Cooling
- Central Air, Electric, Multi Units
Appliances
- Included: Dishwasher, Electric Water Heater, Free-Standing Gas Range, Microwave, Refrigerator
- Laundry: Laundry Room, Main Level
Features
- Granite Counters, High Ceilings, Kitchen Island, Open Floorplan, Primary Downstairs, Wet Bar, Walk-In Closet(s), En Suite, Sitting Area, Breakfast Nook
- Flooring: Hardwood, Tile
- Windows: Insulated Windows
- Basement: Crawl Space
- Number of fireplaces: 1
- Fireplace features: Den, Family Room, Gas Log, Living Room
Interior area
- Total structure area: 3,036
- Total interior livable area: 3,036 sqft
- Finished area above ground: 3,036
Property
Parking
- Total spaces: 2
- Parking features: Garage Door Opener, Garage Faces Side
- Attached garage spaces: 2
Features
- Levels: Two
- Stories: 2
- Patio & porch: Front Porch, Porch, Porch - Screened, Porch - Covered
- Exterior features: Private Yard
Lot
- Size: 5.18 Acres
- Dimensions: 5.18 +/- acres
- Features: Level, Wooded
Details
- Parcel number: 086 011.01
Construction
Type & style
- Home type: SingleFamily
- Property subtype: Single Family Residence
Materials
- Brick, Other
- Foundation: Block
- Roof: Shingle
Condition
- New construction: No
- Year built: 2021
Utilities & green energy
- Sewer: Septic Tank
- Water: Public
- Utilities for property: Cable Connected, Electricity Connected, Sewer Connected, Underground Utilities, Water Connected
Community & HOA
Community
- Security: Smoke Detector(s), Security System
- Subdivision: Grandview
HOA
- Has HOA: Yes
- HOA fee: $100 annually
Location
- Region: Signal Mountain
Financial & listing details
- Price per square foot: $296/sqft
- Tax assessed value: $729,300
- Annual tax amount: $3,348
- Date on market: 5/23/2026
- Listing terms: Assumable,Cash,Conventional
Estimated market value
$875,900
$832,000 - $920,000
$3,566/mo
Price history
| Date | Event | Price |
|---|---|---|
| 6/15/2026 | Price change | $899,900-2.7%$296/sqft |
Source: Greater Chattanooga Realtors #1535269 Report a problem | ||
| 6/7/2026 | Price change | $924,900-2.6%$305/sqft |
Source: Greater Chattanooga Realtors #1535269 Report a problem | ||
| 5/23/2026 | Listed for sale | $949,900+5.7%$313/sqft |
Source: Greater Chattanooga Realtors #1535269 Report a problem | ||
| 6/29/2023 | Sold | $899,000$296/sqft |
Source: Greater Chattanooga Realtors #1371745 Report a problem | ||
| 6/11/2023 | Contingent | $899,000$296/sqft |
Source: Greater Chattanooga Realtors #1371745 Report a problem | ||
| 5/11/2023 | Price change | $899,000-5.3%$296/sqft |
Source: Greater Chattanooga Realtors #1371745 Report a problem | ||
| 4/11/2023 | Listed for sale | $949,000+1316.4%$313/sqft |
Source: Greater Chattanooga Realtors #1371745 Report a problem | ||
| 2/17/2021 | Sold | $67,000-9.7%$22/sqft |
Source: Public Record Report a problem | ||
| 12/21/2020 | Listed for sale | $74,200+6%$24/sqft |
Source: Owner Report a problem | ||
| 11/8/2020 | Listing removed | $70,000$23/sqft |
Source: Realty Center #1309470 Report a problem | ||
| 3/10/2020 | Price change | $70,000-14.6%$23/sqft |
Source: Berkshire Hathaway HomeServices Realty Center #1309470 Report a problem | ||
| 11/12/2019 | Listed for sale | $82,000+10.5%$27/sqft |
Source: Berkshire Hathaway HomeServices Realty Center #1309470 Report a problem | ||
| 5/25/2019 | Listing removed | $74,200$24/sqft |
Source: Owner Report a problem | ||
| 2/23/2019 | Listed for sale | $74,200$24/sqft |
Source: Owner Report a problem | ||
| 11/26/2018 | Listing removed | $74,200$24/sqft |
Source: Owner Report a problem | ||
| 8/28/2018 | Price change | $74,200+0.3%$24/sqft |
Source: Owner Report a problem | ||
| 8/26/2018 | Price change | $74,000+19.4%$24/sqft |
Source: Owner Report a problem | ||
| 7/17/2018 | Price change | $62,000+3.3%$20/sqft |
Source: Owner Report a problem | ||
| 4/28/2018 | Price change | $60,000-3.2%$20/sqft |
Source: Owner Report a problem | ||
| 4/18/2018 | Price change | $62,000-4.6%$20/sqft |
Source: Owner Report a problem | ||
| 3/19/2018 | Price change | $65,000-7.1%$21/sqft |
Source: Owner Report a problem | ||
| 3/8/2018 | Price change | $70,000-6.7%$23/sqft |
Source: Owner Report a problem | ||
| 2/27/2018 | Price change | $75,000-2%$25/sqft |
Source: Owner Report a problem | ||
| 2/13/2018 | Price change | $76,500+27.7%$25/sqft |
Source: Owner Report a problem | ||
| 8/28/2017 | Price change | $59,900-4.9%$20/sqft |
Source: Re/Max Properties #1262472 Report a problem | ||
| 8/8/2017 | Listed for sale | $63,000+22.3%$21/sqft |
Source: RE/MAX Properties #1262472 Report a problem | ||
| 3/4/2003 | Sold | $51,500$17/sqft |
Source: Public Record Report a problem | ||
Public tax history
| Year | Property taxes | Tax assessment |
|---|---|---|
| 2025 | $3,349 | $182,325 |
| 2024 | $3,349 | $182,325 |
| 2023 | $3,349 +56.8% | $182,325 +108.5% |
| 2022 | $2,136 +371.4% | $87,450 +371.4% |
| 2021 | $453 | $18,550 |
| 2020 | $453 | $18,550 |
| 2019 | $453 | $18,550 |
| 2018 | $453 +0% | $18,550 |
| 2017 | $453 +3.7% | $18,550 +9.1% |
| 2016 | $437 +0.1% | $17,000 |
| 2015 | $437 | $17,000 |
| 2014 | $437 | $17,000 |
| 2013 | -- | $17,000 |
| 2011 | $364 +4.8% | $17,000 |
| 2010 | $347 | $17,000 |
| 2009 | $347 | $17,000 |
| 2008 | $347 +11.5% | $17,000 +16.4% |
| 2007 | $311 | $14,600 |
| 2006 | $311 | $14,600 |
| 2005 | $311 -21.4% | $14,600 |
| 2004 | $396 +16.2% | $14,600 +14.1% |
| 2003 | $340 | $12,800 |
Find assessor info on the county website
Monthly payment
Est. payment
Payment breakdown
Explore the cost of this home by adjusting the details. Changes won't be saved.Climate risks
Neighborhood: 37377
Nearby schools
GreatSchools rating
- 5/10Sequatchie County Middle SchoolGrades: 5-8Distance: 8.7 mi
- 5/10Sequatchie County High SchoolGrades: 9-12Distance: 8.7 mi
- 6/10Griffith Elementary SchoolGrades: PK-4Distance: 8.8 mi
Schools provided by the listing agent
- Elementary: Griffith Elementary School
- Middle: Sequatchie Middle
- High: Sequatchie High
Source: Greater Chattanooga Realtors. This data may not be complete. We recommend contacting the local school district to confirm school assignments for this home.
- $--5.3 Acres2839 Clear Brooks Dr, Signal Mountain, TN 37377Off Market
- $855,0003 bd3 ba2.5k sqft2821 Clear Brooks Dr, Signal Mountain, TN 37377Sold
- $51,100-- bd-- ba-- sqft85 Early Rising Dr, Signal mountain, TN 37377Off Market
- $1,027,5004 bd4 ba3.8k sqft2858 Clear Brooks Dr, Signal Mountain, TN 37377Off Market
- $749,600-- bd2 ba2.3k sqft84 Early Rising Dr, Signal Mountain, TN 37377Off Market
- $749,2004 bd3 ba3k sqft85 Early Rising Dr, Signal Mtn, TN 37377Off Market
- $179,900-- bd-- ba-- sqftClear Brooks Dr, Signal mountain, TN 37377Off Market
- $799,0004 bd4 ba2.8k sqft81 Horseshoe Bend Rd, Signal Mountain, TN 37377For Sale
A local agent can set up tours, give advice and negotiate with sellers.
Similar homes
- $925,0003 bd2 ba2.6k sqft188 Horseshoe Bend Rd E, Signal Mountain, TN 37377For Sale
 MLS ID #1536760, Ward Sibold. Greater Chattanooga Realtors
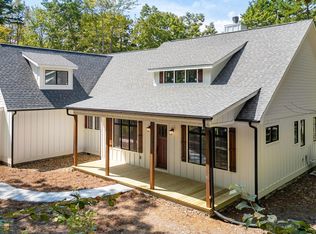
 - $799,0004 bd4 ba2.8k sqft81 Horseshoe Bend Rd, Signal Mountain, TN 37377For Sale
 MLS ID #1534035, Johnny Sullivan. Greater Chattanooga Realtors
 - $930,0005 bd4 ba3.8k sqft2415 Anchor Trl, Signal Mountain, TN 37377For Sale
 MLS ID #1536517, Jay Robinson. Greater Chattanooga Realtors
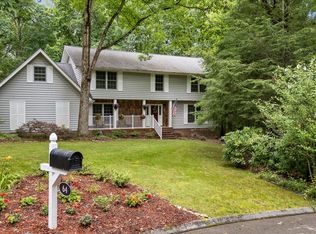
 - $775,0004 bd3 ba3.1k sqft64 Whispering Pines Dr, Signal Mountain, TN 37377For Sale
 MLS ID #1534880, Bethany Patten. Greater Chattanooga Realtors
 - $770,0004 bd4 ba3.2k sqft2305 Covington Cove Ln, Signal Mountain, TN 37377For SaleMLS ID #1536278, Ellis Gardner. Greater Chattanooga Realtors
- $990,0004 bd4 ba3.5k sqft3520 Sweetshrub Way, Signal Mountain, TN 37377For SaleMLS ID #1537525, Tatiana Hall. Greater Chattanooga Realtors
- $825,0003 bd4 ba2.9k sqft498 Hargis Rd, Signal Mountain, TN 37377New ConstructionMLS ID #1533037, Jesse Henon. Greater Chattanooga Realtors
- $999,9994 bd4 ba3.8k sqft308 Creekshire Dr, Signal Mountain, TN 37377For SaleMLS ID #1534132, Jenna Flynn. Greater Chattanooga Realtors
- $995,0004 bd3 ba3.8k sqft6301 Forest Park Dr, Signal Mountain, TN 37377For SaleMLS ID #1533828, Bekah Dalton Cochran. Greater Chattanooga Realtors
- $949,9004 bd4 ba4k sqft4 Northfield Rd, Signal Mountain, TN 37377For SaleMLS ID #1531779, Melissa M Dorn. Greater Chattanooga Realtors
- $785,0004 bd3 ba2.7k sqft3629 Scarlet Maple Ct, Signal Mountain, TN 37377For SaleMLS ID #1530060, Blake Gibson. Greater Chattanooga Realtors
- $689,0003 bd4 ba3.2k sqft1918 Corral Rd, Signal Mountain, TN 37377For SaleMLS ID #1538467, Barry Hamilton. Greater Chattanooga Realtors
- $889,0005 bd4 ba4.2k sqft697 Sugar Leaf Ln, Soddy Daisy, TN 37379For SaleMLS ID #1537764, Grace Edrington. Greater Chattanooga Realtors
- $974,9003 bd3 ba2.9k sqft4776 Virginia Pine Rd, Signal Mountain, TN 37377New ConstructionMLS ID #1537464, Lori Montieth. Greater Chattanooga Realtors
- $925,0006 bd4 ba3.2k sqft3591 Kings Rd, Chattanooga, TN 37416For SaleMLS ID #1533071, Grace Frank. Greater Chattanooga Realtors
- $975,0003 bd3 ba2.8k sqft1033 Clift Cave Dr, Soddy Daisy, TN 37379For SaleMLS ID #1539074, Debra E Loomis. Greater Chattanooga Realtors
- $1,175,0004 bd4 ba4.5k sqft10 Pebble Ln, Signal Mountain, TN 37377For SaleMLS ID #1536284, Travis Close. Greater Chattanooga Realtors
- $919,9004 bd4 ba3.8k sqft300 Skyhigh Dr, Dunlap, TN 37327For SaleMLS ID #1530393, Cassie King. Greater Chattanooga Realtors
- $1,249,0004 bd4 ba3.9k sqft7524 Sawyer Pike, Signal Mountain, TN 37377New ConstructionMLS ID #1526178, Karla J Thompson. Greater Chattanooga Realtors
- $1,100,0003 bd3 ba3.3k sqft93 Grand Vista Dr, Dunlap, TN 37327For SaleMLS ID #1520232, Dawn M Barr. Greater Chattanooga Realtors
