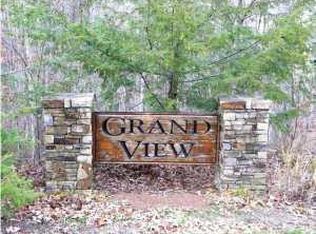
Nestled atop Signal Mountain, this home built in 2021 delivers. Desirable ONE LEVEL living (plus an upstairs bonus room) within 30 minutes of Downtown Chattanooga. The Grandview community offers quintessential East TN living with estate-size lots, wooded surroundings, and a true sense of arrival. 2821 Clear Brooks Dr. offers 5+ acres and a home comprised of 3 bedrooms, 2.5 bathrooms, bonus room, not to mention a GUEST HOUSE. An intuitive floor plan and thoughtful upgrades make everyday living effortless. Here, the outdoor spaces are an extension of your home. Enjoy a rocking chair front porch and a private screened back porch. Raised garden beds and separate fenced pet areas are ready for your next season, with grounds kept lush by a 4-zone irrigation system and low-level landscape lighting. 2-car attached garage features epoxy floors and built-in workstation. The detached garage AND finished apartment offers ideal flex space for guests or a home office. The finished apartment is on the ground level with a private entrance - no stairs! Whole-home upgrades complete the picture: whole-house speaker system, water filtration, Generac generator, Reme Halo HVAC-integrated air purifier, RV HOOKUP, and encapsulated crawl space. Nashville, Knoxville, Atlanta, and Huntsville are all within roughly 2 hours, making this a rare find with everyday convenience and regional reach. Schedule your private showing today.
(Home: 2538 Sqft 3 bed, 2.5 bath. ADU: 408 Sqft 1 bed, 1 bath. Buyer to verify square footage. Some images may be virtually staged. Buyer is responsible for doing their due diligence to verify that all information is correct, accurate, and for obtaining any and all restrictions for the property deemed important to Buyer.)
Sold for $855,000
$855,000
2821 Clear Brooks Dr, Signal Mountain, TN 37377
3beds
2,538sqft
Single Family Residence
Built in 2021
5.3 Acres Lot
$858,300 Zestimate®
$337/sqft
$3,210 Estimated rent
Home value
$858,300
Estimated sales range
Not available
$3,210/mo
Zestimate® history
Owner options
List your home for rent
$3,210/mo
Rent Zestimate®
Find your next renter with Zillow Rental Manager. Plus, with online applications, you can quickly screen prospective tenants – for free.
$3,210/mo
Rent Zestimate®
Refinance and save
$5,108/mo
Est. payment
Refinancing to a lower rate could help reduce your monthly payments and save thousands over the life of the loan.
$5,108/mo
Est. payment
Explore your selling options
Work with a Zillow partner agent
Leverage their expertise and Zillow's premium Showcase listings to get your home seen by more buyers.
Get startedList with your own agent
Get your home in front of millions of buyers by listing it on Zillow.
Learn how to do itSell it yourself
Take full control of how buyers see your home on Zillow by listing For Sale by Owner (FSBO).
List your homeWhat's special
Detached garageRocking chair front porchWooded surroundingsThoughtful upgradesUpstairs bonus roomOne level livingSeparate fenced pet areas
Zillow last checked:
Listing updated:
Listed by:
Todd Henon 423-413-4507,
Keller Williams Realty
Bought with:
Tricia Heider, 336369
Real Estate Partners Chattanooga LLC
Source: Greater Chattanooga Realtors,MLS#: 1532190
Facts & features
Interior
Bedrooms & bathrooms
- Bedrooms: 3
- Bathrooms: 3
- Full bathrooms: 2
- 1/2 bathrooms: 1
Primary bedroom
- Level: First
Bedroom
- Level: First
Bedroom
- Level: First
Bedroom
- Description: ADU
- Level: First
Primary bathroom
- Level: First
Bathroom
- Level: First
Bathroom
- Description: ADU
- Level: First
Other
- Level: First
Bonus room
- Level: Second
Dining room
- Level: First
Kitchen
- Level: First
Kitchen
- Description: ADU
- Level: First
Laundry
- Level: First
Living room
- Level: First
Living room
- Description: ADU
- Level: First
Office
- Level: First
Heating
- Central, Electric
Cooling
- Central Air, Electric
Appliances
- Included: Dishwasher, Gas Cooktop, Gas Range, Microwave, Oven, Refrigerator, Vented Exhaust Fan, Water Heater, Water Purifier
- Laundry: Electric Dryer Hookup, Main Level, Washer Hookup
Features
- Breakfast Bar, Double Vanity, Entrance Foyer, Eat-in Kitchen, Granite Counters, High Ceilings, High Speed Internet, Primary Downstairs, Walk-In Closet(s)
- Flooring: Carpet, Tile
- Has basement: No
- Has fireplace: Yes
- Fireplace features: Gas Log, Living Room
Interior area
- Total structure area: 2,538
- Total interior livable area: 2,538 sqft
- Finished area above ground: 2,538
Property
Parking
- Total spaces: 3
- Parking features: Driveway, Garage, Gravel, Paved, RV Access/Parking
- Attached garage spaces: 3
Features
- Levels: One and One Half
- Patio & porch: Front Porch, Rear Porch, Screened, Porch - Covered
- Exterior features: Dog Run, Garden, Lighting, Private Entrance, Private Yard, RV Hookup
- Fencing: Wood,Wire
Lot
- Size: 5.3 Acres
- Dimensions: 5.3 acres
- Features: Front Yard, Garden, Gentle Sloping, Level, Wooded
Details
- Additional structures: Garage(s), Guest House, Kennel/Dog Run
- Parcel number: 086 01113 000
Construction
Type & style
- Home type: SingleFamily
- Property subtype: Single Family Residence
Materials
- HardiPlank Type, Stone
- Foundation: Block
- Roof: Shingle
Condition
- New construction: No
- Year built: 2021
Utilities & green energy
- Sewer: Septic Tank
- Water: Public
- Utilities for property: Electricity Connected, Phone Available, Propane, Underground Utilities, Water Connected
Community & HOA
Community
- Subdivision: Grandview
HOA
- Has HOA: Yes
- HOA fee: $100 annually
Location
- Region: Signal Mountain
Financial & listing details
- Price per square foot: $337/sqft
- Tax assessed value: $676,800
- Annual tax amount: $3,107
- Date on market: 4/9/2026
- Listing terms: Cash,Conventional
Price history
| Date | Event | Price |
|---|---|---|
| 5/27/2026 | Sold | $855,000$337/sqft |
Source: Greater Chattanooga Realtors #1532190 Report a problem | ||
| 4/15/2026 | Contingent | $855,000$337/sqft |
Source: Greater Chattanooga Realtors #1532190 Report a problem | ||
| 4/9/2026 | Listed for sale | $855,000+1121.4%$337/sqft |
Source: Greater Chattanooga Realtors #1532190 Report a problem | ||
| 3/15/2021 | Sold | $70,000$28/sqft |
Source: Public Record Report a problem | ||
| 7/16/2020 | Listing removed | $70,000$28/sqft |
Source: Crye-Leike, REALTORS #1312491 Report a problem | ||
| 1/28/2020 | Listed for sale | $70,000$28/sqft |
Source: Crye-Leike, REALTORS #1312491 Report a problem | ||
| 7/19/2006 | Sold | $70,000$28/sqft |
Source: Public Record Report a problem | ||
Public tax history
| Year | Property taxes | Tax assessment |
|---|---|---|
| 2025 | $3,108 | $169,200 |
| 2024 | $3,108 | $169,200 |
| 2023 | $3,108 +43.5% | $169,200 +90.9% |
| 2022 | $2,165 +393.2% | $88,650 +393.2% |
| 2021 | $439 | $17,975 |
| 2020 | $439 | $17,975 |
| 2019 | $439 | $17,975 |
| 2018 | $439 0% | $17,975 |
| 2017 | $439 -2.4% | $17,975 +2.7% |
| 2016 | $450 +0.1% | $17,500 |
| 2015 | $450 | $17,500 |
| 2014 | $450 | $17,500 |
| 2013 | -- | $17,500 |
| 2011 | $374 +4.8% | $17,500 |
| 2010 | $357 | $17,500 |
| 2009 | $357 | $17,500 |
| 2008 | $357 +11.6% | $17,500 +16.5% |
| 2007 | $320 | $15,025 |
| 2006 | $320 | $15,025 |
| 2005 | $320 -21.4% | $15,025 |
| 2004 | $407 | $15,025 |
Find assessor info on the county website
Neighborhood: 37377
Nearby homes
- $--5.3 Acres2839 Clear Brooks Dr, Signal Mountain, TN 37377Off Market
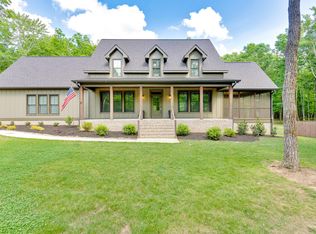
- $899,9003 bd3 ba3k sqft2756 Clear Brooks Dr, Signal Mountain, TN 37377For Sale
- $147,100-- bd-- ba-- sqftClear Brooks Dr, Signal mountain, TN 37377Off Market
- $1,027,5004 bd4 ba3.8k sqft2858 Clear Brooks Dr, Signal Mountain, TN 37377Off Market
- $799,0004 bd4 ba2.8k sqft81 Horseshoe Bend Rd, Signal Mountain, TN 37377For Sale
- $1,366,9004 bd4 ba4k sqft2933 Clear Brooks Dr, Signal Mountain, TN 37377Off Market
- $--5 Acres0 Horseshoe Bend Rd, Signal Mountain, TN 37377Off Market
- $--5.2 Acres0 Horseshoe Bend Rd #32, Signal Mountain, TN 37377Off Market
Nearby schools
GreatSchools rating
- 5/10Sequatchie County Middle SchoolGrades: 5-8Distance: 8.6 mi
- 5/10Sequatchie County High SchoolGrades: 9-12Distance: 8.7 mi
- 6/10Griffith Elementary SchoolGrades: PK-4Distance: 8.8 mi
Schools provided by the listing agent
- Elementary: Griffith Elementary School
- Middle: Sequatchie Middle
- High: Sequatchie High
Source: Greater Chattanooga Realtors. This data may not be complete. We recommend contacting the local school district to confirm school assignments for this home.
Get a cash offer in 3 minutes
Find out how much your home could sell for in as little as 3 minutes with a no-obligation cash offer.
Estimated market value
$858,300
Get a cash offer in 3 minutes
Find out how much your home could sell for in as little as 3 minutes with a no-obligation cash offer.
Estimated market value
$858,300
- Tennessee
- Sequatchie County
- Signal Mountain
- 37377
- 2821 Clear Brooks Dr
Nearby cities
Nearby neighborhoods
Nearby zip codes
Other Signal Mountain Topics
