Set on a rare, relatively flat 1.4-acre homesite surrounded by mature woods, this beautifully renovated Signal Mountain estate blends timeless elegance with modern convenience. Offering 3,800 square feet in the main home plus a private 900 square foot guest house, this property is thoughtfully designed for both everyday living and exceptional entertaining. A stone walkway leads to the covered front porch and inviting double door entry. Inside, refined details abound from extensive trim work and upgraded lighting to specialty ceilings and hardwood flooring. The main level features both formal living and dining spaces, along with a warm and inviting den complete with one of three fireplaces (two wood-burning, one gas) and access to the expansive elevated deck overlooking the backyard. The gourmet kitchen is outfitted with all granite work surfaces, stainless steel appliances including an Advantium convection microwave, a wine cooler, and an oversized workstation island with breakfast bar seating. The adjacent living room and eat-in area continue the home's elegant yet functional layout, perfect for gathering and entertaining. Upstairs, the spacious primary suite offers a spa-like retreat with a whirlpool tub, separate shower, and double vanity. Three additional bedrooms, a large linen closet, and a versatile bonus room with built-ins and a window bench provide flexibility for family, guests, or work-from-home needs. A convenient laundry chute and dual laundry facilities add to the home's thoughtful design. Outdoor living is unmatched with a heated in-ground pool, large patio with covered seating area, wet bar, and outdoor fireplace - all within a fenced and private backyard accessible through wide entry gates. Additional features include a covered porch, circular driveway, and a rare four-car garage setup, complete with a Level II EV charger. The segregated in-law guest house includes its own living room, kitchen, bedroom, and bath ideal for extended family or guests. A separate storage shed is located just behind the guest house for added functionality. The house has split systems meaning full central heat/air downstairs and same separate unit upstairs, two thermostats. The dog door is a helpful feature. Both garages are prepped for gas heaters. This exceptional property offers privacy, space, and upscale amenities in a highly desirable location just minutes from Signal Mountain schools and a short drive to downtown Chattanooga.
For sale
Price cut: $90K (7/14)
$995,000
6301 Forest Park Dr, Signal Mountain, TN 37377
4beds
3,800sqft
:
Get pre-qualified$5,974/mo
Single Family Residence
Built in 1972
1.4 Acres Lot
$954,500 Zestimate®
$262/sqft
$-- HOA
What's special
Outdoor fireplaceSeparate storage shedHeated in-ground poolDog doorCircular drivewayCovered porchStone walkway
- 86 days |
- 1,322 |
- 115 |
Zillow last checked:
Listing updated:
Listed by:
Bekah Dalton Cochran 423-508-5986,
Keller Williams Realty 423-664-1900
Source: Greater Chattanooga Realtors,MLS#: 1533828
Facts & features
Interior
Bedrooms & bathrooms
- Bedrooms: 4
- Bathrooms: 3
- Full bathrooms: 3
Primary bedroom
- Level: Second
Bedroom
- Level: Second
Bedroom
- Level: Second
Bedroom
- Level: Second
Bathroom
- Description: Bathroom Half
- Level: First
Bathroom
- Description: Full Bathroom
- Level: Second
Bathroom
- Description: Full Bathroom
- Level: Second
Dining room
- Level: First
Family room
- Level: First
Great room
- Level: First
Laundry
- Level: First
Other
- Description: Foyer: Level: First
Heating
- Central, Natural Gas
Cooling
- Central Air, Ceiling Fan(s), Electric
Appliances
- Included: Dishwasher, Electric Oven, Gas Water Heater, Induction Cooktop, Microwave, Refrigerator, Stainless Steel Appliance(s), Wine Cooler
- Laundry: Electric Dryer Hookup, Inside, Laundry Chute, Laundry Room, Main Level, Sink, Washer Hookup
Features
- Breakfast Bar, Built-in Features, Ceiling Fan(s), Coffered Ceiling(s), Double Vanity, Entrance Foyer, Granite Counters, Kitchen Island, Pantry, Recessed Lighting, Storage, Tray Ceiling(s), Walk-In Closet(s), Separate Shower, Tub/shower Combo, En Suite, Separate Dining Room, Whirlpool Tub
- Flooring: Hardwood, Stone, Tile
- Windows: Insulated Windows
- Has basement: Yes
- Number of fireplaces: 3
- Fireplace features: Den, Family Room, Gas Log, Great Room, Wood Burning
Interior area
- Total structure area: 3,800
- Total interior livable area: 3,800 sqft
- Finished area above ground: 3,800
Property
Parking
- Total spaces: 4
- Parking features: Circular Driveway, Concrete, Driveway, Electric Vehicle Charging Station(s), Garage, Gated, Off Street, Paved, Garage Faces Side, Kitchen Level
- Attached garage spaces: 4
Features
- Levels: Two
- Patio & porch: Covered, Deck, Patio, Porch, Porch - Covered
- Exterior features: Private Yard, Rain Gutters
- Pool features: Heated, In Ground
- Fencing: Back Yard,Fenced,Gate
- Has view: Yes
- View description: Trees/Woods
Lot
- Size: 1.4 Acres
- Dimensions: 150 x 392.6
- Features: Back Yard, Gentle Sloping, Level, Split Possible, Wooded
Details
- Additional structures: Guest House, Outbuilding, Second Residence, Shed(s), Storage
- Parcel number: 090a A 008
- Special conditions: Standard
- Other equipment: Home Theater
Construction
Type & style
- Home type: SingleFamily
- Architectural style: Contemporary
- Property subtype: Single Family Residence
Materials
- Brick, Other
- Foundation: Block
- Roof: Shingle
Condition
- Updated/Remodeled
- New construction: No
- Year built: 1972
Utilities & green energy
- Sewer: Septic Tank
- Water: Public
- Utilities for property: Cable Available, Electricity Connected, Natural Gas Connected, Phone Available, Underground Utilities, Water Connected
Community & HOA
Community
- Features: None
- Subdivision: Forest Park Addn
HOA
- Has HOA: No
Location
- Region: Signal Mountain
Financial & listing details
- Price per square foot: $262/sqft
- Tax assessed value: $650,500
- Annual tax amount: $3,048
- Date on market: 5/1/2026
- Listing terms: Cash,Conventional
- Road surface type: Paved
Estimated market value
$954,500
$907,000 - $1.00M
$3,589/mo
Price history
| Date | Event | Price |
|---|---|---|
| 7/14/2026 | Price change | $995,000-8.3%$262/sqft |
Source: Greater Chattanooga Realtors #1533828 Report a problem | ||
| 6/22/2026 | Price change | $1,085,000-8.4%$286/sqft |
Source: Greater Chattanooga Realtors #1533828 Report a problem | ||
| 6/2/2026 | Price change | $1,185,000-4.4%$312/sqft |
Source: Greater Chattanooga Realtors #1533828 Report a problem | ||
| 5/21/2026 | Price change | $1,239,000-4.3%$326/sqft |
Source: Greater Chattanooga Realtors #1533828 Report a problem | ||
| 5/1/2026 | Listed for sale | $1,295,000+740.9%$341/sqft |
Source: Greater Chattanooga Realtors #1533828 Report a problem | ||
| 12/27/2010 | Sold | $154,000-23%$41/sqft |
Source: Public Record Report a problem | ||
| 7/24/2010 | Listing removed | $199,900$53/sqft |
Source: Re/Max Renaissance Realtors #1149590 Report a problem | ||
| 7/14/2010 | Price change | $199,900-7.8%$53/sqft |
Source: foreclosure.com Report a problem | ||
| 7/10/2010 | Listed for sale | -- |
Source: foreclosure.com Report a problem | ||
| 6/6/2010 | Listing removed | -- |
Source: foreclosure.com Report a problem | ||
| 5/15/2010 | Listed for sale | -- |
Source: foreclosure.com Report a problem | ||
| 5/12/2010 | Sold | $216,750-13.3%$57/sqft |
Source: Public Record Report a problem | ||
| 1/24/2002 | Sold | $250,000$66/sqft |
Source: Public Record Report a problem | ||
Public tax history
| Year | Property taxes | Tax assessment |
|---|---|---|
| 2025 | $3,049 +17.6% | $162,625 +73.7% |
| 2024 | $2,593 | $93,650 |
| 2023 | $2,593 | $93,650 |
| 2022 | $2,593 +23.8% | $93,650 |
| 2021 | $2,095 -13.6% | $93,650 +6.8% |
| 2020 | $2,426 | $87,725 |
| 2019 | $2,426 | $87,725 |
| 2018 | $2,426 -12.8% | $87,725 |
| 2017 | $2,781 +6.8% | $87,725 |
| 2016 | $2,605 | -- |
| 2015 | $2,605 | $81,550 |
| 2014 | $2,605 +17.6% | -- |
| 2013 | $2,216 | $81,550 +1.8% |
| 2012 | $2,216 | $80,125 |
| 2011 | $2,216 | $80,125 |
| 2010 | $2,216 -35.4% | $80,125 |
| 2009 | $3,428 | $80,125 +15.6% |
| 2008 | -- | $69,325 |
| 2007 | -- | $69,325 |
| 2006 | -- | $69,325 |
| 2005 | -- | $69,325 +11.6% |
| 2004 | -- | $62,125 |
| 2003 | -- | $62,125 |
| 2001 | -- | $62,125 |
Find assessor info on the county website
Monthly payment
Est. payment
Payment breakdown
Explore the cost of this home by adjusting the details. Changes won't be saved.Climate risks
Neighborhood: 37377
Nearby schools
GreatSchools rating
- 9/10Nolan Elementary SchoolGrades: PK-5Distance: 4.1 mi
- 9/10Signal Mountain Middle/High SchoolGrades: 6-12Distance: 4.5 mi
Schools provided by the listing agent
- Elementary: Nolan Elementary
- Middle: Signal Mountain Middle
- High: Signal Mtn
Source: Greater Chattanooga Realtors. This data may not be complete. We recommend contacting the local school district to confirm school assignments for this home.
- $510,100-- bd3 ba1.9k sqft6305 Forest Park Dr, Signal Mountain, TN 37377Off Market
- $772,400-- bd3 ba3.7k sqft6231 Forest Park Dr, Signal Mountain, TN 37377Off Market
- $621,4003 bd2 ba2.1k sqft6225 Forest Park Dr, Signal Mountain, TN 37377Off Market

- $1,572,200-- bd5 ba6k sqft6300 Forest Park Dr, Signal Mountain, TN 37377Off Market
- $238,8002.9 AcresForest Park Dr, Signal mountain, TN 37377Off Market
- $986,8004 bd3 ba3.4k sqft6230 Forest Park Dr, Signal Mountain, TN 37377Off Market
- $1,152,4003 bd3 ba4.6k sqft6306 Forest Park Dr, Signal Mountain, TN 37377Off Market
- $2,052,800-- bd-- ba5.3k sqft6226 Forest Park Dr, Signal Mountain, TN 37377Off Market
A local agent can set up tours, give advice and negotiate with sellers.
Similar homes
- $999,9994 bd4 ba3.8k sqft308 Creekshire Dr, Signal Mountain, TN 37377For Sale
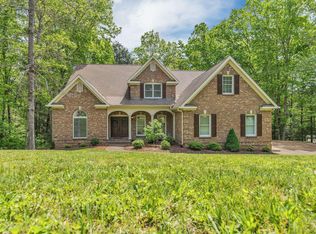 MLS ID #1534132, Jenna Flynn. Greater Chattanooga Realtors
 - $949,9004 bd4 ba4k sqft4 Northfield Rd, Signal Mountain, TN 37377For Sale
 MLS ID #1531779, Melissa M Dorn. Greater Chattanooga Realtors
 - $950,0006 bd5 ba4.9k sqft2928 Blue Teal Ln, Signal Mountain, TN 37377For Sale
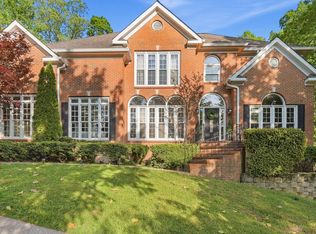 MLS ID #1533625, Darren Etengoff. Greater Chattanooga Realtors
 - $1,175,0004 bd4 ba4.5k sqft10 Pebble Ln, Signal Mountain, TN 37377For Sale
 MLS ID #1536284, Travis Close. Greater Chattanooga Realtors
 - $775,0004 bd3 ba3.1k sqft64 Whispering Pines Dr, Signal Mountain, TN 37377For SaleMLS ID #1534880, Bethany Patten. Greater Chattanooga Realtors
- $770,0004 bd4 ba3.2k sqft2305 Covington Cove Ln, Signal Mountain, TN 37377For SaleMLS ID #1536278, Ellis Gardner. Greater Chattanooga Realtors
- $899,9003 bd3 ba3k sqft2756 Clear Brooks Dr, Signal Mountain, TN 37377For SaleMLS ID #1535269, Katherine P Smith. Greater Chattanooga Realtors
- $759,0004 bd3 ba2.8k sqft501 N Palisades Dr, Signal Mountain, TN 37377For SaleMLS ID #1537903, John Foreman. Greater Chattanooga Realtors
- $589,0005 bd4 ba2.5k sqft914 Olsen Ave, Signal Mountain, TN 37377For Sale
 MLS ID #3110261, Ryan Long. RealTracs MLS as distributed by MLS GRID
 - $925,0003 bd2 ba2.6k sqft188 Horseshoe Bend Rd E, Signal Mountain, TN 37377For SaleMLS ID #1536760, Ward Sibold. Greater Chattanooga Realtors
- $674,0004 bd4 ba2.9k sqft5767 Bobby Dale Ln, Chattanooga, TN 37415For SaleMLS ID #1534706, Mike Machaskee. Greater Chattanooga Realtors
- $925,0006 bd4 ba3.2k sqft3591 Kings Rd, Chattanooga, TN 37416For SaleMLS ID #1533071, Grace Frank. Greater Chattanooga Realtors
- $950,0004 bd4 ba3.6k sqft7729 Diamondhead Dr, Ooltewah, TN 37363For SaleMLS ID #1536178, Grace Edrington. Greater Chattanooga Realtors
- $889,0005 bd4 ba4.2k sqft697 Sugar Leaf Ln, Soddy Daisy, TN 37379For SaleMLS ID #1537764, Grace Edrington. Greater Chattanooga Realtors
- $975,0003 bd3 ba2.8k sqft1033 Clift Cave Dr, Soddy Daisy, TN 37379For SaleMLS ID #1539074, Debra E Loomis. Greater Chattanooga Realtors
- $869,9004 bd4 ba3.5k sqft2413 Woolson Rd, Chattanooga, TN 37406For SaleMLS ID #1524438, Iris Rodger. Greater Chattanooga Realtors
- $974,9003 bd3 ba2.9k sqft4776 Virginia Pine Rd, Signal Mountain, TN 37377New ConstructionMLS ID #1537464, Lori Montieth. Greater Chattanooga Realtors
- $810,0005 bd4 ba3.6k sqft1022 River Bend Rd, Chattanooga, TN 37419For SaleMLS ID #1530908, Jay Robinson. Greater Chattanooga Realtors
- $715,0004 bd4 ba2.6k sqft919 Forest Ave, Chattanooga, TN 37405For SaleMLS ID #1539441, Samantha Paty. Greater Chattanooga Realtors
- $825,0004 bd4 ba3.2k sqft7345 Splendid View Dr, Ooltewah, TN 37363For SaleMLS ID #1537101, Jannis Sams. Greater Chattanooga Realtors
