Come explore 2305 Covington Cove Lane and you will find a spacious retreat that affords you privacy while being only 3.2 miles from Signal Mtn Middle/High School. With 4 bedrooms and 3 & ½ bathrooms at the end of a cul-de-sac deep in Windtree Subdivision (no HOA) and surrounded by mature hardwood trees, this home claims the largest kitchen in the neighborhood, and it looks out into your private woods. Open the windows and you will hear the continuous babble from Conner Creek with more than 200 linear feet inside the back of your property.
Relax! We are Move-In Ready with all hardwood floors refinished and all new carpet in bedrooms and living rooms in the past few weeks. With a 2026 exterior touch-up and paint, we've taken care of it for you. New roof came in 2018 and in 2021 new showcase windows across the back of the home for that Swiss Family Robinson feel. A no-mold zone with basement encapsulated since 2017 along with whole-home pump, fan and dehumidifier. But that is all about the house - with everything taken care of you can focus on making it your family home. Showings start Thursday morning 7/2 so call or text to schedule your private showing.
For sale
$770,000
2305 Covington Cove Ln, Signal Mountain, TN 37377
4beds
3,268sqft
Single Family Residence
Built in 1996
0.74 Acres Lot
$740,600 Zestimate®
$236/sqft
$-- HOA
What's special
- 46 days |
- 1,215 |
- 55 |
Likely to sell faster than
Zillow last checked:
Listing updated:
Listed by:
Ellis Gardner 423-413-5037,
Keller Williams Realty 423-664-1900
Source: Greater Chattanooga Realtors,MLS#: 1536278
Facts & features
Interior
Bedrooms & bathrooms
- Bedrooms: 4
- Bathrooms: 4
- Full bathrooms: 3
- 1/2 bathrooms: 1
Primary bedroom
- Level: Second
Bedroom
- Level: Second
Bedroom
- Level: Second
Bedroom
- Level: Second
Dining room
- Level: First
Great room
- Level: First
Kitchen
- Level: First
Laundry
- Level: First
Living room
- Level: First
Heating
- Central, Natural Gas
Cooling
- Central Air, Electric, Multi Units
Appliances
- Included: Dryer, Disposal, Dishwasher, Electric Range, Free-Standing Electric Range, Gas Water Heater, Microwave, Refrigerator, Stainless Steel Appliance(s), Washer
- Laundry: Electric Dryer Hookup, Gas Dryer Hookup, Washer Hookup
Features
- Ceiling Fan(s), Double Vanity, Eat-in Kitchen, Granite Counters, High Ceilings, Pantry, Walk-In Closet(s), Separate Shower, Separate Dining Room, Whirlpool Tub, Connected Shared Bathroom
- Flooring: Carpet, Hardwood, Tile
- Windows: Insulated Windows, Window Treatments
- Basement: Crawl Space
- Number of fireplaces: 1
- Fireplace features: Family Room, Gas Log
Interior area
- Total structure area: 3,268
- Total interior livable area: 3,268 sqft
- Finished area above ground: 3,268
Video & virtual tour
Property
Parking
- Total spaces: 2
- Parking features: Garage Door Opener, Garage Faces Side, Kitchen Level
- Attached garage spaces: 2
Features
- Levels: Two
- Stories: 2
- Patio & porch: Deck
- Exterior features: None
- Waterfront features: Creek, Stream
Lot
- Size: 0.74 Acres
- Dimensions: 43.07 x 247.74
- Features: Cul-De-Sac, Gentle Sloping
Details
- Parcel number: 089h A 021
Construction
Type & style
- Home type: SingleFamily
- Property subtype: Single Family Residence
Materials
- Brick, Vinyl Siding, Synthetic Stucco
- Foundation: Block
- Roof: Shingle
Condition
- New construction: No
- Year built: 1996
Utilities & green energy
- Sewer: Septic Tank
- Water: Public
- Utilities for property: Cable Available, Electricity Available, Phone Available
Community & HOA
Community
- Security: Smoke Detector(s), Security System Owned
- Subdivision: Windtree Unit 2
HOA
- Has HOA: No
Location
- Region: Signal Mountain
Financial & listing details
- Price per square foot: $236/sqft
- Tax assessed value: $654,800
- Annual tax amount: $4,282
- Date on market: 7/1/2026
- Listing terms: Conventional,FHA,VA Loan
- Inclusions: kitchen refrigerator, clothes washer and dryer, kitchen island, tv mounts remain with property. Vinyl record shelves do not remain.
Estimated market value
$740,600
$704,000 - $778,000
$3,825/mo
Price history
| Date | Event | Price |
|---|---|---|
| 7/1/2026 | Listed for sale | $770,000+108.1%$236/sqft |
Source: Greater Chattanooga Realtors #1536278 Report a problem | ||
| 7/27/2017 | Sold | $370,000-5.1%$113/sqft |
Source: Greater Chattanooga Realtors #1260310 Report a problem | ||
| 7/6/2017 | Pending sale | $389,900$119/sqft |
Source: Berkshire Hathaway HomeServices Realty Center #1260310 Report a problem | ||
| 4/26/2017 | Price change | $389,900-2.3%$119/sqft |
Source: Berkshire Hathaway HomeServices Realty Center #1260310 Report a problem | ||
| 3/9/2017 | Listed for sale | $399,000+1%$122/sqft |
Source: Berkshire Hathaway HomeServices Realty Center #1260310 Report a problem | ||
| 10/10/2015 | Listing removed | $395,000$121/sqft |
Source: Real Estate Partners of Chattanooga #1221040 Report a problem | ||
| 10/7/2015 | Listed for sale | $395,000$121/sqft |
Source: Real Estate Partners of Chattanooga #1221040 Report a problem | ||
| 7/20/2015 | Listing removed | $395,000$121/sqft |
Source: Berkshire Hathaway HomeServices Realty Center #1221040 Report a problem | ||
| 1/15/2015 | Price change | $395,000-2.5%$121/sqft |
Source: Berkshire Hathaway HomeServices Realty Center #1221040 Report a problem | ||
| 7/15/2014 | Price change | $405,000-3.3%$124/sqft |
Source: Prudential RealtyCenter.com #1207444 Report a problem | ||
| 3/11/2014 | Listed for sale | $419,000+1%$128/sqft |
Source: Prudential RealtyCenter.com #1207444 Report a problem | ||
| 7/3/2006 | Sold | $415,000+69.4%$127/sqft |
Source: Public Record Report a problem | ||
| 10/24/1997 | Sold | $245,000+775%$75/sqft |
Source: Public Record Report a problem | ||
| 12/6/1995 | Sold | $28,000$9/sqft |
Source: Public Record Report a problem | ||
Public tax history
| Year | Property taxes | Tax assessment |
|---|---|---|
| 2025 | $2,481 -6.7% | $163,700 +37.6% |
| 2024 | $2,661 | $118,925 |
| 2023 | $2,661 | $118,925 |
| 2022 | $2,661 | $118,925 |
| 2021 | $2,661 -15.9% | $118,925 +3.9% |
| 2020 | $3,165 | $114,475 |
| 2019 | $3,165 | $114,475 |
| 2018 | $3,165 | $114,475 |
| 2017 | $3,165 +10.4% | $114,475 |
| 2016 | $2,868 | -- |
| 2015 | $2,868 | $103,700 |
| 2014 | $2,868 -36.6% | -- |
| 2013 | $4,522 | $103,700 +1.6% |
| 2012 | $4,522 | $102,100 |
| 2011 | $4,522 +3.5% | $102,100 |
| 2010 | $4,368 | $102,100 |
| 2009 | $4,368 | $102,100 +24.6% |
| 2008 | -- | $81,975 |
| 2007 | -- | $81,975 |
| 2006 | -- | $81,975 |
| 2005 | -- | $81,975 +14.8% |
| 2004 | -- | $71,425 |
| 2003 | -- | $71,425 |
| 2002 | -- | $71,425 |
| 2001 | -- | $71,425 +17.4% |
| 2000 | -- | $60,850 |
Find assessor info on the county website
Monthly payment
Est. payment
Payment breakdown
Explore the cost of this home by adjusting the details. Changes won't be saved.Climate risks
Neighborhood: Fairmount
Getting around
6 / 100
Car-DependentNearby schools
GreatSchools rating
- 9/10Nolan Elementary SchoolGrades: PK-5Distance: 1.6 mi
- 9/10Signal Mountain Middle/High SchoolGrades: 6-12Distance: 1.8 mi
Schools provided by the listing agent
- Elementary: Nolan Elementary
- Middle: Signal Mountain Middle
- High: Signal Mtn
Source: Greater Chattanooga Realtors. This data may not be complete. We recommend contacting the local school district to confirm school assignments for this home.
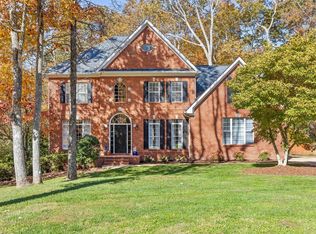
- $730,0005 bd3 ba3.1k sqft2307 Covington Cove Ln, Signal Mountain, TN 37377Sold
- $438,400-- bd-- ba-- sqft4121 Windtree Dr, Signal Mountain, TN 37377Off Market
- $730,9004 bd3 ba3.2k sqft2311 Covington Cove Ln, Signal Mountain, TN 37377Off Market
- $814,5004 bd3 ba3.5k sqft2301 Covington Cove Ln, Signal Mountain, TN 37377Off Market
- $745,0004 bd3 ba3.4k sqft2302 Covington Cove Ln, Signal Mountain, TN 37377Off Market
- $1,399,4004 bd5 ba4.9k sqft4107 Windtree Dr, Signal Mountain, TN 37377Off Market
- $961,600-- bd-- ba3.6k sqft4139 Windtree Dr, Signal Mountain, TN 37377Off Market
- $1,380,2004 bd5 ba4.8k sqft4107 Windtree Dr #12, Signal Mountain, TN 37377Off Market
A local agent can set up tours, give advice and negotiate with sellers.
Similar homes
- $769,0004 bd3 ba2.8k sqft501 N Palisades Dr, Signal Mountain, TN 37377For Sale
 MLS ID #1537903, John Foreman. Greater Chattanooga Realtors
 - $775,0004 bd3 ba3.1k sqft64 Whispering Pines Dr, Signal Mountain, TN 37377For Sale
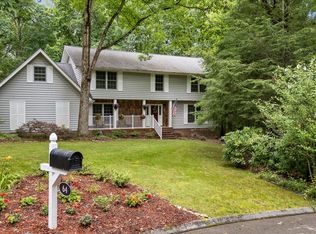 MLS ID #1534880, Bethany Patten. Greater Chattanooga Realtors
 - $930,0005 bd4 ba3.8k sqft2415 Anchor Trl, Signal Mountain, TN 37377For Sale
 MLS ID #1536517, Jay Robinson. Greater Chattanooga Realtors
 - $999,9994 bd4 ba3.8k sqft308 Creekshire Dr, Signal Mountain, TN 37377For Sale
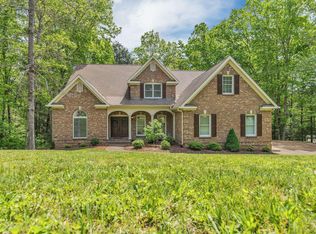 MLS ID #1534132, Jenna Flynn. Greater Chattanooga Realtors
 - $589,0005 bd4 ba2.5k sqft914 Olsen Ave, Signal Mountain, TN 37377For Sale
 MLS ID #3110261, Ryan Long. RealTracs MLS as distributed by MLS GRID
 - $899,9003 bd3 ba3k sqft2756 Clear Brooks Dr, Signal Mountain, TN 37377For SaleMLS ID #1535269, Katherine P Smith. Greater Chattanooga Realtors
- $950,0006 bd5 ba4.9k sqft2928 Blue Teal Ln, Signal Mountain, TN 37377For SaleMLS ID #1533625, Darren Etengoff. Greater Chattanooga Realtors
- $674,0004 bd4 ba2.9k sqft5767 Bobby Dale Ln, Chattanooga, TN 37415For SaleMLS ID #1534706, Mike Machaskee. Greater Chattanooga Realtors
- $759,9005 bd5 ba4.2k sqft1822 Bay Pointe Dr, Hixson, TN 37343For SaleMLS ID #1536330, Teresa Shramko. Greater Chattanooga Realtors
- $765,0004 bd4 ba3.2k sqft5540 Mill Stone Dr, Ooltewah, TN 37363For SaleMLS ID #1530599, Tricia Heider. Greater Chattanooga Realtors
- $660,0004 bd4 ba2.7k sqft1834 Bay Pointe Dr, Hixson, TN 37343For SaleMLS ID #1537195, Jake Kellerhals. Greater Chattanooga Realtors
- $749,0004 bd3 ba3.2k sqft12076 Mare Ct, Soddy Daisy, TN 37379For SaleMLS ID #1532125, Grace Edrington. Greater Chattanooga Realtors
- $--3 bd4 ba4.2k sqft401 Pine Bluff Dr, Chattanooga, TN 37412For SaleMLS ID #1535320, Christy Blackwell. Greater Chattanooga Realtors
- $825,0004 bd4 ba3.2k sqft7345 Splendid View Dr, Ooltewah, TN 37363For SaleMLS ID #1537101, Jannis Sams. Greater Chattanooga Realtors
- $650,0004 bd3 ba3.1k sqft6913 Autumn Lake Trl, Hixson, TN 37343For SaleMLS ID #1534823, Kevin H Wamack. Greater Chattanooga Realtors
- $635,0004 bd4 ba3.2k sqft1905 Summer Breeze Ln, Hixson, TN 37343For SaleMLS ID #1535178, Wendy Dixon. Greater Chattanooga Realtors
- $739,0004 bd3 ba2.4k sqft4112 Finch Ln, Chattanooga, TN 37419For SaleMLS ID #1534762, Beth Reed. Greater Chattanooga Realtors
- $649,0004 bd3 ba3k sqft2415 Lennox Ct, Chattanooga, TN 37421For SaleMLS ID #1538948, Laura Ledbetter. Greater Chattanooga Realtors
- $580,0004 bd4 ba3.5k sqft1706 Colonial Way Cir, Hixson, TN 37343For SaleMLS ID #1537430, Cierra Schusterick. Greater Chattanooga Realtors
- $799,0005 bd4 ba3.7k sqft9713 Windrose Cir, Chattanooga, TN 37421For SaleMLS ID #1534861, Jessica Garza. Greater Chattanooga Realtors
