Tucked away in the back of a cul-de-sac in the established Ivanwood Acres community, 142 Truan Dr offers space, privacy and convenience. This ranch-style home sits on a generous 1.3 acre lot with a wooded backdrop providing peace and ample privacy.
The main level features nearly 2,000 square feet of living space while the finished walkout basement adds approximately 1,400 additional square feet, complete with two additional rooms and a full bathroom. This versatile lower level is perfect for a recreation area for kids, home office, or an in law suite with direct access to the backyard.
Location is another standout feature with both Highway 153 and Highway 27 just two minutes away, making commuting to downtown Chattanooga, Hixson, Red Bank, etc. incredibly convenient.
With a private, wooded setting, room to spread out and easy access to some of Chattanooga's most convenient routes, 142 Truan Dr offers the best of both worlds -- give us a call today to schedule your private showing!
For sale
$470,000
142 Truan Dr, Hixson, TN 37343
4beds
3,400sqft
Single Family Residence
Built in 1987
1.13 Acres Lot
$459,500 Zestimate®
$138/sqft
$-- HOA
What's special
Private wooded setting
- 12 days
- 671
- 81
Likely to sell faster than
Zillow last checked:
Listing updated:
Listed by:
Chloe Tiano 423-637-5199,
Real Estate Partners Chattanooga LLC 423-265-0088
Source: Greater Chattanooga Realtors,MLS#: 1545865
Facts & features
Interior
Bedrooms & bathrooms
- Bedrooms: 4
- Bathrooms: 3
- Full bathrooms: 3
Primary bedroom
- Description: Dimensions: ~14x14
- Level: First
Bedroom
- Description: Dimensions: ~10x10
- Level: First
Bedroom
- Description: Dimensions: ~10x10
- Level: First
Bathroom
- Description: Dimensions: ~10x10,Full Bathroom
- Level: First
Bathroom
- Description: Dimensions: ~4x7,Full Bathroom
- Level: First
Dining room
- Description: Dimensions: ~8x12
- Level: First
Family room
- Description: Dimensions: ~15x10
- Level: First
Living room
- Description: Dimensions: ~15x15
- Level: First
Heating
- Natural Gas
Cooling
- Central Air
Appliances
- Included: Disposal, Dishwasher, Free-Standing Gas Range, Gas Water Heater, Humidifier, Microwave, Refrigerator
- Laundry: Electric Dryer Hookup, Gas Dryer Hookup, Washer Hookup
Features
- Central Vacuum, Granite Counters, Pantry, Primary Downstairs, Double Shower, Separate Dining Room
- Flooring: Carpet, Hardwood
- Windows: Insulated Windows, Wood Frames, Window Treatments
- Basement: Finished,Full
- Has fireplace: No
Interior area
- Total structure area: 3,400
- Total interior livable area: 3,400 sqft
- Finished area above ground: 1,977
- Finished area below ground: 1,423
Property
Parking
- Total spaces: 2
- Parking features: Driveway, Garage, Garage Door Opener
- Attached garage spaces: 2
Features
- Levels: Two
- Stories: 2
- Patio & porch: Porch, Porch - Screened, Porch - Covered
- Exterior features: Lighting
- Pool features: None
- Fencing: None
Lot
- Size: 1.13 Acres
- Dimensions: 70 x 222.4
- Features: Cul-De-Sac, Gentle Sloping, Wooded
Details
- Parcel number: 091h A 009
Construction
Type & style
- Home type: SingleFamily
- Property subtype: Single Family Residence
Materials
- Brick
- Foundation: Brick/Mortar
- Roof: Shingle
Condition
- New construction: No
- Year built: 1987
Utilities & green energy
- Sewer: Public Sewer
- Water: Public
- Utilities for property: Cable Available, Electricity Connected, Sewer Connected, Water Connected
Community & HOA
Community
- Features: None
- Security: Smoke Detector(s)
- Subdivision: Ivanwood Acres
HOA
- Has HOA: No
Location
- Region: Hixson
Financial & listing details
- Price per square foot: $138/sqft
- Tax assessed value: $506,900
- Annual tax amount: $4,366
- Date on market: 11/6/2026
- Listing terms: Cash,Conventional,FHA,VA Loan
Estimated market value
$459,500
$437,000 - $482,000
$3,182/mo
Price history
| Date | Event | Price |
|---|---|---|
| 11/6/2026 | Listed for sale | $470,000+94.2%$138/sqft |
Source: Greater Chattanooga Realtors #1545865 Report a problem | ||
| 12/20/2016 | Sold | $242,000-0.4%$71/sqft |
Source: Greater Chattanooga Realtors #1255941 Report a problem | ||
| 11/30/2016 | Pending sale | $242,900$71/sqft |
Source: Berkshire Hathaway HomeServices Realty Center #1255941 Report a problem | ||
| 11/28/2016 | Listed for sale | $242,900+8.4%$71/sqft |
Source: Berkshire Hathaway HomeServices Realty Center #1255941 Report a problem | ||
| 5/13/2016 | Sold | $224,000+12%$66/sqft |
Source: Public Record Report a problem | ||
| 6/7/2013 | Sold | $200,000-11.1%$59/sqft |
Source: Greater Chattanooga Realtors #1192327 Report a problem | ||
| 3/27/2013 | Listed for sale | $225,000+32.4%$66/sqft |
Source: RE/MAX Properties, LLC #1192327 Report a problem | ||
| 2/21/2012 | Sold | $169,900-7.9%$50/sqft |
Source: Greater Chattanooga Realtors #1150313 Report a problem | ||
| 12/30/2011 | Listed for sale | $184,500-5.1%$54/sqft |
Source: RE/MAX Properties #1150313 Report a problem | ||
| 9/18/2010 | Price change | $194,500-2.7%$57/sqft |
Source: RE/MAX Properties, LLC #1150313 Report a problem | ||
| 7/25/2010 | Listed for sale | $199,900+42.8%$59/sqft |
Source: RE/MAX Properties, LLC #1150313 Report a problem | ||
| 3/22/1996 | Sold | $140,000$41/sqft |
Source: Public Record Report a problem | ||
Public tax history
| Year | Property taxes | Tax assessment |
|---|---|---|
| 2025 | $1,921 +32.5% | $126,725 +95.6% |
| 2024 | $1,449 | $64,775 |
| 2023 | $1,449 | $64,775 |
| 2022 | $1,449 | $64,775 |
| 2021 | $1,449 -1% | $64,775 +22.3% |
| 2020 | $1,464 | $52,950 |
| 2019 | $1,464 | $52,950 |
| 2018 | $1,464 -47.6% | $52,950 |
| 2017 | $2,796 -0.4% | $52,950 |
| 2016 | $2,807 | -- |
| 2015 | $2,807 | $53,050 |
| 2014 | $2,807 | -- |
| 2013 | -- | $53,050 -0.7% |
| 2012 | -- | $53,450 |
| 2011 | -- | $53,450 |
| 2010 | -- | $53,450 |
| 2009 | -- | $53,450 +11.2% |
| 2008 | -- | $48,075 |
| 2007 | -- | $48,075 |
| 2006 | -- | $48,075 |
| 2005 | -- | $48,075 +16% |
| 2004 | -- | $41,450 |
| 2003 | -- | $41,450 |
| 2002 | -- | $41,450 |
| 2001 | -- | $41,450 +19.4% |
| 2000 | -- | $34,725 |
Find assessor info on the county website
Monthly payment
Est. payment
Payment breakdown
Explore the cost of this home by adjusting the details. Changes won't be saved.Climate risks
Neighborhood: 37343
Nearby schools
Schools provided by the listing agent
- Elementary: Hixson Elementary
- Middle: Red Bank Middle
- High: Red Bank High School
Source: Greater Chattanooga Realtors. This data may not be complete. We recommend contacting the local school district to confirm school assignments for this home.
Similar homes
- $459,9004 bd3 ba3.5k sqft1902 Hidden Acorn Ct, Hixson, TN 37343For Sale
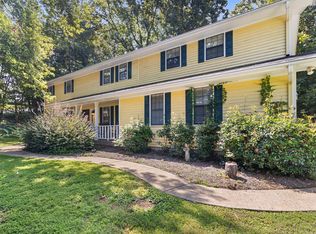 MLS ID #1545826, Michell Miller. Greater Chattanooga Realtors
- $450,0004 bd3 ba2.4k sqft6509 Lake Shadows Cir, Hixson, TN 37343For Sale
 MLS ID #1545872, Sarah E Brogdon. Greater Chattanooga Realtors
- $424,9004 bd3 ba2.1k sqft6726 Moss Lake Dr, Hixson, TN 37343For Sale
 MLS ID #1545918, Iris Rodger. Greater Chattanooga Realtors
- $425,0004 bd3 ba2.6k sqft5411 Sky Valley Dr, Hixson, TN 37343For Sale
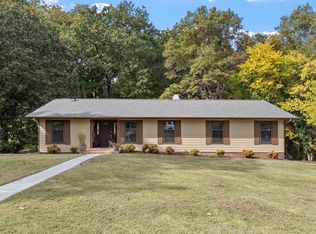 MLS ID #1545671, Heather Fann. Greater Chattanooga Realtors
- $444,9004 bd3 ba2.1k sqft6415 Ramsey Rd, Harrison, TN 37341For Sale
 MLS ID #3619175, Spencer Morrow. RealTracs MLS as distributed by MLS GRID
