Lake living without the lakefront price tag! Located in the desirable Wolftever Landing with convenient access to Wolftever Creek Boat Ramp and Harrison Bay State Park, this spacious home offers versatility, storage, and room for everyone. The main level features a well-designed layout with the kitchen, living room, and dining room centered around a stunning double-sided stone fireplace. The primary suite offers vaulted ceilings, an en suite bathroom with separate vanities, tub, and shower, along with a large walk-in closet. Two additional main-level bedrooms are connected by a Jack and Jill bathroom, and each room throughout the home features generous walk-in closet space. Also on the main level are a dedicated office, half bath, laundry room, and a large sunroom with access to the back deck. Downstairs provides exceptional flexibility with two additional bedrooms connected by a Jack and Jill bathroom, including one with a separate exterior entrance that would work well as a mother-in-law suite, teen suite, or private guest space. The lower level also includes a large living/recreation area and an oversized garage with abundant storage space. Enjoy the convenience of nearby boating, parks, and outdoor recreation while still having the comfort of a quiet neighborhood setting. Schedule your appointment today.
For sale
Price cut: $10K (7/17)
$565,000
7212 Wolftever Landing Dr, Harrison, TN 37341
5beds
3,540sqft
:
Get pre-qualified$3,266/mo
Single Family Residence
Built in 2006
0.89 Acres Lot
$556,500 Zestimate®
$160/sqft
$4/mo HOA
What's special
Dedicated officeStunning double-sided stone fireplaceLarge walk-in closetVaulted ceilingsPrimary suiteWell-designed layout
- 69 days |
- 978 |
- 91 |
Likely to sell faster than
Zillow last checked:
Listing updated:
Listed by:
Jake Kellerhals 706-217-8133,
Keller Williams Realty 423-664-1900,
Elizabeth Price 423-432-5486,
Keller Williams Realty
Source: Greater Chattanooga Realtors,MLS#: 1535691
Facts & features
Interior
Bedrooms & bathrooms
- Bedrooms: 5
- Bathrooms: 4
- Full bathrooms: 3
- 1/2 bathrooms: 1
Primary bedroom
- Level: Second
- Area: 234
- Dimensions: 13 x 18
Bedroom
- Level: Second
- Area: 169
- Dimensions: 13 x 13
Bedroom
- Level: Second
- Area: 143
- Dimensions: 11 x 13
Bedroom
- Level: First
- Area: 143
- Dimensions: 11 x 13
Bedroom
- Level: First
- Area: 132
- Dimensions: 11 x 12
Primary bathroom
- Level: Second
Bathroom
- Level: Second
- Area: 144
- Dimensions: 12 x 12
Bathroom
- Level: First
Other
- Level: Second
Dining room
- Level: Second
- Area: 150
- Dimensions: 10 x 15
Family room
- Level: First
- Area: 408
- Dimensions: 17 x 24
Laundry
- Level: Second
- Area: 42
- Dimensions: 6 x 7
Living room
- Level: Second
- Area: 340
- Dimensions: 17 x 20
Office
- Level: Second
- Area: 99
- Dimensions: 9 x 11
Heating
- Central, Wood Stove
Cooling
- Central Air, Multi Units
Appliances
- Included: Dryer, Dishwasher, Electric Water Heater, Free-Standing Electric Range, Microwave, Refrigerator, Washer
- Laundry: Electric Dryer Hookup, Laundry Room, Main Level, Washer Hookup
Features
- Cathedral Ceiling(s), Ceiling Fan(s), Crown Molding, Double Vanity, Entrance Foyer, Eat-in Kitchen, High Ceilings, In-Law Floorplan, Open Floorplan, Pantry, Smart Camera(s)/Recording, Soaking Tub, Sound System, Vaulted Ceiling(s), Walk-In Closet(s), Separate Shower, Tub/shower Combo, Separate Dining Room, Split Bedrooms, Connected Shared Bathroom
- Flooring: Carpet, Hardwood, Tile
- Windows: Double Pane Windows, Skylight(s)
- Basement: Finished,Full
- Number of fireplaces: 1
- Fireplace features: Dining Room, Gas Starter, Kitchen, Living Room
Interior area
- Total structure area: 3,540
- Total interior livable area: 3,540 sqft
- Finished area above ground: 3,540
Property
Parking
- Total spaces: 2
- Parking features: Concrete, Driveway, Garage, Off Street, Garage Faces Front
- Attached garage spaces: 2
Features
- Levels: Two
- Stories: 2
- Patio & porch: Covered, Deck, Patio, Porch
- Exterior features: Balcony, Private Yard, Rain Gutters, Smart Camera(s)/Recording, Smart Lock(s)
- Pool features: None
- Spa features: None
- Fencing: None
- Has view: Yes
- View description: Other
Lot
- Size: 0.89 Acres
- Dimensions: 219 x 200
- Features: Gentle Sloping, Wooded
Details
- Additional structures: None
- Parcel number: 103p C 010
- Special conditions: Standard
Construction
Type & style
- Home type: SingleFamily
- Property subtype: Single Family Residence
Materials
- HardiPlank Type, Stone, Wood Siding
- Foundation: Block
- Roof: Shingle
Condition
- New construction: No
- Year built: 2006
Utilities & green energy
- Sewer: Septic Tank
- Water: Public
- Utilities for property: Electricity Connected, Underground Utilities, Water Connected
Community & HOA
Community
- Features: None
- Security: Smoke Detector(s)
- Subdivision: Wolftever Landing
HOA
- Has HOA: Yes
- Amenities included: None
- Services included: Maintenance Grounds
- HOA fee: $45 annually
Location
- Region: Harrison
Financial & listing details
- Price per square foot: $160/sqft
- Tax assessed value: $671,000
- Annual tax amount: $2,551
- Date on market: 5/29/2026
- Listing terms: Cash,Conventional,FHA,VA Loan
- Inclusions: Propane tank, 2 TVs, surround sound, w/d, garage bin storage, doorbell camera, outside camera, wifi door lock.
- Road surface type: Asphalt
Estimated market value
$556,500
$529,000 - $584,000
$3,421/mo
Price history
| Date | Event | Price |
|---|---|---|
| 7/17/2026 | Price change | $565,000-1.7%$160/sqft |
Source: Greater Chattanooga Realtors #1535691 Report a problem | ||
| 5/29/2026 | Listed for sale | $575,000+58.8%$162/sqft |
Source: Greater Chattanooga Realtors #1535691 Report a problem | ||
| 9/18/2020 | Sold | $362,000-4.7%$102/sqft |
Source: Greater Chattanooga Realtors #1313777 Report a problem | ||
| 7/22/2020 | Pending sale | $379,900$107/sqft |
Source: Keller Williams Realty #1313777 Report a problem | ||
| 7/11/2020 | Price change | $379,900-4.8%$107/sqft |
Source: Keller Williams Realty #1313777 Report a problem | ||
| 6/18/2020 | Price change | $399,000-2.7%$113/sqft |
Source: Keller Williams Realty #1313777 Report a problem | ||
| 2/24/2020 | Listed for sale | $410,000+23.5%$116/sqft |
Source: Keller Williams Realty #1313777 Report a problem | ||
| 7/14/2017 | Sold | $332,000-2%$94/sqft |
Source: Greater Chattanooga Realtors #1264154 Report a problem | ||
| 6/1/2017 | Pending sale | $338,900$96/sqft |
Source: List With Freedom #1264154 Report a problem | ||
| 5/18/2017 | Listed for sale | $338,900+8.4%$96/sqft |
Source: Owner Report a problem | ||
| 12/13/2015 | Sold | $312,500-2.3%$88/sqft |
Source: Public Record Report a problem | ||
| 10/24/2015 | Price change | $320,000-1.5%$90/sqft |
Source: Keller Williams - Chattanooga - East Brainerd #1233424 Report a problem | ||
| 9/19/2015 | Price change | $325,000-1.5%$92/sqft |
Source: Keller Williams - Chattanooga - East Brainerd #1233424 Report a problem | ||
| 8/26/2015 | Listed for sale | $330,000-4.3%$93/sqft |
Source: Keller Williams - Chattanooga - East Brainerd #1233424 Report a problem | ||
| 3/26/2015 | Listing removed | $344,900$97/sqft |
Source: Crye-Leike #1221980 Report a problem | ||
| 1/17/2015 | Listed for sale | $344,900+9.5%$97/sqft |
Source: Crye-Leike #1221980 Report a problem | ||
| 3/21/2014 | Sold | $315,000-4.5%$89/sqft |
Source: Public Record Report a problem | ||
| 1/15/2014 | Listed for sale | $330,000+15.8%$93/sqft |
Source: Keller Williams Realty #1205131 Report a problem | ||
| 3/20/2007 | Sold | $285,000+714.3%$81/sqft |
Source: Public Record Report a problem | ||
| 5/24/2004 | Sold | $35,000$10/sqft |
Source: Public Record Report a problem | ||
| 1/12/2000 | Sold | $35,000+16.7%$10/sqft |
Source: Public Record Report a problem | ||
| 5/15/1997 | Sold | $30,000$8/sqft |
Source: Public Record Report a problem | ||
Public tax history
| Year | Property taxes | Tax assessment |
|---|---|---|
| 2025 | $2,552 +21.7% | $167,750 +79.8% |
| 2024 | $2,096 | $93,300 |
| 2023 | $2,096 | $93,300 |
| 2022 | $2,096 +0.4% | $93,300 |
| 2021 | $2,087 -8.4% | $93,300 +13.2% |
| 2020 | $2,280 | $82,450 |
| 2019 | $2,280 | $82,450 |
| 2018 | $2,280 -0.4% | $82,450 +12.1% |
| 2017 | $2,289 +21.7% | $73,550 |
| 2016 | $1,880 | -- |
| 2015 | $1,880 | $67,675 |
| 2014 | $1,880 | -- |
| 2013 | -- | $67,675 -3.3% |
| 2012 | -- | $70,000 |
| 2011 | -- | $70,000 |
| 2010 | -- | $70,000 |
| 2009 | -- | $70,000 +10.1% |
| 2008 | -- | $63,550 |
| 2007 | -- | $63,550 |
Find assessor info on the county website
Monthly payment
Est. payment
Payment breakdown
Explore the cost of this home by adjusting the details. Changes won't be saved.Climate risks
Neighborhood: 37341
Nearby schools
GreatSchools rating
- 8/10Wallace A. Smith Elementary SchoolGrades: PK-5Distance: 2.1 mi
- 7/10Hunter Middle SchoolGrades: 6-8Distance: 2.2 mi
- 3/10Central High SchoolGrades: 9-12Distance: 2.7 mi
Schools provided by the listing agent
- Elementary: Wallace A. Smith Elementary
- Middle: Hunter Middle
- High: Central High School
Source: Greater Chattanooga Realtors. This data may not be complete. We recommend contacting the local school district to confirm school assignments for this home.
- $553,5003 bd3 ba3.1k sqft7208 Wolftever Landing Dr, Harrison, TN 37341Off Market
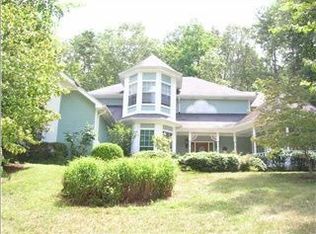
- $507,500-- bd3 ba2.6k sqft7213 Wolftever Landing Dr, Harrison, TN 37341Off Market
- $505,8004 bd3 ba2.8k sqft7209 Wolftever Landing Dr, Harrison, TN 37341Off Market
- $565,600-- bd3 ba2.1k sqft7204 Wolftever Landing Dr, Harrison, TN 37341Off Market
- $574,800-- bd2 ba2.7k sqft7203 Wolftever Landing Dr, Harrison, TN 37341Off Market
- $573,200-- bd3 ba2.8k sqft6901 Lake Breeze Dr, Harrison, TN 37341Off Market
- $558,800-- bd-- ba2.3k sqft6905 Lake Breeze Dr, Harrison, TN 37341Off Market
- $746,600-- bd3 ba4.1k sqft6906 Lake Breeze Dr, Harrison, TN 37341Off Market
A local agent can set up tours, give advice and negotiate with sellers.
A local lender can help you make sure your offer is ready when you are.
Similar homes
- $475,0003 bd3 ba2.1k sqft8818 Lazy River Dr, Harrison, TN 37341For Sale
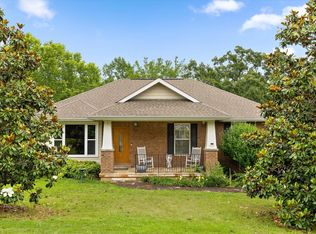 MLS ID #1535923, Grace Edrington. Greater Chattanooga Realtors
 - $490,0004 bd4 ba2.7k sqft6405 Flag Point Dr, Ooltewah, TN 37363For Sale
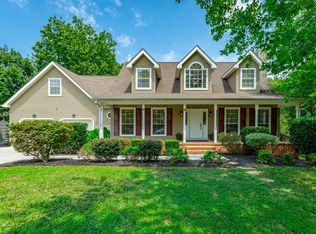 MLS ID #1539596, Sherri W Pratt. Greater Chattanooga Realtors
 - $452,0004 bd4 ba4k sqft8301 Providence Rd, Ooltewah, TN 37363For Sale
 MLS ID #1539909, Lyndsey Bowman. Greater Chattanooga Realtors
 - $530,0003 bd3 ba3.5k sqft2040 Rock Bluff Rd, Hixson, TN 37343For Sale
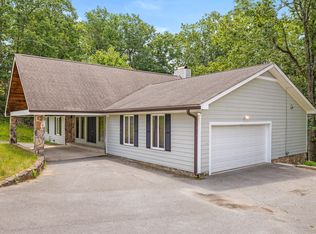 MLS ID #1537607, Amy Collett. Greater Chattanooga Realtors
 - $559,9005 bd4 ba3.8k sqft8706 Reba Ln, Hixson, TN 37343For SaleMLS ID #1536793, Lisa Taylor. Greater Chattanooga Realtors
- $675,0003 bd2 ba3.1k sqft7321 Coastal Dr, Harrison, TN 37341For SaleMLS ID #1527707, Jason L Carr. Greater Chattanooga Realtors
- $475,0003 bd3 ba2.6k sqft1906 Port Royal Dr, Soddy Daisy, TN 37379For SaleMLS ID #1540190, Asher Black. Greater Chattanooga Realtors
- $599,0003 bd3 ba2.6k sqft1725 Green Pond Rd, Soddy Daisy, TN 37379For SaleMLS ID #1539760, Sabrena Smedley. Greater Chattanooga Realtors
- $550,0006 bd3 ba3.8k sqft9100 Tennga Ln, Chattanooga, TN 37421For SaleMLS ID #1539884, Paul Carter. Greater Chattanooga Realtors
- $599,9003 bd3 ba3k sqft4833 Hampshire Pl, Hixson, TN 37343For SaleMLS ID #1537485, Hunter Denton. Greater Chattanooga Realtors
- $499,0004 bd3 ba2k sqft7101 Fairington Cir, Hixson, TN 37343For SaleMLS ID #1539879, Gail B Newman. Greater Chattanooga Realtors
- $400,0004 bd3 ba2.2k sqft5526 Twin Oaks Dr, Ooltewah, TN 37363For SaleMLS ID #1540096, Michael Jackson. Greater Chattanooga Realtors
- $569,9005 bd4 ba3.5k sqft2920 Ozark Rd, Chattanooga, TN 37415For SaleMLS ID #1535818, Dustin Sherlin. Greater Chattanooga Realtors
- $385,0003 bd2 ba2k sqft6546 Olde Ferry Lndg, Harrison, TN 37341For SaleMLS ID #1533875, Norma G Whaley. Greater Chattanooga Realtors
- $600,0004 bd3 ba3.2k sqft678 Cherokee Lake Dr, Ringgold, GA 30736For SaleMLS ID #1535002, Ginger King. Greater Chattanooga Realtors
- $495,0004 bd3 ba2.7k sqft4171 Gann Store Rd, Hixson, TN 37343For SaleMLS ID #1539214, Karen S Sharp. Greater Chattanooga Realtors
- $599,0005 bd5 ba5.1k sqft4037 Platinum Way, Ooltewah, TN 37363For SaleMLS ID #1528978, Darren Miller. Greater Chattanooga Realtors
- $540,0004 bd4 ba2.6k sqft9157 Standifer Gap Rd, Chattanooga, TN 37421For SaleMLS ID #1531710, Sabrena Smedley. Greater Chattanooga Realtors
- $525,0003 bd3 ba2.5k sqft7709 Diamondhead Dr, Ooltewah, TN 37363For SaleMLS ID #1533848, Bethany Patten. Greater Chattanooga Realtors
- $489,9003 bd3 ba2.9k sqft409 Olivia Ln, Soddy Daisy, TN 37379For SaleMLS ID #1539853, Wendi C Stott. Greater Chattanooga Realtors
