Spacious one-level living in the heart of Hixson! Welcome to 4833 Hampshire Place, a beautifully maintained home offering over 3,000 square feet on a single level, located at the end of a cul-de-sac. This rare floor plan provides the convenience of no stairs and the space today's buyers are looking for. Inside, you'll find multiple living and entertaining areas, generously sized bedrooms, granite countertops, abundant cabinet space, and plenty of natural light throughout. The inviting sunroom offers the perfect place to enjoy morning coffee, relax with a good book, or take in views of the backyard year-round. Recent updates include a newer roof, providing added peace of mind for the next owner. The spacious layout is ideal for families, multigenerational living, remote work, or anyone seeking the ease of ranch-style living with room to spread out. Situated on a desirable cul-de-sac lot, this home offers added privacy while remaining conveniently located near shopping, restaurants, parks, schools, and major commuter routes. Homes with over 3,000 square feet on one level are hard to find in Hixson, making this a unique opportunity. Schedule your showing for this home today! Homes like this do not stay on the market.
For sale
Price cut: $10K (9/21)
$565,000
4833 Hampshire Pl, Hixson, TN 37343
3beds
3,092sqft
Single Family Residence
Built in 2000
0.86 Acres Lot
$556,300 Zestimate®
$183/sqft
$-- HOA
What's special
Spacious one-level livingNewer roofGenerously sized bedroomsAbundant cabinet spaceInviting sunroomGranite countertops
- 119 days
- 374
- 27
Zillow last checked:
Listing updated:
Listed by:
Hunter Denton 901-604-5474,
RE/MAX Properties 423-894-2900
Source: Greater Chattanooga Realtors,MLS#: 1537485
Facts & features
Interior
Bedrooms & bathrooms
- Bedrooms: 3
- Bathrooms: 3
- Full bathrooms: 3
Primary bedroom
- Level: First
Bedroom
- Level: First
Bedroom
- Level: First
Dining room
- Level: First
Family room
- Level: First
Great room
- Level: First
Laundry
- Level: First
Office
- Level: First
Heating
- Central, Natural Gas
Cooling
- Central Air
Appliances
- Included: Disposal, Dishwasher, Electric Range, Gas Water Heater, Microwave, Refrigerator, Trash Compactor
- Laundry: Laundry Room, Main Level, Washer Hookup
Features
- Granite Counters, High Ceilings, Pantry, Primary Downstairs, Walk-In Closet(s), Separate Shower, Separate Dining Room, Split Bedrooms, Whirlpool Tub
- Flooring: Carpet, Engineered Hardwood
- Basement: None
- Number of fireplaces: 1
- Fireplace features: Family Room, Gas Log
Interior area
- Total structure area: 3,092
- Total interior livable area: 3,092 sqft
- Finished area above ground: 3,092
Property
Parking
- Total spaces: 2
- Parking features: Garage Door Opener, Garage Faces Front
- Attached garage spaces: 2
Accessibility
- Accessibility features: Accessible Entrance
Features
- Levels: One
- Patio & porch: Front Porch, Rear Porch
- Exterior features: Private Yard, Rain Gutters
- Fencing: Fenced
Lot
- Size: 0.86 Acres
- Dimensions: 87.0 x 462.15
- Features: Cul-De-Sac, Level
Details
- Parcel number: 110j F 043.11
Construction
Type & style
- Home type: SingleFamily
- Property subtype: Single Family Residence
Materials
- Brick
- Foundation: Slab
- Roof: Asphalt,Shingle
Condition
- New construction: No
- Year built: 2000
Utilities & green energy
- Sewer: Public Sewer
- Water: Public
- Utilities for property: Cable Available, Electricity Connected, Natural Gas Connected, Phone Available, Sewer Connected, Underground Utilities
Community & HOA
Community
- Security: Smoke Detector(s)
- Subdivision: Hampshire Place
HOA
- Has HOA: No
Location
- Region: Hixson
Financial & listing details
- Price per square foot: $183/sqft
- Tax assessed value: $568,600
- Annual tax amount: $4,898
- Date on market: 6/25/2026
- Listing terms: Cash,Conventional,FHA,VA Loan
Estimated market value
$556,300
$528,000 - $584,000
$3,585/mo
Price history
| Date | Event | Price |
|---|---|---|
| 9/21/2026 | Price change | $565,000-1.7%$183/sqft |
Source: Greater Chattanooga Realtors #1537485 Report a problem | ||
| 8/17/2026 | Price change | $575,000-4.2%$186/sqft |
Source: Greater Chattanooga Realtors #1537485 Report a problem | ||
| 6/25/2026 | Listed for sale | $599,900+14.8%$194/sqft |
Source: Greater Chattanooga Realtors #1537485 Report a problem | ||
| 4/29/2022 | Sold | $522,500+10%$169/sqft |
Source: Greater Chattanooga Realtors #1351619 Report a problem | ||
| 3/29/2022 | Contingent | $475,000$154/sqft |
Source: Greater Chattanooga Realtors #1351619 Report a problem | ||
| 3/28/2022 | Listed for sale | $475,000+83.4%$154/sqft |
Source: Greater Chattanooga Realtors #1351619 Report a problem | ||
| 6/28/2002 | Sold | $259,000+13.4%$84/sqft |
Source: Public Record Report a problem | ||
| 2/1/2001 | Sold | $228,451$74/sqft |
Source: Public Record Report a problem | ||
Public tax history
| Year | Property taxes | Tax assessment |
|---|---|---|
| 2025 | $2,155 +3.1% | $142,150 +52.2% |
| 2024 | $2,089 | $93,375 |
| 2023 | $2,089 | $93,375 |
| 2022 | $2,089 | $93,375 |
| 2021 | $2,089 +5.2% | $93,375 +30% |
| 2020 | $1,986 | $71,825 |
| 2019 | $1,986 | $71,825 |
| 2018 | $1,986 -47% | $71,825 |
| 2017 | $3,748 +7% | $71,825 |
| 2016 | $3,502 | -- |
| 2015 | $3,502 | $66,750 |
| 2014 | $3,502 | -- |
| 2013 | -- | $66,750 -2.7% |
| 2012 | -- | $68,600 |
| 2011 | -- | $68,600 |
| 2010 | -- | $68,600 |
| 2009 | -- | $68,600 +3.2% |
| 2008 | -- | $66,475 |
| 2007 | -- | $66,475 |
| 2006 | -- | $66,475 |
| 2005 | -- | $66,475 +19.1% |
| 2004 | -- | $55,800 |
| 2003 | -- | $55,800 |
| 2002 | -- | $55,800 |
| 2001 | -- | $55,800 |
Find assessor info on the county website
Monthly payment
Est. payment
Payment breakdown
Explore the cost of this home by adjusting the details. Changes won't be saved.Climate risks
Neighborhood: Meadown Trace
Nearby schools
Schools provided by the listing agent
- Elementary: Big Ridge Elementary
- Middle: Hixson Middle
- High: Hixson High
Source: Greater Chattanooga Realtors. This data may not be complete. We recommend contacting the local school district to confirm school assignments for this home.
Similar homes
- $530,0003 bd3 ba3.5k sqft2040 Rock Bluff Rd, Hixson, TN 37343For Sale
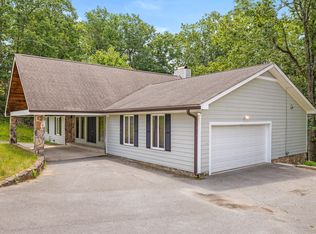 MLS ID #1537607, Amy Collett. Greater Chattanooga Realtors
 - $449,0003 bd3 ba2.4k sqft605 Falls View Dr, Hixson, TN 37343For Sale
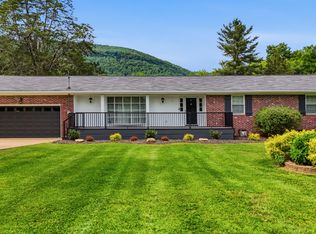 MLS ID #1534698, Chloe Tiano. Greater Chattanooga Realtors
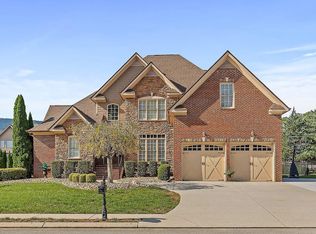
 - $730,0004 bd4 ba3.1k sqft6348 Deep Canyon Rd, Hixson, TN 37343For Sale By Owner
- $525,0003 bd3 ba2.8k sqft6920 Wake Robin Dr, Chattanooga, TN 37412For Sale
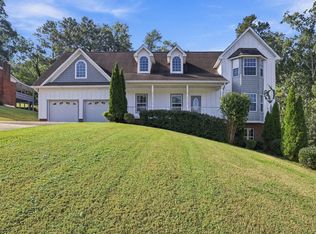 MLS ID #1544767, Sabrena Smedley. Greater Chattanooga Realtors
