Welcome to 7900 Clara Chase, a beautifully appointed home offering 3,587 square feet of thoughtfully designed living space on a spacious, flat 1.5-acre lot. This residence blends timeless finishes with a functional, open layout ideal for both everyday living and entertaining.
The main level showcases beautiful hardwood floors throughout, vaulted ceilings, and an open-concept floor plan filled with natural light. A striking double-sided stone fireplace anchors the living and dining spaces, creating warmth and architectural interest. French doors lead to the back porch, providing seamless indoor-outdoor living, while the covered front porch is perfectly sized for a porch swing and relaxed evenings.
The kitchen is both stylish and practical, featuring paneled appliances that blend seamlessly into the cabinetry for a clean, custom look.
The primary suite is a true retreat with vaulted ceilings, built-in shelving, a built-in vanity, and a spa-inspired bath complete with a jetted soaking tub and shower. The expansive walk-in closet offers space for seating, adding comfort and functionality.
Designed with accessibility in mind, the home is wheelchair accessible and includes a stairlift for added ease of movement between levels.
The basement level adds exceptional flexibility, featuring its own bathroom and fireplace. With flooring, walls, and lighting already in place, this space can be easily finished—just waiting for your personal touch to create a media room, guest suite, or additional living area.
Completing the home is a 3-car attached garage offering ample parking and storage. Set on a spacious, flat lot, this property provides privacy, usability, and endless potential in a peaceful setting.
7900 Clara Chase is a rare opportunity to own a well-crafted home that combines comfort, accessibility, and timeless design.
For sale
Price cut: $5K (6/5)
$685,000
7900 Clara Chase Dr, Ooltewah, TN 37363
3beds
3,587sqft
:
Get pre-qualified$4,231/mo
Single Family Residence
Built in 1997
1.5 Acres Lot
$675,700 Zestimate®
$191/sqft
$-- HOA
What's special
Peaceful settingTimeless finishesFunctional open layoutStriking double-sided stone fireplaceVaulted ceilingsBeautiful hardwood floors throughoutBuilt-in vanity
- 201 days |
- 577 |
- 21 |
Zillow last checked:
Listing updated:
Listed by:
Asher Black 423-208-4943,
Keller Williams Realty 423-664-1900,
Grant Rumble 615-961-0101,
Keller Williams Realty
Source: Greater Chattanooga Realtors,MLS#: 1526046
Facts & features
Interior
Bedrooms & bathrooms
- Bedrooms: 3
- Bathrooms: 3
- Full bathrooms: 3
Primary bedroom
- Level: First
- Area: 338.13
- Dimensions: 19.9 x 17
Bedroom
- Level: First
- Area: 249.6
- Dimensions: 19.5 x 12.8
Bedroom
- Level: First
- Area: 251.55
- Dimensions: 19.5 x 12.9
Primary bathroom
- Level: First
- Area: 206.87
- Dimensions: 15.1 x 13.7
Bathroom
- Level: First
- Area: 57.51
- Dimensions: 7.1 x 8.1
Bathroom
- Level: Basement
- Area: 56
- Dimensions: 8 x 7
Other
- Level: First
- Area: 243.25
- Dimensions: 13.9 x 17.5
Den
- Level: Basement
- Area: 399
- Dimensions: 21 x 19
Dining room
- Level: First
- Area: 400.74
- Dimensions: 22.4 x 17.9
Great room
- Level: Basement
- Area: 741
- Dimensions: 39 x 19
Kitchen
- Level: First
- Area: 266
- Dimensions: 14 x 19
Laundry
- Level: Basement
- Area: 225
- Dimensions: 15 x 15
Living room
- Level: First
- Area: 400.74
- Dimensions: 22.4 x 17.9
Loft
- Level: Second
- Area: 333.45
- Dimensions: 19.5 x 17.1
Heating
- Central, Electric
Cooling
- Central Air, Ceiling Fan(s), Electric, Dual
Features
- Double Vanity, Kitchen Island, Open Floorplan, Storage, Walk-In Closet(s), Separate Shower, Whirlpool Tub
- Flooring: Carpet, Hardwood, Tile
- Basement: Partial,Partially Finished
- Number of fireplaces: 1
- Fireplace features: Living Room, Stone, See Through
Interior area
- Total structure area: 3,587
- Total interior livable area: 3,587 sqft
- Finished area above ground: 3,004
- Finished area below ground: 1,509
Property
Parking
- Total spaces: 3
- Parking features: Basement, Concrete, Driveway, Garage, Garage Door Opener, Off Street, Garage Faces Side
- Attached garage spaces: 3
Accessibility
- Accessibility features: Stair Lift
Features
- Exterior features: Awning(s), Balcony, Private Yard, Rain Gutters
Lot
- Size: 1.5 Acres
- Dimensions: 235.0 x 373.72
Details
- Parcel number: 113f A 013
Construction
Type & style
- Home type: SingleFamily
- Architectural style: Other
- Property subtype: Single Family Residence
Materials
- Brick
- Foundation: Block, Brick/Mortar, Concrete Perimeter
- Roof: Shingle
Condition
- New construction: No
- Year built: 1997
Utilities & green energy
- Sewer: Septic Tank
- Water: Public
- Utilities for property: Cable Available, Electricity Connected, Natural Gas Connected, Phone Available, Water Connected
Community & HOA
Community
- Subdivision: Clara Chase Ests
HOA
- Has HOA: No
Location
- Region: Ooltewah
Financial & listing details
- Price per square foot: $191/sqft
- Tax assessed value: $806,700
- Annual tax amount: $2,655
- Date on market: 3/5/2026
- Listing terms: Cash,Conventional,VA Loan
Estimated market value
$675,700
$642,000 - $709,000
$3,076/mo
Price history
| Date | Event | Price |
|---|---|---|
| 6/5/2026 | Price change | $685,000-0.7%$191/sqft |
Source: Greater Chattanooga Realtors #1526046 Report a problem | ||
| 5/10/2026 | Price change | $690,000-1.4%$192/sqft |
Source: Greater Chattanooga Realtors #1526046 Report a problem | ||
| 3/28/2026 | Price change | $700,000-3.4%$195/sqft |
Source:  RealTracs MLS as distributed by MLS GRID #3072659 Report a problem RealTracs MLS as distributed by MLS GRID #3072659 Report a problem | ||
| 3/5/2026 | Listed for sale | $725,000$202/sqft |
Source: RealTracs MLS as distributed by MLS GRID #3072659 Report a problem | ||
| 3/2/2026 | Contingent | $725,000$202/sqft |
Source: Greater Chattanooga Realtors #1526046 Report a problem | ||
| 1/5/2026 | Listed for sale | $725,000-14.7%$202/sqft |
Source: Greater Chattanooga Realtors #1526046 Report a problem | ||
| 12/8/2025 | Listing removed | $850,000+6.3%$237/sqft |
Source: RealTracs MLS as distributed by MLS GRID #2913799 Report a problem | ||
| 11/8/2025 | Price change | $799,999-3.6%$223/sqft |
Source: Greater Chattanooga Realtors #1522584 Report a problem | ||
| 10/19/2025 | Price change | $829,900-2.4%$231/sqft |
Source: Greater Chattanooga Realtors #1522584 Report a problem | ||
| 6/23/2025 | Listed for sale | $850,000+2025%$237/sqft |
Source: RealTracs MLS as distributed by MLS GRID #2913799 Report a problem | ||
| 9/6/1995 | Sold | $40,000$11/sqft |
Source: Agent Provided Report a problem | ||
Public tax history
| Year | Property taxes | Tax assessment |
|---|---|---|
| 2025 | $3,066 +15.5% | $201,675 +70.5% |
| 2024 | $2,655 | $118,275 |
| 2023 | $2,655 | $118,275 |
| 2022 | $2,655 +0.3% | $118,275 |
| 2021 | $2,646 -9.9% | $118,275 +11.4% |
| 2020 | $2,936 | $106,175 |
| 2019 | $2,936 | $106,175 |
| 2018 | $2,936 -0.3% | $106,175 |
| 2017 | $2,945 +2.6% | $106,175 |
| 2016 | $2,871 | -- |
| 2015 | $2,871 | $103,500 |
| 2014 | $2,871 | -- |
| 2013 | -- | $103,500 -1.6% |
| 2012 | -- | $105,150 |
| 2011 | -- | $105,150 |
| 2010 | -- | $105,150 |
| 2009 | -- | $105,150 +11.7% |
| 2008 | -- | $94,175 |
| 2007 | -- | $94,175 |
| 2006 | -- | $94,175 |
| 2005 | -- | $94,175 +14.5% |
| 2004 | -- | $82,275 |
| 2003 | -- | $82,275 |
| 2002 | -- | $82,275 |
| 2001 | -- | $82,275 +18.4% |
| 2000 | -- | $69,500 |
Find assessor info on the county website
Monthly payment
Est. payment
Payment breakdown
Explore the cost of this home by adjusting the details. Changes won't be saved.Climate risks
Neighborhood: 37363
Getting around
4 / 100
Car-DependentNearby schools
GreatSchools rating
- 8/10Wallace A. Smith Elementary SchoolGrades: PK-5Distance: 1 mi
- 7/10Hunter Middle SchoolGrades: 6-8Distance: 1.1 mi
- 5/10Ooltewah High SchoolGrades: 9-12Distance: 2.4 mi
Schools provided by the listing agent
- Elementary: Wallace A. Smith Elementary
- Middle: Hunter Middle
- High: Ooltewah
Source: Greater Chattanooga Realtors. This data may not be complete. We recommend contacting the local school district to confirm school assignments for this home.
- $904,9004 bd5 ba3k sqft7820 Clara Chase Dr, Ooltewah, TN 37363Off Market

- $205,0001.41 Acres7906 Clara Chase Dr, Ooltewah, TN 37363Sold

- $761,7004 bd3 ba2.8k sqft7004 Tenderfoot Trl, Ooltewah, TN 37363Off Market

- $780,3003 bd4 ba3k sqft7003 Tenderfoot Trl, Ooltewah, TN 37363Off Market

- $698,500-- bd3 ba3.5k sqft7907 Clara Chase Dr, Ooltewah, TN 37363Off Market
- $658,100-- bd3 ba2.7k sqft7912 Clara Chase Dr, Ooltewah, TN 37363Off Market
- $805,8004 bd4 ba3.8k sqft7816 Clara Chase Dr, Ooltewah, TN 37363Off Market
- $1,131,0004 bd5 ba5.2k sqft8416 Serenity Trl, Ooltewah, TN 37363Off Market
A local agent can set up tours, give advice and negotiate with sellers.
Similar homes
- $650,0004 bd3 ba2.9k sqft5423 Mill Stone Dr, Ooltewah, TN 37363For Sale
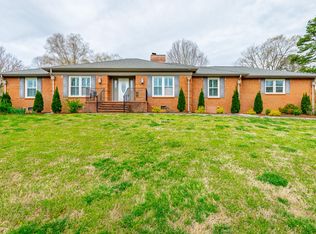 MLS ID #1531279, Vicki W Trapp. Greater Chattanooga Realtors
 - $399,0003 bd3 ba2.1k sqft6129 Oilskin Dr, Ooltewah, TN 37363For Sale
 MLS ID #1539374, Laura Ledbetter. Greater Chattanooga Realtors
 - $999,9005 bd5 ba4.9k sqft7813 Clara Chase Dr, Ooltewah, TN 37363For Sale
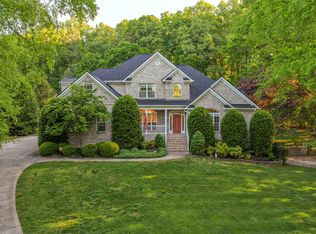 MLS ID #1533066, Asher Black. Greater Chattanooga Realtors
 - $399,9004 bd3 ba2.4k sqft7728 Prince Dr, Ooltewah, TN 37363For Sale
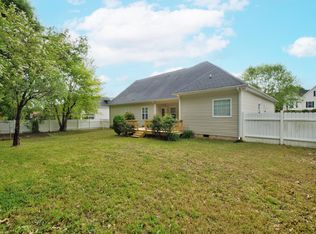 MLS ID #1539263, Donna Belvin. Greater Chattanooga Realtors
 - $699,0003 bd2 ba3.1k sqft7321 Coastal Dr, Harrison, TN 37341For SaleMLS ID #1527707, Jason L Carr. Greater Chattanooga Realtors
- $539,9003 bd3 ba2.5k sqft7709 Diamondhead Dr, Ooltewah, TN 37363For SaleMLS ID #1533848, Bethany Patten. Greater Chattanooga Realtors
- $770,0004 bd4 ba4.7k sqft2210 Poplar Grove Dr, Ooltewah, TN 37363For SaleMLS ID #1528468, Lauren Nash. Greater Chattanooga Realtors
- $519,9004 bd3 ba3.1k sqft7821 Slatermill Dr, Ooltewah, TN 37363For SaleMLS ID #1533131, Alyssa Wade. Greater Chattanooga Realtors
- $599,0005 bd5 ba5.1k sqft4037 Platinum Way, Ooltewah, TN 37363For SaleMLS ID #1528978, Darren Miller. Greater Chattanooga Realtors
- $635,0004 bd4 ba3.2k sqft1905 Summer Breeze Ln, Hixson, TN 37343For SaleMLS ID #1535178, Wendy Dixon. Greater Chattanooga Realtors
- $689,9004 bd4 ba2.2k sqft1096 Harbor Landing Dr, Soddy Daisy, TN 37379For SaleMLS ID #1539182, Belinda J Winslett. Greater Chattanooga Realtors
- $565,0005 bd4 ba3.5k sqft7212 Wolftever Landing Dr, Harrison, TN 37341For SaleMLS ID #1535691, Jake Kellerhals. Greater Chattanooga Realtors
- $650,0004 bd3 ba3.3k sqft9326 Royal Mountain Dr, Chattanooga, TN 37421For SaleMLS ID #1530168, Marcus Holt. Greater Chattanooga Realtors
- $--3 bd4 ba4.2k sqft401 Pine Bluff Dr, Chattanooga, TN 37412For SaleMLS ID #1535320, Christy Blackwell. Greater Chattanooga Realtors
- $850,0004 bd5 ba4.2k sqft9542 Legacy Oaks Dr, Ooltewah, TN 37363For SaleMLS ID #1536397, Wendy Dixon. Greater Chattanooga Realtors
- $719,9004 bd4 ba5.1k sqft98 Etowah Rdg, Ringgold, GA 30736For SaleMLS ID #1538136, Derek English. Greater Chattanooga Realtors
- $555,0004 bd4 ba3.5k sqft9235 Shay Cv, Ooltewah, TN 37363For SaleMLS ID #1529704, Wade Trammell. Greater Chattanooga Realtors
- $540,0003 bd3 ba3.5k sqft2040 Rock Bluff Rd, Hixson, TN 37343For SaleMLS ID #1537607, Amy Collett. Greater Chattanooga Realtors
- $875,0004 bd4 ba3.3k sqft2195 Ooltewah Ringgold Rd, Ooltewah, TN 37363For SaleMLS ID #1515054, James Perry. Greater Chattanooga Realtors
- $599,9003 bd3 ba3k sqft4833 Hampshire Pl, Hixson, TN 37343For SaleMLS ID #1537485, Hunter Denton. Greater Chattanooga Realtors
