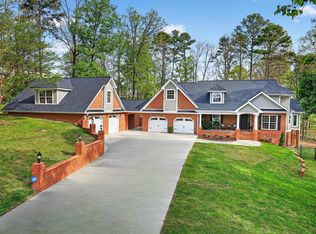
Inspired by the timeless charm of the English countryside and designed by acclaimed architect Stephen Fuller, this one-owner Legacy Oaks home offers a rare blend of character, comfort, and thoughtful design. Nestled on a beautifully landscaped corner lot in one of Ooltewah's most established neighborhoods, this is the kind of home that feels special from the moment you arrive.
Designed for both everyday living and entertaining, the main level features inviting gathering spaces filled with natural light and seamless connections to the outdoors. Whether hosting holidays in the formal dining room, enjoying quiet mornings by the hearth, or gathering with friends in the expansive great room, every space was thoughtfully designed to feel warm, welcoming, and functional.
The main-level owner's suite provides a private retreat, while a dedicated office offers an ideal work-from-home space with views of the community pond. Upstairs, three additional ensuite bedrooms, a spacious bonus room, and flexible living spaces provide room to grow, work, play, and host guests. Throughout the home, thoughtful details and custom touches reflect years of careful planning and pride of ownership.
Outdoor living is equally inviting, with multiple covered porches, mature landscaping, and a private backyard designed for relaxing, gardening, and enjoying the seasons. A side-entry three-car garage, utility garage, abundant storage, and numerous recent updates--including a new roof, interior and exterior paint, and whole-house water purification system--add to the home's lasting appeal.
Enjoy the peaceful setting of Legacy Oaks while remaining just minutes from I-75, Southern Adventist University, Enterprise South Nature Park, Volkswagen North American Headquarters, The Commons, Imagination Station, Veterans Park & Greenway, and the shopping and dining destinations of Ooltewah and Collegedale. Combining architectural pedigree, timeless design, and an exceptional location.
For sale
Price cut: $25K (8/4)
$825,000
9542 Legacy Oaks Dr, Ooltewah, TN 37363
4beds
4,205sqft
:
Get pre-qualified$5,034/mo
Single Family Residence
Built in 2004
0.44 Acres Lot
$-- Zestimate®
$196/sqft
$-- HOA
What's special
Expansive great roomNew roofInterior and exterior paintFlexible living spacesSide-entry three-car garageAbundant storageSpacious bonus room
- 66 days |
- 835 |
- 36 |
Zillow last checked:
Listing updated:
Listed by:
Wendy Dixon 423-883-0654,
Keller Williams Realty 423-664-1800
Source: Greater Chattanooga Realtors,MLS#: 1536397
Facts & features
Interior
Bedrooms & bathrooms
- Bedrooms: 4
- Bathrooms: 5
- Full bathrooms: 4
- 1/2 bathrooms: 1
Primary bedroom
- Level: First
Bedroom
- Level: Second
Bedroom
- Level: Second
Bathroom
- Description: Half
- Level: First
Bathroom
- Description: Primary Bath
- Level: First
Bathroom
- Description: Full
- Level: Second
Bathroom
- Level: Second
Bathroom
- Description: Full
- Level: Second
Bonus room
- Level: Second
Dining room
- Level: First
Family room
- Description: Hearth Room with Fireplace
- Level: First
Great room
- Level: First
Kitchen
- Level: First
Laundry
- Level: First
Office
- Level: First
Other
- Description: Office/Media
- Level: Second
Other
- Description: Rock Climbing Room
- Level: Second
Heating
- Central, Electric, Natural Gas
Cooling
- Central Air, Electric, Multi Units
Appliances
- Included: Disposal, Dishwasher, Electric Cooktop, Gas Water Heater, Microwave, Refrigerator, Water Purifier, Wall Oven
- Laundry: Electric Dryer Hookup, Laundry Room, Washer Hookup
Features
- Built-in Features, Bookcases, Cathedral Ceiling(s), Ceiling Fan(s), Chandelier, Crown Molding, Central Vacuum, Double Vanity, Entrance Foyer, Eat-in Kitchen, High Ceilings, High Speed Internet, Kitchen Island, Pantry, Primary Downstairs, Soaking Tub, Storage, Tray Ceiling(s), Walk-In Closet(s), Separate Shower, Tub/shower Combo, En Suite, Separate Dining Room, Whirlpool Tub
- Flooring: Carpet, Hardwood, Slate, Tile
- Windows: Insulated Windows, Skylight(s), Clad
- Basement: Crawl Space,Partial,Unfinished
- Number of fireplaces: 2
- Fireplace features: Den, Gas Log, Living Room, Wood Burning
Interior area
- Total structure area: 4,205
- Total interior livable area: 4,205 sqft
- Finished area above ground: 4,205
- Finished area below ground: 0
Property
Parking
- Total spaces: 3
- Parking features: Garage Door Opener, Garage Faces Side, Kitchen Level, Workshop in Garage
- Attached garage spaces: 3
Features
- Levels: One and One Half
- Stories: 1
- Patio & porch: Covered, Deck, Patio, Porch, Porch - Covered
- Exterior features: Rain Gutters
- Pool features: None
- Has view: Yes
- View description: Mountain(s)
Lot
- Size: 0.44 Acres
- Dimensions: 135.7 x 140.95
- Features: Back Yard, Few Trees, Gentle Sloping, Level, Sprinklers In Front, Sprinklers In Rear
Details
- Additional structures: Outbuilding
- Parcel number: 140 198
- Other equipment: Dehumidifier
Construction
Type & style
- Home type: SingleFamily
- Architectural style: Contemporary
- Property subtype: Single Family Residence
Materials
- Brick, Other, Shingle Siding
- Foundation: Brick/Mortar, Stone
- Roof: Asphalt,Shingle
Condition
- New construction: No
- Year built: 2004
Utilities & green energy
- Sewer: Public Sewer
- Water: Public
- Utilities for property: Cable Available, Sewer Connected, Underground Utilities
Community & HOA
Community
- Features: Curbs, Pond
- Security: Smoke Detector(s), Security System
- Subdivision: Legacy Oaks
HOA
- Has HOA: No
Location
- Region: Ooltewah
Financial & listing details
- Price per square foot: $196/sqft
- Tax assessed value: $702,600
- Annual tax amount: $4,549
- Date on market: 6/9/2026
- Listing terms: Cash,Conventional
- Road surface type: Paved
Estimated market value
Not available
Estimated sales range
Not available
Not available
Price history
| Date | Event | Price |
|---|---|---|
| 8/4/2026 | Price change | $825,000-2.9%$196/sqft |
Source: Greater Chattanooga Realtors #1536397 Report a problem | ||
| 6/9/2026 | Listed for sale | $850,000-2.9%$202/sqft |
Source: Greater Chattanooga Realtors #1536397 Report a problem | ||
| 3/3/2026 | Listing removed | $875,000$208/sqft |
Source: Greater Chattanooga Realtors #1514397 Report a problem | ||
| 11/30/2025 | Price change | $875,000-4.9%$208/sqft |
Source: Greater Chattanooga Realtors #1514397 Report a problem | ||
| 8/19/2025 | Price change | $920,000-0.5%$219/sqft |
Source: Greater Chattanooga Realtors #1514397 Report a problem | ||
| 7/26/2025 | Listed for sale | $925,000$220/sqft |
Source: Greater Chattanooga Realtors #1514397 Report a problem | ||
Public tax history
| Year | Property taxes | Tax assessment |
|---|---|---|
| 2025 | $4,549 +0.9% | $175,650 +47.9% |
| 2024 | $4,506 | $118,750 |
| 2023 | $4,506 +4.4% | $118,750 |
| 2022 | $4,316 +62.5% | $118,750 |
| 2021 | $2,657 -19% | $118,750 +0.1% |
| 2020 | $3,281 | $118,650 |
| 2019 | $3,281 | $118,650 |
| 2018 | $3,281 -31.4% | $118,650 |
| 2017 | $4,784 -0.1% | $118,650 |
| 2016 | $4,788 | -- |
| 2015 | $4,788 | $115,525 |
| 2014 | $4,788 | -- |
| 2013 | -- | $115,525 -10.9% |
| 2012 | -- | $129,625 |
| 2011 | -- | $129,625 |
| 2010 | -- | $129,625 |
| 2009 | $3,584 | $129,625 +26.5% |
| 2008 | -- | $102,475 |
| 2007 | -- | $102,475 |
| 2006 | -- | $102,475 |
| 2005 | -- | $102,475 +131.2% |
| 2004 | -- | $44,325 |
Find assessor info on the county website
Monthly payment
Est. payment
Payment breakdown
Explore the cost of this home by adjusting the details. Changes won't be saved.Climate risks
Neighborhood: 37363
Nearby schools
GreatSchools rating
- 7/10Wolftever Creek Elementary SchoolGrades: PK-5Distance: 0.9 mi
- 7/10Ooltewah Middle SchoolGrades: 6-8Distance: 1 mi
- 5/10Ooltewah High SchoolGrades: 9-12Distance: 3.1 mi
Schools provided by the listing agent
- Elementary: Wolftever Elementary
- Middle: Ooltewah Middle
- High: Ooltewah
Source: Greater Chattanooga Realtors. This data may not be complete. We recommend contacting the local school district to confirm school assignments for this home.
- $805,700-- bd3 ba3.5k sqft9536 Legacy Oaks Dr, Ooltewah, TN 37363Off Market
- $927,300-- bd4 ba4.1k sqft9550 Legacy Oaks Dr, Ooltewah, TN 37363Off Market
- $740,0004 bd4 ba3.3k sqft9547 Legacy Oaks Dr, Ooltewah, TN 37363Sold
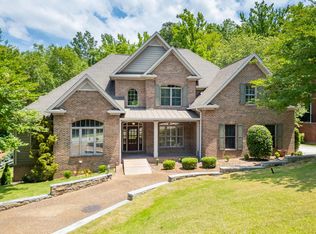
- $1,021,800-- bd4 ba4.6k sqft9541 Legacy Oaks Dr, Ooltewah, TN 37363Off Market
- $756,643-- bd-- ba3k sqft9535 Legacy Oaks Dr, Ooltewah, TN 37363Sold
- $808,9005 bd5 ba5.3k sqft9560 Legacy Oaks Dr, Ooltewah, TN 37363Off Market
- $945,500-- bd6 ba7.3k sqft9520 Amanda Ln, Ooltewah, TN 37363Off Market
- $840,500-- bd3 ba3.7k sqft9553 Legacy Oaks Dr, Ooltewah, TN 37363Off Market
A local agent can set up tours, give advice and negotiate with sellers.
Similar homes
- $850,0004 bd4 ba4.5k sqft9741 Deer Ridge Dr, Ooltewah, TN 37363For Sale
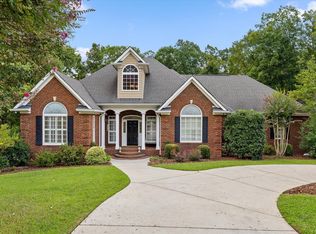 MLS ID #1540408, Grace Edrington. Greater Chattanooga Realtors
 - $950,0004 bd5 ba4.5k sqft9920 Frost Creek Dr, Ooltewah, TN 37363For Sale
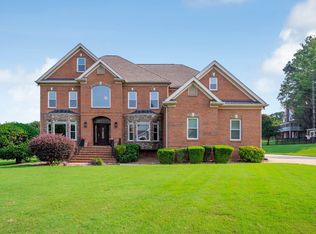 MLS ID #1539735, Lori Montieth. Greater Chattanooga Realtors
 - $765,0004 bd4 ba3.2k sqft5540 Mill Stone Dr, Ooltewah, TN 37363For Sale
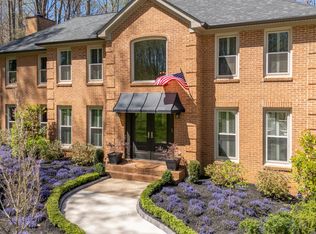 MLS ID #1530599, Tricia Heider. Greater Chattanooga Realtors
 - $899,9005 bd5 ba4.6k sqft88 Herron Ln, Ringgold, GA 30736For Sale
 MLS ID #1540610, Wendy Dixon. Greater Chattanooga Realtors
 - $700,0005 bd4 ba3.4k sqft9702 Deer Ridge Dr, Ooltewah, TN 37363For SaleMLS ID #1529279, Jeff Billington. Greater Chattanooga Realtors
- $799,0007 bd7 ba5.5k sqft7416 Splendid View Dr, Ooltewah, TN 37363For SaleMLS ID #1536532, Asher Black. Greater Chattanooga Realtors
- $799,0005 bd4 ba3.7k sqft9713 Windrose Cir, Chattanooga, TN 37421For SaleMLS ID #1534861, Jessica Garza. Greater Chattanooga Realtors
- $600,0004 bd4 ba3.6k sqft8308 Kayla Rose Cir, Ooltewah, TN 37363For SaleMLS ID #1539846, Leatha Eaves. Greater Chattanooga Realtors
- $999,9005 bd5 ba4.9k sqft7813 Clara Chase Dr, Ooltewah, TN 37363For SaleMLS ID #1533066, Asher Black. Greater Chattanooga Realtors
- $529,0004 bd3 ba3.1k sqft9304 Oak St, Ooltewah, TN 37363For SaleMLS ID #1536507, Beth Reed. Greater Chattanooga Realtors
- $750,0004 bd4 ba3k sqft4217 Cripple Bush Ct, Apison, TN 37302For SaleMLS ID #1536592, Rachel Markley. Greater Chattanooga Realtors
- $1,099,0005 bd6 ba5.7k sqft2519 Alpine Bluff Trl, Ooltewah, TN 37363For SaleMLS ID #1534526, Darren Etengoff. Greater Chattanooga Realtors
- $690,0004 bd5 ba4.6k sqft9875 Field Crest Dr, Apison, TN 37302For SaleMLS ID #1537075, Rachel Markley. Greater Chattanooga Realtors
- $665,0004 bd3 ba3.8k sqft9449 Lazy Circles Dr, Ooltewah, TN 37363For SaleMLS ID #1533942, Drew Carey. Greater Chattanooga Realtors
- $529,0004 bd3 ba2.6k sqft8644 Wading Branch Ct, Ooltewah, TN 37363For SaleMLS ID #1539991, Carol Craig. Greater Chattanooga Realtors
- $644,9004 bd4 ba3.2k sqft8074 Fox Glove Dr, Ooltewah, TN 37363For SaleMLS ID #1534213, Jay L Hudson. Greater Chattanooga Realtors
- $625,0005 bd3 ba2.8k sqft9523 Silent Cir, Ooltewah, TN 37363For SaleMLS ID #1540403, Natalie R Chalverus. Greater Chattanooga Realtors
- $750,0006 bd5 ba5.2k sqft1911 Amberley Trl, Chattanooga, TN 37421For SaleMLS ID #1531704, Neal C Spann. Greater Chattanooga Realtors
- $1,100,0005 bd6 ba4.3k sqft7914 Mahan Gap Rd, Ooltewah, TN 37363For SaleMLS ID #1539361, Yuliya Murnik. Greater Chattanooga Realtors
- $635,0004 bd3 ba2.8k sqft938 Reunion Dr, Chattanooga, TN 37421For SaleMLS ID #1540429, Kristina Mauser. Greater Chattanooga Realtors
