Skip main navigation
Off market
Street View
  • $1,021,800

    9541 Legacy Oaks Dr, Ooltewah, TN 37363

    --beds
    4baths
    4,696sqft
    SingleFamily
    Built in 2013
    1 Acres Lot
    $1,021,800 Zestimate®
    $218/sqft
    $4,401 Estimated rent

    Home value

    $1,021,800

    $950,000 - $1.09M

    $4,401/mo

    Zestimate® history
    Loading
    Loading...

    Owner options

    List your home for rent

    $4,401/mo

    Rent Zestimate®

    Find your next renter with Zillow Rental Manager. Plus, with online applications, you can quickly screen prospective tenants – for free.

    Learn more

    $4,401/mo

    Rent Zestimate®

    Refinance and save

    $6,030/mo

    Est. payment

    Refinancing to a lower rate could help reduce your monthly payments and save thousands over the life of the loan.

    See today's rates

    $6,030/mo

    Est. payment

    Explore your selling options

    Work with a Zillow partner agent

    Leverage their expertise and Zillow's premium Showcase listings to get your home seen by more buyers.

    Get started

    List with your own agent

    Get your home in front of millions of buyers by listing it on Zillow.

    Learn how to do it

    Sell it yourself

    Take full control of how buyers see your home on Zillow by listing For Sale by Owner (FSBO).

    List your home

    What's special

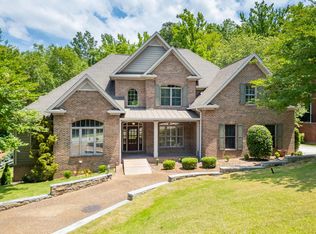
    Custom Built All Brick home with 5000 sq ft over full unfinished basement that measures approx. 3250 sq.ft. plumbed for 2 Bathrooms and 2 Kitchen plus additional the 2 car garage. Main level is also over 3100 sq. ft., features large master bedroom with adjoining lavish bath. Main level office with smart house wiring. Cooks kitchen with induction cook top(also plumbed for gas cook top)center Island with 2nd sink, double ovens and huge pantry with custom shelving. Built in breakfast nook. Great keeping room with gas log fireplace and home for all electronics. Large 2 sty Great room with double doors leading to upper level covered deck. Additional large bedroom on main level, adjoining bath with tiled shower thats handicap friendly. Laundry room with sink, cabinetry and chute from upper lev Rounding out the main level is powder room and 2 car garage. Upper level features second office or additional bedroom also with smart house wiring and double sky lites. Separate den or lounge area and two wonderful bedrooms both with built in desk/office areas with window seats ,each with their own adjoining bath rooms with separate Tiled showers and granite topped vanities, one has very large dressing room/walk in closet. The whole house including the covered deck has speaker systems with individual controls all room connected to main control panel in the keeping room with 4 individual ports so everyone can listen to their own music. Other features of this great custom home include security system with exterior cameras, garage cameras and front door camera which all can be controlled and viewed on your smart phone and computers from anywhere. Two water heaters one electric and one hybrid gas/electric. Hot water dispenser in kitchen Island, kitchen faucets are both touch operated. All main level doors are 10 ft. tall and all are handicap accessible, soaring ceiling height. wide baseboards and extensive trim work and detailed door and window casings. Both levels have site finished hardwood floors and tile in baths and laundry so no carpet in the house. No need to worry about loosing power in a storm with Gas powered house Generator that will run all lights, appliances, heating and cooling. Walk out daylight Basement has poured wall insulated foundation, tall ceilings height. All this sitting on large fenced lot in most convenient location only minutes to Ooltewah, Apison , Collegedale ,shopping, interstates, schools and Southern University. Quality built with so much to offer you really need to see to appreciate the special touches and great attention to detail.

    This property is off market, which means it's not currently listed for sale or rent on Zillow. This may be different from what's available on other websites or public sources.
    Facts & features

    Interior

    Bedrooms & bathrooms
    • Bathrooms: 4.5
    Heating
    • Other
    Interior area
    • Total interior livable area: 4,696 sqft

    Property

    Features
    • Exterior features: Brick
    Lot
    • Size: 1 Acres
    Details
    • Parcel number: 14019810

    Construction

    Type & style
    • Home type: SingleFamily
    Materials
    • Roof: Shake / Shingle
    Condition
    • Year built: 2013

    Community & HOA

    Location
    • Region: Ooltewah

    Financial & listing details

    • Price per square foot: $218/sqft
    • Tax assessed value: $951,100
    • Annual tax amount: $6,155

    Price history

    DateEventPrice
    1/6/2017Sold$605,000+916.8%$129/sqft
    Source: Greater Chattanooga Realtors #1248608 Report a problem
    6/12/2009Sold$59,500+3.5%$13/sqft
    Source: Public Record Report a problem
    12/29/2005Sold$57,500$12/sqft
    Source: Public Record Report a problem

    Public tax history

    YearProperty taxesTax assessment
    2025$6,155 +1.6%$237,775 +48.9%
    2024$6,056 $159,675
    2023$6,056 +4.4%$159,675
    2022$5,800 +62.4%$159,675
    2021$3,572 -13.7%$159,675 +6.7%
    2020$4,139 $149,675
    2019$4,139 $149,675
    2018$4,139 -31.4%$149,675
    2017$6,033 +7.2%$149,675
    2016$5,629 --
    2015$5,629 +988.7%$135,875
    2014$517 --
    Find assessor info on the county website

    Neighborhood: 37363

    Nearby schools

    GreatSchools rating
    Get a cash offer in 3 minutes
    Find out how much your home could sell for in as little as 3 minutes with a no-obligation cash offer.
    Estimated market value
    $1,021,800
    Get a cash offer in 3 minutes
    Find out how much your home could sell for in as little as 3 minutes with a no-obligation cash offer.
    Estimated market value
    $1,021,800