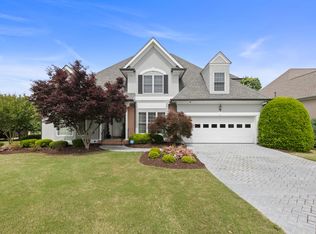
A meticulously maintained two-story home tucked into one of Emerald Valley's most desirable streets. From the moment you step inside, the quality and craftsmanship set this home apart -- the kind of custom details and finish work you simply don't find in standard construction.
Offering 5 bedrooms, 3.5 baths, and a thoughtfully designed floor plan with timeless upgrades throughout. Rich hardwood floors--cut on the diagonal for a seamless, flowing finish--run through the main living areas, complemented by transom windows, deep crown molding, trey ceilings, faux painting, and hand-painted detail work that gives every room its own character.
The family room is anchored by a gas log fireplace featuring a striking double mantle, custom mirror, and raised hearth -- a true centerpiece for everyday living and entertaining. The eat-in kitchen is both beautiful and functional, with solid-surface countertops, gorgeous custom cabinetry, tile flooring, a center island work station, gas cooktop, and both a regular and convection oven.
The primary suite is a private retreat, featuring a double trey ceiling with extensive molding, a spacious sitting area, and French doors that open into a spa-inspired ensuite. Inside you'll find a Jacuzzi soaking tub, tiled walk-in shower with multiple shower heads, double vanities, solid-surface counters, and a generous walk-in closet.
Additional highlights include dual HVAC systems for efficient year-round comfort, central vacuum rough-in, a large walk-in attic, and abundant storage throughout the home.
Outside, a spacious rear deck overlooks a beautifully manicured, private backyard -- the perfect setting for summer evenings, weekend gatherings, or quiet mornings with coffee.
Homes of this caliber in Emerald Valley don't come available often. Schedule your private showing today.
For sale
$799,000
9713 Windrose Cir, Chattanooga, TN 37421
5beds
3,216sqft
Single Family Residence
Built in 1997
0.41 Acres Lot
$773,400 Zestimate®
$248/sqft
$146/mo HOA
What's special
Center island work stationBeautifully manicured private backyardTimeless upgrades throughoutFaux paintingGenerous walk-in closetHand-painted detail workSpacious rear deck
- 36 days
- 621
- 35
Zillow last checked:
Listing updated:
Listed by:
Jessica Garza 423-838-4330,
True Choice Realty, LLC 423-561-8902
Source: Greater Chattanooga Realtors,MLS#: 1541882
Facts & features
Interior
Bedrooms & bathrooms
- Bedrooms: 5
- Bathrooms: 4
- Full bathrooms: 3
- 1/2 bathrooms: 1
Primary bedroom
- Level: First
Bedroom
- Level: Second
Bedroom
- Level: Second
Bedroom
- Level: Second
Bedroom
- Level: Second
Bonus room
- Description: Special Room
- Level: Second
Dining room
- Level: First
Family room
- Level: First
Living room
- Level: First
Utility room
- Description: Laundry/Utility
- Level: First
Heating
- Central, Natural Gas
Cooling
- Central Air, Multi Units
Appliances
- Included: Convection Oven, Down Draft, Disposal, Dishwasher, Gas Range, Microwave, Wall Oven
- Laundry: Inside, Laundry Room
Features
- Breakfast Bar, Ceiling Fan(s), Eat-in Kitchen, High Ceilings, Pantry, Walk-In Closet(s), Separate Shower, Breakfast Room, Separate Dining Room, Whirlpool Tub, Connected Shared Bathroom
- Flooring: Carpet, Hardwood
- Windows: Bay Window(s), Double Pane Windows, Insulated Windows, Wood Frames
- Basement: Crawl Space
- Number of fireplaces: 1
- Fireplace features: Den, Family Room, Gas Log
Interior area
- Total structure area: 3,216
- Total interior livable area: 3,216 sqft
- Finished area above ground: 3,716
Property
Parking
- Total spaces: 3
- Parking features: Concrete, Driveway, Garage Door Opener, Garage Faces Side
- Attached garage spaces: 3
Features
- Levels: Two
- Patio & porch: Deck, Patio, Porch, Rear Porch
- Exterior features: Other
- Pool features: Community
Lot
- Size: 0.41 Acres
- Dimensions: 120.0 x 150.0
- Features: Level, Native Plants
Details
- Parcel number: 172b B 016
Construction
Type & style
- Home type: SingleFamily
- Property subtype: Single Family Residence
Materials
- Brick, Other
- Foundation: Other
- Roof: Shingle
Condition
- New construction: No
- Year built: 1997
Utilities & green energy
- Sewer: Public Sewer
- Water: Public
- Utilities for property: Electricity Connected, Natural Gas Connected, Sewer Connected
Community & HOA
Community
- Features: Curbs, Clubhouse, Gated, Street Lights, Sidewalks, Pond
- Security: Gated Community, Smoke Detector(s), Security System
- Subdivision: Emerald Valley
HOA
- Has HOA: Yes
- Amenities included: Clubhouse, Gated, Parking, Pool
- HOA fee: $1,750 annually
Location
- Region: Chattanooga
Financial & listing details
- Price per square foot: $248/sqft
- Tax assessed value: $727,200
- Annual tax amount: $2,764
- Date on market: 9/1/2026
- Listing terms: Cash,Conventional,FHA,VA Loan
Estimated market value
$773,400
$735,000 - $812,000
$3,335/mo
Price history
| Date | Event | Price |
|---|---|---|
| 9/1/2026 | Listed for sale | $799,000$248/sqft |
Source: Greater Chattanooga Realtors #1541882 Report a problem | ||
| 9/1/2026 | Listing removed | $799,000$248/sqft |
Source: Greater Chattanooga Realtors #1534861 Report a problem | ||
| 7/11/2026 | Price change | $799,000-2%$248/sqft |
Source: Greater Chattanooga Realtors #1534861 Report a problem | ||
| 6/19/2026 | Price change | $815,000-1.7%$253/sqft |
Source: Greater Chattanooga Realtors #1534861 Report a problem | ||
| 5/21/2026 | Listed for sale | $829,000+97.4%$258/sqft |
Source: Greater Chattanooga Realtors #1534861 Report a problem | ||
| 8/17/2006 | Sold | $420,000+833.3%$131/sqft |
Source: Public Record Report a problem | ||
| 9/23/1996 | Sold | $45,000$14/sqft |
Source: Public Record Report a problem | ||
Public tax history
| Year | Property taxes | Tax assessment |
|---|---|---|
| 2025 | $2,765 +0.9% | $181,800 +48.9% |
| 2024 | $2,741 | $122,100 |
| 2023 | $2,741 | $122,100 |
| 2022 | $2,741 +0.3% | $122,100 |
| 2021 | $2,732 -12.7% | $122,100 +7.9% |
| 2020 | $3,129 | $113,150 |
| 2019 | $3,129 | $113,150 |
| 2018 | $3,129 -0.3% | $113,150 |
| 2017 | $3,138 +3.5% | $113,150 |
| 2016 | $3,033 | -- |
| 2015 | $3,033 | $109,350 |
| 2014 | $3,033 -45.4% | -- |
| 2013 | $5,554 | $109,350 -0.1% |
| 2012 | $5,554 | $109,450 |
| 2011 | $5,554 | $109,450 |
| 2010 | $5,554 +7.9% | $109,450 |
| 2009 | $5,149 | $109,450 +13.7% |
| 2008 | -- | $96,275 |
| 2007 | -- | $96,275 |
| 2006 | -- | $96,275 |
| 2005 | -- | $96,275 +14% |
| 2004 | -- | $84,450 |
| 2003 | -- | $84,450 |
| 2002 | -- | $84,450 |
| 2001 | -- | $84,450 +5.5% |
| 2000 | -- | $80,050 |
Find assessor info on the county website
Monthly payment
Est. payment
Payment breakdown
Explore the cost of this home by adjusting the details. Changes won't be saved.Climate risks
Neighborhood: East Brainerd
Nearby schools
Schools provided by the listing agent
- Elementary: Westview Elementary
- Middle: Ooltewah Middle
- High: Ooltewah
Source: Greater Chattanooga Realtors. This data may not be complete. We recommend contacting the local school district to confirm school assignments for this home.
- $771,000-- bd3 ba3.8k sqft9721 Windrose Cir, Chattanooga, TN 37421Off Market
- $748,900-- bd4 ba3.4k sqft9701 Windrose Cir, Chattanooga, TN 37421Off Market
- $897,1004 bd4 ba3.9k sqft9706 Windrose Cir, Chattanooga, TN 37421Off Market
- $694,900-- bd3 ba3.3k sqft9669 Windrose Cir, Chattanooga, TN 37421Off Market
Similar homes
- $754,9005 bd5 ba4k sqft9676 Pecan Springs Cir, Chattanooga, TN 37421For Sale
 MLS ID #1531365, Shatara Patz. Greater Chattanooga Realtors
 - $849,9005 bd4 ba3.3k sqft313 Willow Glen Rd, Chattanooga, TN 37421For Sale
 MLS ID #1533962, Jake Kellerhals. Greater Chattanooga Realtors
 - $775,0004 bd3 ba3.2k sqft9133 Crystal Brook Dr, Apison, TN 37302For Sale
 MLS ID #1543917, James Perry. Greater Chattanooga Realtors
 - $624,9004 bd3 ba3.3k sqft9326 Royal Mountain Dr, Chattanooga, TN 37421For Sale
 MLS ID #1530168, Marcus Holt. Greater Chattanooga Realtors
 - $829,0005 bd5 ba3.9k sqft7082 Flagridge Dr, Ooltewah, TN 37363For Sale
 MLS ID #3529257, Wade Trammell. RealTracs MLS as distributed by MLS GRID
