Tucked away on a quiet cul-de-sac in the sought-after Hidden Lakes community, this meticulously maintained 4-bedroom, 3.5-bath waterfront home offers approximately 3,800 square feet of thoughtfully designed living space overlooking a private, stocked pond. With serene water views, mature landscaping, and a picturesque willow tree along the water's edge, this property offers a rare combination of privacy, natural beauty, and neighborhood amenities.
Step inside to find high ceilings, hardwood floors, detailed woodwork, and spacious living areas throughout. The main-level primary bedroom suite is a true retreat, featuring a private sitting room with a gas fireplace, direct access to the sunroom, beautiful pond views, and a large en suite bathroom with a jetted tub and oversized walk-in shower. The bright sunroom provides a peaceful place to enjoy the waterfront setting and changing seasons, while the outdoor space includes a private mini beach at the pond's edge.
The spacious updated kitchen features granite countertops, a large center island, gas cooking, and updated appliances, with convenient breakfast and dining areas nearby. The home's open and flexible layout provides plenty of space for everyday living, entertaining, and guests.
Storage space is exceptional, with two large under-house storage areas plus a spacious vaulted attic accessible directly from the upstairs level. A stair lift also conveys with the home for added accessibility and convenience. The property has been carefully maintained and regularly updated, including updated HVAC systems, newer windows, and a new roof with commercial-grade gutters installed in 2025.
Outside, professionally planned landscaping showcases an abundance of native flowering plants, creating seasonal color and an ever-changing backdrop around the home and pond. The private stocked pond features bass and trout, providing the opportunity to fish from your own backyard or simply relax beside the water. Located in Hidden Lakes, residents enjoy a welcoming community with amenities including a community clubhouse, swimming pool, fishing areas, playground, basketball court, walking paths, exercise areas, and an active HOA. Neighborhood events throughout the year create opportunities to connect with neighbors, including a spectacular Fourth of July fireworks celebration.
With its waterfront location, private pond, cul-de-sac setting, main-level primary suite, sunroom, updated kitchen, hardwood floors, exceptional storage, newer roof, updated HVAC, mature landscaping, and extensive community amenities, this Hidden Lakes home offers a distinctive lifestyle in a peaceful neighborhood setting.
For sale
$750,000
3260 Split Oak Ln, Ooltewah, TN 37363
4beds
3,710sqft
Single Family Residence
Built in 2006
0.33 Acres Lot
$723,300 Zestimate®
$202/sqft
$46/mo HOA
What's special
Large center islandGas cookingProfessionally planned landscapingQuiet cul-de-sacSerene water viewsSpacious updated kitchenDetailed woodwork
- 52 days
- 917
- 54
Zillow last checked:
Listing updated:
Listed by:
Asher Black 423-208-4943,
Keller Williams Realty 423-664-1900
Source: Greater Chattanooga Realtors,MLS#: 1541533
Facts & features
Interior
Bedrooms & bathrooms
- Bedrooms: 4
- Bathrooms: 4
- Full bathrooms: 3
- 1/2 bathrooms: 1
Heating
- Central, Electric, Heat Pump, Natural Gas
Cooling
- Central Air, Ceiling Fan(s), Multi Units
Appliances
- Laundry: Laundry Room, Main Level, Sink, Washer Hookup
Features
- Cathedral Ceiling(s), Ceiling Fan(s), Crown Molding, Coffered Ceiling(s), Central Vacuum, Double Vanity, Entrance Foyer, Eat-in Kitchen, Granite Counters, High Ceilings, His and Hers Closets, High Speed Internet, In-Law Floorplan, Kitchen Island, Low Flow Plumbing Fixtures, Natural Woodwork, Open Floorplan, Primary Downstairs, Recessed Lighting, Smart Camera(s)/Recording, Smart Light(s), Smart Thermostat, Storage, Tray Ceiling(s), Vaulted Ceiling(s), Walk-In Closet(s), Wired for Data, Double Shower, Separate Shower, Tub/shower Combo, En Suite, Sitting Area, Breakfast Nook, Breakfast Room, Separate Dining Room, Split Bedrooms, Connected Shared Bathroom
- Flooring: Hardwood, Luxury Vinyl, Tile
- Basement: Full,Unfinished
- Number of fireplaces: 2
- Fireplace features: Bedroom, Den, Gas Log, Insert, Primary Bedroom
Interior area
- Total structure area: 3,710
- Total interior livable area: 3,710 sqft
- Finished area above ground: 3,710
Property
Parking
- Total spaces: 2
- Parking features: Concrete, Driveway, Garage, Garage Door Opener, Off Street, Garage Faces Front, Kitchen Level
- Attached garage spaces: 2
Accessibility
- Accessibility features: Accessible Full Bath, Accessible Stairway, Stair Lift
Features
- Levels: Two
- Patio & porch: Covered, Enclosed, Front Porch, Glass Enclosed, Patio, Rear Porch, Porch - Screened, Porch - Covered
- Exterior features: Lighting, Outdoor Grill, Private Yard, Smart Camera(s)/Recording, Smart Irrigation, Smart Light(s), Storage
- Pool features: Community
- Fencing: Electric,Invisible
- On waterfront: Yes
- Waterfront features: Pond
Lot
- Size: 0.33 Acres
- Dimensions: 82.79 x 98.71
- Features: Back Yard, Close to Clubhouse, Cul-De-Sac, Corners Marked, Few Trees, Front Yard, Gentle Sloping, Landscaped, Native Plants, Paved, Pond on Lot, Sprinklers In Front, Sprinklers In Rear, Waterfront, Rural
Details
- Parcel number: 150k C 011
Construction
Type & style
- Home type: SingleFamily
- Property subtype: Single Family Residence
Materials
- Block, Brick, Concrete, Frame, HardiPlank Type, Stone, Stucco
- Foundation: Block, Brick/Mortar, Combination, Concrete Perimeter, Permanent
- Roof: Other,Shingle
Condition
- New construction: No
- Year built: 2006
Utilities & green energy
- Sewer: Public Sewer
- Water: Public
- Utilities for property: Electricity Connected, Sewer Connected, Underground Utilities, Water Connected
Community & HOA
Community
- Features: Curbs, Clubhouse, Fishing, Lake, Pool, Street Lights, Sidewalks, Pond
- Security: Smoke Detector(s)
- Subdivision: Hidden Lakes
HOA
- Has HOA: Yes
- Amenities included: Basketball Court, Clubhouse, Exercise Course, Landscaping, Maintenance Grounds, Picnic Area, Playground, Pool, Party Room, Pond Seasonal, Pond Year Round, Recreation Room, Security
- Services included: Maintenance Grounds
- HOA fee: $550 annually
Location
- Region: Ooltewah
Financial & listing details
- Price per square foot: $202/sqft
- Tax assessed value: $688,900
- Annual tax amount: $2,619
- Date on market: 8/26/2026
- Listing terms: Cash,Conventional,VA Loan
Estimated market value
$723,300
$687,000 - $759,000
$3,253/mo
Price history
| Date | Event | Price |
|---|---|---|
| 8/26/2026 | Listed for sale | $750,000+91.6%$202/sqft |
Source: Greater Chattanooga Realtors #1541533 Report a problem | ||
| 8/26/2016 | Sold | $391,500-5.8%$106/sqft |
Source: Greater Chattanooga Realtors #1245697 Report a problem | ||
| 8/4/2006 | Sold | $415,600+939%$112/sqft |
Source: Public Record Report a problem | ||
| 5/23/2005 | Sold | $40,000$11/sqft |
Source: Public Record Report a problem | ||
Public tax history
| Year | Property taxes | Tax assessment |
|---|---|---|
| 2025 | $2,619 +4% | $172,225 +53.6% |
| 2024 | $2,518 | $112,150 |
| 2023 | $2,518 | $112,150 |
| 2022 | $2,518 +0.4% | $112,150 |
| 2021 | $2,509 -6.2% | $112,150 +15.9% |
| 2020 | $2,675 | $96,750 |
| 2019 | $2,675 | $96,750 |
| 2018 | $2,675 -0.3% | $96,750 |
| 2017 | $2,684 +4.2% | $96,750 |
| 2016 | $2,576 | -- |
| 2015 | $2,576 | $92,825 |
| 2014 | $2,576 | -- |
| 2013 | -- | $92,825 -11.8% |
| 2012 | -- | $105,300 |
| 2011 | -- | $105,300 |
| 2010 | -- | $105,300 |
| 2009 | -- | $105,300 +11% |
| 2008 | -- | $94,850 |
| 2007 | -- | $94,850 +143% |
| 2006 | -- | $39,025 |
Find assessor info on the county website
Monthly payment
Est. payment
Payment breakdown
Explore the cost of this home by adjusting the details. Changes won't be saved.Climate risks
Neighborhood: East Brainerd
Nearby schools
Schools provided by the listing agent
- Elementary: Apison Elementary
- Middle: East Hamilton
- High: East Hamilton
Source: Greater Chattanooga Realtors. This data may not be complete. We recommend contacting the local school district to confirm school assignments for this home.
Similar homes
- $879,0004 bd4 ba5k sqft3106 Reflection Ln, Ooltewah, TN 37363For Sale
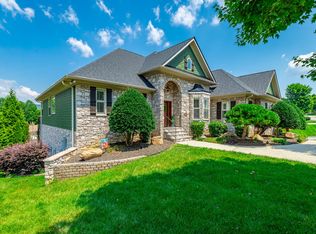 MLS ID #1540336, Paige Batten. Greater Chattanooga Realtors
 - $775,0004 bd4 ba3.2k sqft7345 Splendid View Dr, Ooltewah, TN 37363For Sale
 MLS ID #1542006, Wade Trammell. Greater Chattanooga Realtors
 - $699,5004 bd4 ba3.3k sqft8227 Mill Race Dr, Ooltewah, TN 37363For Sale
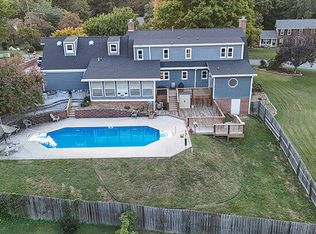 MLS ID #1543487, Eric Tidmore. Greater Chattanooga Realtors
 - $850,0004 bd5 ba4.3k sqft9030 Finney Point Dr, Ooltewah, TN 37363For Sale
 MLS ID #1542407, Jay Robinson. Greater Chattanooga Realtors
 - $829,0005 bd5 ba3.9k sqft7082 Flagridge Dr, Ooltewah, TN 37363For Sale
 MLS ID #3529257, Wade Trammell. RealTracs MLS as distributed by MLS GRID
