
Welcome to the home you've been searching for!
Nestled in the lovely Pecan Springs subdivision on over a quarter acre of land within county limits. This spacious home offers incredible flexibility for families of all sizes.
Boasting 5 bedrooms and 5 bathrooms, this thoughtfully designed layout includes an oversized bonus room with a walk-in closet and full bathroom, formal dining room, and cozy breakfast nook. The inviting living space features a gas fireplace, beautiful hardwood floors, nine-foot ceilings, and elegant architectural details such as arched openings, rounded corners, double tray ceilings, and crown molding.
The kitchen shines with granite countertops, stainless steel appliances, and a whole-home water filtration system, blending functionality with style. Step outside to enjoy privacy and peaceful views of trees and green space from either the screened-in back porch -- large enough for full outdoor seating -- or the back patio, already wired for a hot-tub. The fenced yard includes an in-ground sprinkler system and garden beds ready for planting, making outdoor maintenance simple and convenient.
Additional highlights include a large 2 room storage area in the basement, multiple linen closets, a 2-car garage, new carpet (March 2026), fresh interior paint (March 2026), two of three HVAC units recently replaced, and new luxury vinyl plank flooring in the basement.
All of this is located in a highly desired school zone and just minutes from shopping, dining, and everyday conveniences.
The possibilities are endless in this beautifully detailed home -- schedule your showing today! 🏡
**Seller is offering a 1 year Eagle Premier home warranty from First American. Washer and dryer stay with the home as well as the curtains and large rug in basement.**
For sale
Price cut: $4.1K (9/12)
$754,900
9676 Pecan Springs Cir, Chattanooga, TN 37421
5beds
4,071sqft
Single Family Residence
Built in 2009
0.37 Acres Lot
$-- Zestimate®
$185/sqft
$25/mo HOA
What's special
- 192 days
- 400
- 30
Zillow last checked:
Listing updated:
Listed by:
Shatara Patz 727-645-3495,
K W Cleveland 423-303-1200
Source: Greater Chattanooga Realtors,MLS#: 1531365
Facts & features
Interior
Bedrooms & bathrooms
- Bedrooms: 5
- Bathrooms: 5
- Full bathrooms: 4
- 1/2 bathrooms: 1
Heating
- Central, Electric, Natural Gas
Cooling
- Central Air, Electric, Multi Units
Appliances
- Included: Convection Oven, Disposal, Dishwasher, Electric Cooktop, Gas Water Heater, Microwave, Refrigerator, Stainless Steel Appliance(s), Washer/Dryer, Water Purifier
Features
- Crown Molding, Double Vanity, Granite Counters, High Ceilings, Open Floorplan, Pantry, Soaking Tub, Storage, Tray Ceiling(s), Walk-In Closet(s), Breakfast Nook, Whirlpool Tub, Connected Shared Bathroom
- Flooring: Carpet, Hardwood, Luxury Vinyl, Tile
- Windows: Insulated Windows, Window Treatments
- Has basement: Yes
- Number of fireplaces: 1
- Fireplace features: Gas Log
Interior area
- Total structure area: 4,071
- Total interior livable area: 4,071 sqft
- Finished area above ground: 2,800
- Finished area below ground: 834
Video & virtual tour
Property
Parking
- Total spaces: 2
- Parking features: Concrete, Driveway, Garage
- Attached garage spaces: 2
Features
- Levels: One and One Half
- Patio & porch: Covered, Deck, Enclosed, Patio, Rear Porch, Screened
- Exterior features: Other
- Fencing: Wrought Iron
Lot
- Size: 0.37 Acres
- Dimensions: 64.84 x 179.66
- Features: Back Yard, Garden, Level
Details
- Parcel number: 172i A 016
- Special conditions: Standard
Construction
Type & style
- Home type: SingleFamily
- Property subtype: Single Family Residence
Materials
- Brick, Other, Stone, Vinyl Siding
- Foundation: Concrete Perimeter
- Roof: Shingle
Condition
- New construction: No
- Year built: 2009
Utilities & green energy
- Sewer: Public Sewer
- Water: Public
- Utilities for property: Electricity Connected, Natural Gas Connected, Sewer Connected, Water Connected
Community & HOA
Community
- Subdivision: Pecan Springs
HOA
- Has HOA: Yes
- HOA fee: $300 annually
Location
- Region: Chattanooga
Financial & listing details
- Price per square foot: $185/sqft
- Tax assessed value: $788,400
- Annual tax amount: $2,883
- Date on market: 4/4/2026
- Listing terms: Cash,Conventional,FHA,VA Loan
Estimated market value
Not available
Estimated sales range
Not available
$3,442/mo
Price history
| Date | Event | Price |
|---|---|---|
| 9/12/2026 | Price change | $754,900-0.5%$185/sqft |
Source: Greater Chattanooga Realtors #1531365 Report a problem | ||
| 8/8/2026 | Price change | $759,000-2.6%$186/sqft |
Source:  RealTracs MLS as distributed by MLS GRID #3171644 Report a problem RealTracs MLS as distributed by MLS GRID #3171644 Report a problem | ||
| 6/18/2026 | Price change | $779,000-2.5%$191/sqft |
Source: Greater Chattanooga Realtors #1531365 Report a problem | ||
| 5/4/2026 | Price change | $799,000-3.2%$196/sqft |
Source: Greater Chattanooga Realtors #1531365 Report a problem | ||
| 4/4/2026 | Listed for sale | $825,000+101.2%$203/sqft |
Source:  RCAR #20261592 Report a problem RCAR #20261592 Report a problem | ||
| 1/29/2018 | Sold | $410,000-2.1%$101/sqft |
Source: Greater Chattanooga Realtors #1269245 Report a problem | ||
| 1/1/2018 | Pending sale | $419,000$103/sqft |
Source: Re/Max Renaissance Realtors #1269245 Report a problem | ||
| 8/23/2017 | Listed for sale | $419,000+5%$103/sqft |
Source: Re/Max Renaissance Realtors #1269245 Report a problem | ||
| 2/9/2015 | Sold | $399,050-2.7%$98/sqft |
Source: Greater Chattanooga Realtors #1216350 Report a problem | ||
| 9/5/2014 | Listed for sale | $410,000+5.1%$101/sqft |
Source: Prudential RealtyCenter.com #1216350 Report a problem | ||
| 4/12/2010 | Sold | $390,000+584.2%$96/sqft |
Source: Public Record Report a problem | ||
| 10/14/2008 | Sold | $57,000$14/sqft |
Source: Public Record Report a problem | ||
Public tax history
| Year | Property taxes | Tax assessment |
|---|---|---|
| 2025 | $2,996 +3.9% | $197,100 +53.4% |
| 2024 | $2,883 | $128,475 |
| 2023 | $2,883 | $128,475 |
| 2022 | $2,883 +0.3% | $128,475 |
| 2021 | $2,874 +4.1% | $128,475 +28.6% |
| 2020 | $2,762 | $99,900 |
| 2019 | $2,762 | $99,900 |
| 2018 | $2,762 -0.3% | $99,900 |
| 2017 | $2,771 +2.9% | $99,900 |
| 2016 | $2,693 | -- |
| 2015 | $2,693 | $97,050 |
| 2014 | $2,693 -44.7% | -- |
| 2013 | $4,873 | $97,050 +1.1% |
| 2012 | $4,873 | $96,025 |
| 2011 | $4,873 | $96,025 |
| 2010 | $4,873 | $96,025 |
Find assessor info on the county website
Monthly payment
Est. payment
Payment breakdown
Explore the cost of this home by adjusting the details. Changes won't be saved.Climate risks
Neighborhood: East Brainerd
Nearby schools
Schools provided by the listing agent
- Elementary: Westview Elementary
- Middle: East Hamilton
- High: East Hamilton
Source: Greater Chattanooga Realtors. This data may not be complete. We recommend contacting the local school district to confirm school assignments for this home.
- $792,2005 bd4 ba5k sqft9682 Pecan Springs Cir, Chattanooga, TN 37421Off Market
- $806,3005 bd5 ba5.9k sqft9670 Pecan Springs Cir, Chattanooga, TN 37421Off Market
- $422,0003 bd3 ba2.3k sqft9764 Cattails View Cv, Ooltewah, TN 37363Off Market
- $657,1005 bd4 ba3.7k sqft9664 Pecan Springs Cir, Chattanooga, TN 37421Off Market
Similar homes
- $799,0005 bd4 ba3.2k sqft9713 Windrose Cir, Chattanooga, TN 37421For Sale
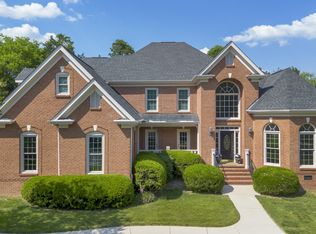 MLS ID #1541882, Jessica Garza. Greater Chattanooga Realtors
 - $699,0006 bd5 ba5.2k sqft1911 Amberley Trl, Chattanooga, TN 37421For Sale
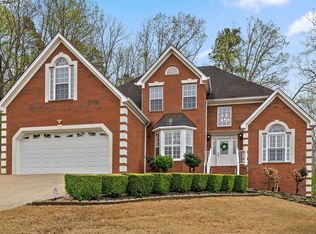 MLS ID #1531704, Neal C Spann. Greater Chattanooga Realtors
 - $649,0004 bd3 ba3.8k sqft9449 Lazy Circles Dr, Ooltewah, TN 37363For Sale
 MLS ID #1533942, Drew Carey. Greater Chattanooga Realtors
 - $524,5004 bd3 ba3.3k sqft9667 Ashton View Dr, Chattanooga, TN 37421For Sale
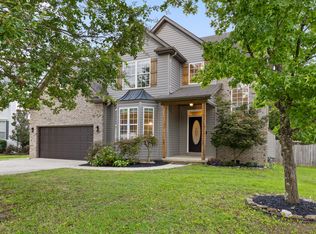 MLS ID #1541452, Render Blair. Greater Chattanooga Realtors
