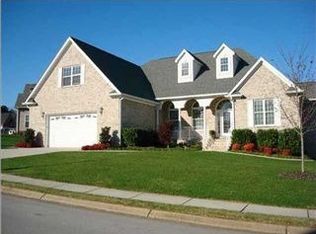
Visit this executive-style home in beautiful Pecan Springs featuring four bedrooms, three full bathrooms, one half bath, plenty of attractive common space, tons of natural light, and great amenities. The front of the home is mountain stone with a covered front porch. Inside you'll find the foyer, connecting the formal dining room, highlighted with deep crown molding and wainscot, to the living room. The living room has big windows, a gas-log fireplace and seamlessly connects to the breakfast room and the kitchen, with generous counter space, plenty of cabinets, and appliances that have all been replaced in the past few years (except the refrigerator). There is a second entrance to the dining room from the kitchen and a door to the deck. This large, open room with the kitchen, living room and breakfast room provides great options for entertaining guests. The master bedroom is on the main level connecting to an ensuite bath with a double vanity, separate shower, big tub and a walk-in closet. Also on the main level are the powder room, laundry room, and the door to the three-car garage. Upstairs you'll find cabinets and a small counter on the landing, bedroom #2 with an ensuite bath, bedroom #3 and bedroom #4. The hall bath has a second door directly into bedroom #3. Also, from the hall bath you can walk into an adjacent ''spare'' closet and a bonus room (known as the secret room). With the doors closed, bedroom #3 connects to the hall bath, the spare closet and the bonus room, providing an option for a guest or teen suite. You can access the walkout attic from the bonus room and the upstairs attic from pulldown stairs in the spare closet. Separate heat and air systems control the climate on each level; the main-level gas unit is a little over a year old while the upstairs system is brand new. Pecan Springs is zoned to sought-after schools and is convenient to just about anywhere you want to go. Don't wait, make an appointment to see this home today.
Sold for $508,000
$508,000
9665 Pecan Springs Cir, Chattanooga, TN 37421
4beds
2,878sqft
Single Family Residence
Built in 2006
0.34 Acres Lot
$555,800 Zestimate®
$177/sqft
$2,770 Estimated rent
Home value
$555,800
$528,000 - $584,000
$2,770/mo
Zestimate® history
Owner options
List your home for rent
$2,770/mo
Rent Zestimate®
Find your next renter with Zillow Rental Manager. Plus, with online applications, you can quickly screen prospective tenants – for free.
$2,770/mo
Rent Zestimate®
Refinance and save
$3,519/mo
Est. payment
Refinancing to a lower rate could help reduce your monthly payments and save thousands over the life of the loan.
$3,519/mo
Est. payment
Explore your selling options
Work with a Zillow partner agent
Leverage their expertise and Zillow's premium Showcase listings to get your home seen by more buyers.
Get startedList with your own agent
Get your home in front of millions of buyers by listing it on Zillow.
Learn how to do itSell it yourself
Take full control of how buyers see your home on Zillow by listing For Sale by Owner (FSBO).
List your homeWhat's special
Zillow last checked:
Listing updated:
Listed by:
Andy Hodes 423-595-7355,
Keller Williams Realty
Bought with:
Maria Lopez Tello, 365231
RE/MAX Renaissance Realtors
Source: Greater Chattanooga Realtors,MLS#: 1383873
Facts & features
Interior
Bedrooms & bathrooms
- Bedrooms: 4
- Bathrooms: 4
- Full bathrooms: 3
- 1/2 bathrooms: 1
Primary bedroom
- Level: First
- Area: 223.31
Bedroom
- Level: Second
- Area: 220.35
Bedroom
- Level: Second
- Area: 176.7
Bedroom
- Level: Second
- Area: 129.95
Bathroom
- Description: Bathroom Half
- Level: First
Bathroom
- Description: Full Bathroom
- Level: First
Bathroom
- Description: Full Bathroom
- Level: Second
Bathroom
- Description: Full Bathroom
- Level: Second
Bonus room
- Level: Second
- Area: 207.69
Dining room
- Level: First
- Area: 162.4
Laundry
- Level: First
Living room
- Level: First
- Area: 290.16
Other
- Description: Breakfast Room: Level: First, Length: 14.00, Width: 9.80
Heating
- Central, Natural Gas
Cooling
- Central Air, Electric, Multi Units
Appliances
- Included: Disposal, Dishwasher, Electric Range, Electric Water Heater, Microwave, Refrigerator, Wall Oven
Features
- Central Vacuum, Double Vanity, Eat-in Kitchen, High Ceilings, Primary Downstairs, Walk-In Closet(s), Separate Shower, Breakfast Room, Separate Dining Room, Whirlpool Tub
- Flooring: Carpet, Hardwood, Tile
- Windows: Insulated Windows, Vinyl Frames
- Basement: Crawl Space
- Number of fireplaces: 1
- Fireplace features: Gas Log, Living Room
Interior area
- Total structure area: 2,878
- Total interior livable area: 2,878 sqft
Property
Parking
- Total spaces: 3
- Parking features: Garage Door Opener, Off Street, Garage Faces Front, Kitchen Level
- Attached garage spaces: 3
Features
- Levels: One and One Half
- Patio & porch: Deck, Patio, Porch, Porch - Covered
Lot
- Size: 0.34 Acres
- Dimensions: 164.29 x 195.13
- Features: Gentle Sloping, Level, Sprinklers In Front, Sprinklers In Rear, Split Possible
Details
- Parcel number: 172i L 003
Construction
Type & style
- Home type: SingleFamily
- Property subtype: Single Family Residence
Materials
- Brick, Stone, Vinyl Siding
- Foundation: Block
- Roof: Shingle
Condition
- New construction: No
- Year built: 2006
Utilities & green energy
- Water: Public
- Utilities for property: Cable Available, Electricity Available, Phone Available, Sewer Connected, Underground Utilities
Community & HOA
Community
- Features: Sidewalks
- Security: Smoke Detector(s)
- Subdivision: Pecan Springs
HOA
- Has HOA: Yes
- HOA fee: $300 annually
Location
- Region: Chattanooga
Financial & listing details
- Price per square foot: $177/sqft
- Tax assessed value: $519,100
- Annual tax amount: $2,070
- Date on market: 6/7/2024
- Listing terms: Cash,Conventional,Owner May Carry
Price history
| Date | Event | Price |
|---|---|---|
| 8/23/2024 | Sold | $508,000-4.1%$177/sqft |
Source: Greater Chattanooga Realtors #1383873 Report a problem | ||
| 7/27/2024 | Contingent | $529,500$184/sqft |
Source: Greater Chattanooga Realtors #1383873 Report a problem | ||
| 7/24/2024 | Price change | $529,500-1.9%$184/sqft |
Source: Greater Chattanooga Realtors #1383873 Report a problem | ||
| 6/7/2024 | Price change | $539,500-1.8%$187/sqft |
Source: Greater Chattanooga Realtors #1383873 Report a problem | ||
| 4/15/2024 | Price change | $549,500-3.5%$191/sqft |
Source: Greater Chattanooga Realtors #1383873 Report a problem | ||
| 3/5/2024 | Price change | $569,500-1.8%$198/sqft |
Source: Greater Chattanooga Realtors #1383873 Report a problem | ||
| 1/8/2024 | Price change | $579,900-2.6%$201/sqft |
Source: Greater Chattanooga Realtors #1383873 Report a problem | ||
| 12/8/2023 | Listed for sale | $595,400+75.2%$207/sqft |
Source: Greater Chattanooga Realtors #1383873 Report a problem | ||
| 4/23/2015 | Sold | $339,900-2.9%$118/sqft |
Source: Greater Chattanooga Realtors #1219286 Report a problem | ||
| 2/17/2015 | Pending sale | $349,900$122/sqft |
Source: Real Estate Partners Chattanooga LLC #1219286 Report a problem | ||
| 11/11/2014 | Listed for sale | $349,900+2.9%$122/sqft |
Source: Real Estate Partners Chattanooga LLC #1219286 Report a problem | ||
| 3/1/2007 | Sold | $339,900$118/sqft |
Source: Public Record Report a problem | ||
Public tax history
| Year | Property taxes | Tax assessment |
|---|---|---|
| 2025 | $1,976 -4.5% | $129,775 +40.9% |
| 2024 | $2,070 | $92,125 |
| 2023 | $2,070 | $92,125 |
| 2022 | $2,070 +0.4% | $92,125 |
| 2021 | $2,061 -10% | $92,125 +11.3% |
| 2020 | $2,289 | $82,775 |
| 2019 | $2,289 | $82,775 |
| 2018 | $2,289 -0.4% | $82,775 |
| 2017 | $2,298 +0.5% | $82,775 |
| 2016 | $2,286 | -- |
| 2015 | $2,286 | $82,350 |
| 2014 | $2,286 -47.8% | -- |
| 2013 | $4,377 | $82,350 -4.5% |
| 2012 | $4,377 | $86,250 |
| 2011 | $4,377 | $86,250 |
| 2010 | $4,377 +7.9% | $86,250 |
| 2009 | $4,057 | $86,250 +18.2% |
| 2008 | -- | $72,950 |
| 2007 | -- | $72,950 |
Find assessor info on the county website
Neighborhood: East Brainerd
Nearby homes
- $609,3003 bd3 ba2.8k sqft9655 Pecan Springs Cir, Chattanooga, TN 37421Off Market
- $607,7004 bd4 ba3.1k sqft9689 Pecan Springs Cir, Chattanooga, TN 37421Off Market
- $657,1005 bd4 ba3.7k sqft9664 Pecan Springs Cir, Chattanooga, TN 37421Off Market
- $589,5004 bd3 ba2.9k sqft9643 Pecan Springs Cir, Chattanooga, TN 37421Off Market
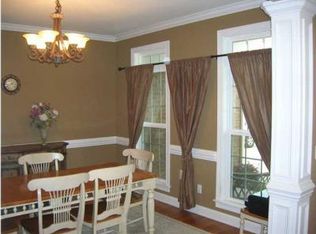
- $581,100-- bd3 ba2.7k sqft9656 Pecan Springs Cir, Chattanooga, TN 37421Off Market
- $642,9004 bd3 ba2.6k sqft440 Sweet Pecan Ln, Chattanooga, TN 37421Off Market
- $806,3005 bd5 ba5.9k sqft9670 Pecan Springs Cir, Chattanooga, TN 37421Off Market
- $754,9005 bd5 ba4k sqft9676 Pecan Springs Cir, Chattanooga, TN 37421For Sale
Nearby schools
GreatSchools rating
- 8/10Westview Elementary SchoolGrades: PK-5Distance: 0.8 mi
- 7/10East Hamilton Middle SchoolGrades: 6-8Distance: 2.5 mi
- 9/10East Hamilton SchoolGrades: 9-12Distance: 1 mi
Schools provided by the listing agent
- Elementary: Westview Elementary
- Middle: East Hamilton
- High: East Hamilton
Source: Greater Chattanooga Realtors. This data may not be complete. We recommend contacting the local school district to confirm school assignments for this home.
Get a cash offer in 3 minutes
Find out how much your home could sell for in as little as 3 minutes with a no-obligation cash offer.
Estimated market value
$555,800
Get a cash offer in 3 minutes
Find out how much your home could sell for in as little as 3 minutes with a no-obligation cash offer.
Estimated market value
$555,800
- Tennessee
- Hamilton County
- Chattanooga
- 37421
- East Brainerd
- 9665 Pecan Springs Cir
