Skip main navigation
Off market
Street View
  • $658,600

    9664 Pecan Springs Cir, Chattanooga, TN 37421

    5beds
    3,740sqft
    SingleFamily
    Built in 2006
    10,454 Square Feet Lot
    $658,600 Zestimate®
    $176/sqft
    $3,281 Estimated rent

    Home value

    $658,600

    $626,000 - $698,000

    $3,281/mo

    Zestimate® history
    Loading
    Loading...

    Owner options

    List your home for rent

    $3,281/mo

    Rent Zestimate®

    Find your next renter with Zillow Rental Manager. Plus, with online applications, you can quickly screen prospective tenants – for free.

    Learn more

    $3,281/mo

    Rent Zestimate®

    Refinance and save

    $3,843/mo

    Est. payment

    Refinancing to a lower rate could help reduce your monthly payments and save thousands over the life of the loan.

    See today's rates

    $3,843/mo

    Est. payment

    Explore your selling options

    Work with a Zillow partner agent

    Leverage their expertise and Zillow's premium Showcase listings to get your home seen by more buyers.

    Get started

    List with your own agent

    Get your home in front of millions of buyers by listing it on Zillow.

    Learn how to do it

    Sell it yourself

    Take full control of how buyers see your home on Zillow by listing For Sale by Owner (FSBO).

    List your home

    What's special

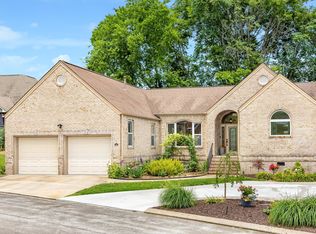
    Welcome home to Chattanooga's Pecan Springs where you may never want to leave. Driving up notice the beautiful brick and surrounding landscape. Step inside to soaring ceilings with natural light abound making the wood floors gleam. A keeping room or office space to the left of the foyer and the formal dining to the right. The vaulted ceilings continue as you enter the living room ahead featuring a gas fireplace with a white mantel and built-ins surrounded by windows and natural light. The kitchen offers lots of custom cabinets and granite countertop space including a countertop bar and all stainless steel appliances. The breakfast nook is beside the bar and lined with windows with plantation shutters. The family room just through the archway offers large windows throughout and a second gas fireplace with white mantel and built-ins. The master on the main features vaulted trey ceiling, large windows with a view of the backyard and beautiful landscape, and an ensuite with double vanity, jetted tub, separate tiled shower with built-ins, and a walk-in-closet. The main level also offers a half bath and laundry room with a utility sink. Upstairs you will find 4 additional spacious bedrooms with 2 jack-n-jill bathrooms featuring double vanity sinks and a bonus room. Step outside on the spacious screened-in porch with a view of the courtyard and beautiful landscape. The open deck is on one side and steps down on the other. This patio and courtyard space has a built-in fire pit and is outlined with rose bushes and boxwoods offering an intimate setting. Beyond the patio is the back lawn lined with matured trees and partially fenced offering more privacy. Here you are able to avoid the Ooltewah Ringgold Rd traffic and easy access to all of life amenities down East Brainerd Rd to the Hamilton Place area. Updates include 2019 HVAC downstairs and 2018 HVAC upstairs. The refrigerator was newly installed in 2018 as well as the quiet Basch dishwasher and new carpet. Offering not just a house but a spacious and luxurious lifestyle makes it easy to call this one home! Call today to schedule a private tour!

    This property is off market, which means it's not currently listed for sale or rent on Zillow. This may be different from what's available on other websites or public sources.

    Facts & features

    Interior

    Bedrooms & bathrooms
    • Bedrooms: 5
    • Bathrooms: 4
    • Full bathrooms: 3
    • 1/2 bathrooms: 1
    Heating
    • Other, Electric, Gas
    Appliances
    • Included: Dishwasher, Garbage disposal, Microwave, Range / Oven
    Features
    • Flooring: Tile, Carpet, Hardwood
    • Has fireplace: Yes
    Interior area
    • Total interior livable area: 3,740 sqft

    Property

    Parking
    • Parking features: Garage - Attached
    Features
    • Exterior features: Vinyl, Brick
    Lot
    • Size: 10,454 sqft
    Details
    • Parcel number: 172IA014

    Construction

    Type & style
    • Home type: SingleFamily
    Materials
    • Roof: Asphalt
    Condition
    • Year built: 2006

    Utilities & green energy

    • Utilities for property: Cable Lines/Under Ground, Telephone Lines/Under Ground, Electric Lines/Under Ground

    Community & neighborhood

    Location
    • Region: Chattanooga

    HOA & financial

    HOA
    • Has HOA: Yes
    • HOA fee: $25 monthly

    Other

    Other facts
    • Rooms: Bedroom - Master Level: 1st Level
    • Rooms: Kitchen Level: 1st Level
    • Rooms: Bath - Full Level: 1st Level
    • Interior: Washer & Dryer Hookup, Walk-in Closet, Sound System Wiring, Ceiling - 9 Ft or More, Pantry, Granite Counter Tops, Ceiling - Specialty, Attic Storage - Ceiling, Attic Storage - Walkout, Laundry Room
    • Water/Sewer: Public Water, On Sewer
    • Exterior Features: Patio/Deck Covered, Landscape Lights
    • Bed/Bath: Walk-in Closet, Master on Main Level, Tub/Shower Combo, Separate Shower, Garden Tub, Shared Bath, Jack & Jill Bath, En Suite
    • Heating: Central, Electric, Two or More Units
    • Appliances: Dishwasher, Microwave, Electric Range - Free Standing, Disposal, Water Heater - Gas
    • Rooms: Dining Room Level: 1st Level
    • Garage/Parking: 2 Car Garage, Attached, Main Level, Front Loading
    • Cooling: Electric, 2 or More Units
    • Rooms: Bath - Full, Kitchen, Bedroom - Master, Bedroom - Additional, Dining Room, Laundry Room, Bath - Half, Great Room, Special Room, Office/Study, Keeping Room
    • Roofing: Shingle, Asphalt
    • Dining: Separate Dining Room, Eat-In-Kitchen
    • Lot Description: Gradual Sloping
    • Equipment: Garage Door Opener
    • Fireplace: In Den/Family Room, In Great Room, Gas Logs, Gas Log Starter
    • Rooms: Bedroom - Additional Level: 2nd Level
    • Rooms: Laundry Room Level: 1st Level
    • Rooms: Bath - Half Level: 1st Level
    • Exterior: Partial Brick, Vinyl, Brick - Partial
    • Rooms: Great Room Level: 1st Level
    • Community Features: Sidewalks, Homeowner Assoc Fee - Mandatory
    • Utilities: Cable Lines/Under Ground, Telephone Lines/Under Ground, Electric Lines/Under Ground
    • Rooms: Office/Study Level: 1st Level
    • Rooms: Keeping Room Level: 1st Level
    • Floors: Carpet, Tile, Hardwood Solid
    • Rooms: Special Room Level: 2nd Level
    • Property Type: A
    • HOA Frequency: Annual
    • Foundation: Block
    • Windows: Vinyl

    Price history

    DateEventPrice
    9/13/2019Sold$415,000$111/sqft
    Source: Greater Chattanooga Realtors #1305045 Report a problem
    8/16/2019Price change$415,000-3.5%$111/sqft
    Source: Keller Williams Realty #1305045 Report a problem
    7/1/2019Listed for sale$429,900+5.9%$115/sqft
    Source: Realty Specialists #1297171 Report a problem
    9/26/2006Sold$405,800$109/sqft
    Source: Public Record Report a problem

    Public tax history

    YearProperty taxesTax assessment
    2025$2,392 -4.5%$157,225 +40.9%
    2024$2,505 $111,575
    2023$2,505 $111,575
    2022$2,505 +0.4%$111,575
    2021$2,496 -10.5%$111,575 +10.6%
    2020$2,789 $100,850
    2019$2,789 $100,850
    2018$2,789 -0.3%$100,850
    2017$2,798 +1.3%$100,850
    2016$2,761 --
    2015$2,761 $99,525
    2014$2,761 -48.1%--
    2013$5,316 $99,525 -5%
    2012$5,316 $104,775
    2011$5,316 $104,775
    2010$5,316 +7.9%$104,775
    2009$4,929 $104,775 +12.5%
    2008-- $93,150
    2007-- $93,150

    Find assessor info on the county website

    Neighborhood: East Brainerd

    Nearby schools

    GreatSchools rating
    Schools provided by the listing agent
    • Elementary: Westview Elementary
    • Middle: East Hamilton
    • High: East Hamilton

    Source: The MLS. This data may not be complete. We recommend contacting the local school district to confirm school assignments for this home.

    Get a cash offer in 3 minutes
    Find out how much your home could sell for in as little as 3 minutes with a no-obligation cash offer.
    Estimated market value
    $658,600
    Get a cash offer in 3 minutes
    Find out how much your home could sell for in as little as 3 minutes with a no-obligation cash offer.
    Estimated market value
    $658,600