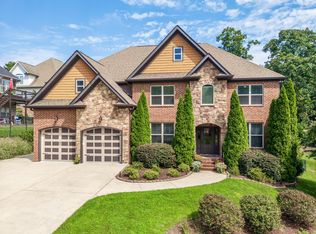
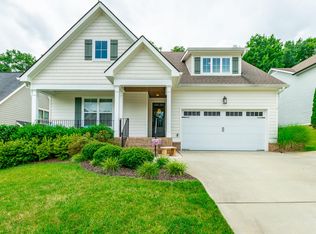
Welcome to this stunning, meticulously maintained home offering over 5,000 square feet of elegant living space in one of the area's sought-after neighborhoods. With beautiful stone work on the exterior this home is a showstopper.
The home features 4 spacious bedrooms, 4 full baths, and a half bath, perfectly designed for both everyday living and entertaining. The main level offers a well-appointed primary suite with a large bath, walk-in shower and separate tub, along with two additional bedrooms and a full bath tucked away on the opposite side of the home for privacy.
The heart of the home is a large, open kitchen featuring an eat-at bar, breakfast area, and a cozy keeping room with a gas fireplace--perfect for casual gatherings. Kitchen features gas stovetop, granite countertops and other stainless appliances. There's also a grand living room with its own gas fireplace and a formal dining room framed by soaring ceilings and rich hardwood floors.
Upstairs, you'll find a private en suite bedroom with a full bath, a sitting area, and a spacious bonus room--ideal for guests, a home office, extra storage or a hobby space.
The basement level is designed for fun and function, offering a massive recreational space large enough for a pool table, a dedicated media room with theater-style seating, a workout room (big enough for a sauna, though the sauna does not convey), a wine cellar, and a full bath. Plus, there's an additional one-car garage on this level--perfect for a workshop, lawn equipment, or storage.
Practical features include a central vacuum system, a separate laundry room with a utility sink, and a two-car garage on the main level. Roof is less than 2 years old.
Outside, the home is just as impressive, sitting beautifully on a corner lot with extensive decking across the back, plus a covered patio underneath--ideal for outdoor entertaining. The professionally landscaped yard offers both beauty and privacy.
For sale
Price cut: $10K (10/2)
$879,000
3106 Reflection Ln, Ooltewah, TN 37363
4beds
5,052sqft
Single Family Residence
Built in 2006
9,434 Square Feet Lot
$857,100 Zestimate®
$174/sqft
$-- HOA
What's special
Workout roomGas stovetopCovered patio underneathLarge open kitchenBreakfast areaSpacious bonus roomWine cellar
- 61 days
- 475
- 28
Likely to sell faster than
Zillow last checked:
Listing updated:
Listed by:
Paige Batten 423-902-4119,
Crye-Leike, REALTORS 423-892-1515
Source: Greater Chattanooga Realtors,MLS#: 1540336
Facts & features
Interior
Bedrooms & bathrooms
- Bedrooms: 4
- Bathrooms: 4
- Full bathrooms: 3
- 1/2 bathrooms: 1
Primary bedroom
- Level: First
Bedroom
- Level: First
Bedroom
- Level: First
Bedroom
- Level: Second
Primary bathroom
- Level: First
Bathroom
- Level: First
Bathroom
- Level: Second
Bathroom
- Level: Basement
Bonus room
- Level: Second
Dining room
- Level: First
Exercise room
- Level: Basement
Game room
- Level: Basement
Kitchen
- Level: First
Laundry
- Level: First
Living room
- Level: First
Media room
- Level: Basement
Other
- Level: Second
Other
- Level: Basement
Heating
- Central, Natural Gas
Cooling
- Central Air, Electric, Multi Units
Appliances
- Included: Disposal, Double Oven, Dishwasher, Gas Cooktop, Gas Water Heater
- Laundry: Electric Dryer Hookup, Inside, Laundry Room, Main Level, Sink, Washer Hookup
Features
- Crown Molding, Central Vacuum, Double Vanity, Entrance Foyer, Eat-in Kitchen, Granite Counters, High Ceilings, High Speed Internet, Kitchen Island, Sound System, Vaulted Ceiling(s), Wet Bar, Walk-In Closet(s), Wired for Sound, Separate Shower, Tub/shower Combo, En Suite, Breakfast Nook, Separate Dining Room
- Flooring: Carpet, Hardwood, Tile
- Windows: Plantation Shutters, Vinyl Frames
- Basement: Finished,Full
- Number of fireplaces: 2
- Fireplace features: Gas Log, Kitchen, Living Room
Interior area
- Total structure area: 5,052
- Total interior livable area: 5,052 sqft
- Finished area above ground: 3,625
- Finished area below ground: 1,945
Property
Parking
- Total spaces: 3
- Parking features: Concrete, Driveway, Garage, Garage Door Opener, Garage Faces Side
- Garage spaces: 3
Features
- Levels: One and One Half
- Stories: 2
- Patio & porch: Deck, Porch, Rear Porch, Porch - Covered
- Exterior features: Rain Gutters
- Pool features: None
- Spa features: None
- Fencing: Back Yard,Fenced
Lot
- Size: 9,434 Square Feet
- Dimensions: 85 x 110.99
- Features: Corner Lot, Front Yard, Landscaped, Level
Details
- Parcel number: 150j E 059
- Other equipment: Home Theater, Irrigation Equipment
Construction
Type & style
- Home type: SingleFamily
- Architectural style: Contemporary
- Property subtype: Single Family Residence
Materials
- HardiPlank Type, Stone
- Foundation: Concrete Perimeter
- Roof: Asphalt,Shingle
Condition
- New construction: No
- Year built: 2006
Utilities & green energy
- Sewer: Public Sewer
- Water: Public
- Utilities for property: Cable Connected, Electricity Connected, Natural Gas Connected, Sewer Connected, Water Connected
Community & HOA
Community
- Features: Curbs, Clubhouse, Fishing, Pool, Street Lights, Sidewalks, Pond
- Security: Smoke Detector(s), Security System
- Subdivision: Hidden Lakes
HOA
- Has HOA: Yes
- Amenities included: Parking, Pool, Pond Year Round
Location
- Region: Ooltewah
Financial & listing details
- Price per square foot: $174/sqft
- Tax assessed value: $1,124,200
- Annual tax amount: $4,268
- Date on market: 8/7/2026
- Listing terms: Cash,Conventional,FHA,VA Loan
- Road surface type: Asphalt
Estimated market value
$857,100
$814,000 - $900,000
$3,377/mo
Price history
| Date | Event | Price |
|---|---|---|
| 10/2/2026 | Price change | $879,000-1.1%$174/sqft |
Source: Greater Chattanooga Realtors #1540336 Report a problem | ||
| 9/3/2026 | Price change | $889,000-1.1%$176/sqft |
Source: Greater Chattanooga Realtors #1540336 Report a problem | ||
| 8/7/2026 | Listed for sale | $899,000$178/sqft |
Source: Greater Chattanooga Realtors #1540336 Report a problem | ||
| 7/1/2026 | Listing removed | $899,000$178/sqft |
Source: Greater Chattanooga Realtors #1515526 Report a problem | ||
| 4/17/2026 | Price change | $899,000-1.1%$178/sqft |
Source: Greater Chattanooga Realtors #1515526 Report a problem | ||
| 3/17/2026 | Price change | $909,000-1.1%$180/sqft |
Source: Greater Chattanooga Realtors #1515526 Report a problem | ||
| 2/24/2026 | Price change | $919,000-2.1%$182/sqft |
Source: Greater Chattanooga Realtors #1515526 Report a problem | ||
| 12/3/2025 | Price change | $939,000-1.6%$186/sqft |
Source: Greater Chattanooga Realtors #1515526 Report a problem | ||
| 11/11/2025 | Price change | $954,000-1%$189/sqft |
Source: Greater Chattanooga Realtors #1515526 Report a problem | ||
| 9/22/2025 | Price change | $964,000-0.5%$191/sqft |
Source: Greater Chattanooga Realtors #1515526 Report a problem | ||
| 8/28/2025 | Price change | $969,000-1.1%$192/sqft |
Source: Greater Chattanooga Realtors #1515526 Report a problem | ||
| 7/29/2025 | Price change | $980,000-1.5%$194/sqft |
Source: Greater Chattanooga Realtors #1515526 Report a problem | ||
| 6/26/2025 | Listed for sale | $995,000+20.6%$197/sqft |
Source: Greater Chattanooga Realtors #1515526 Report a problem | ||
| 10/20/2022 | Sold | $825,000-2.9%$163/sqft |
Source: Greater Chattanooga Realtors #1359407 Report a problem | ||
| 9/6/2022 | Contingent | $850,000$168/sqft |
Source: Greater Chattanooga Realtors #1359407 Report a problem | ||
| 8/17/2022 | Price change | $850,000-2.9%$168/sqft |
Source: Greater Chattanooga Realtors #1359407 Report a problem | ||
| 7/20/2022 | Listed for sale | $875,000+57.7%$173/sqft |
Source: Greater Chattanooga Realtors #1359407 Report a problem | ||
| 5/8/2008 | Sold | $555,000+15.6%$110/sqft |
Source: Public Record Report a problem | ||
| 9/25/2006 | Sold | $479,900$95/sqft |
Source: Public Record Report a problem | ||
Public tax history
| Year | Property taxes | Tax assessment |
|---|---|---|
| 2025 | $4,269 +12.4% | $281,050 +65.9% |
| 2024 | $3,799 | $169,400 |
| 2023 | $3,799 | $169,400 |
| 2022 | $3,799 +0.2% | $169,400 |
| 2021 | $3,790 +3.5% | $169,400 +28% |
| 2020 | $3,660 | $132,375 |
| 2019 | $3,660 | $132,375 |
| 2018 | $3,660 -0.2% | $132,375 |
| 2017 | $3,669 +2.1% | $132,375 |
| 2016 | $3,593 | -- |
| 2015 | $3,593 | $129,625 |
| 2014 | $3,593 | -- |
| 2013 | -- | $129,625 -5.7% |
| 2012 | -- | $137,500 |
| 2011 | -- | $137,500 |
| 2010 | -- | $137,500 |
| 2009 | -- | $137,500 +20.1% |
| 2008 | -- | $114,525 |
| 2007 | -- | $114,525 |
Find assessor info on the county website
Monthly payment
Est. payment
Payment breakdown
Explore the cost of this home by adjusting the details. Changes won't be saved.Climate risks
Neighborhood: East Brainerd
Nearby schools
Schools provided by the listing agent
- Elementary: Apison Elementary
- Middle: East Hamilton
- High: East Hamilton
Source: Greater Chattanooga Realtors. This data may not be complete. We recommend contacting the local school district to confirm school assignments for this home.
Similar homes
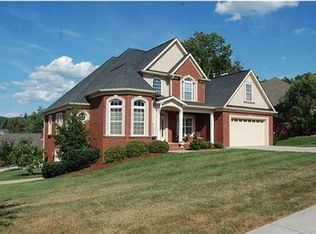
- $750,0004 bd4 ba3.7k sqft3260 Split Oak Ln, Ooltewah, TN 37363For Sale
 MLS ID #1541533, Asher Black. Greater Chattanooga Realtors
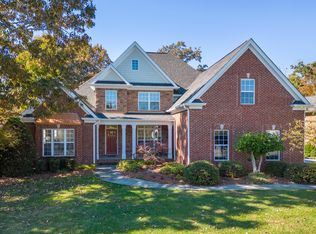
 - $875,0004 bd5 ba4.3k sqft9030 Finney Point Dr, Ooltewah, TN 37363For Sale
 MLS ID #1542407, Jay Robinson. Greater Chattanooga Realtors
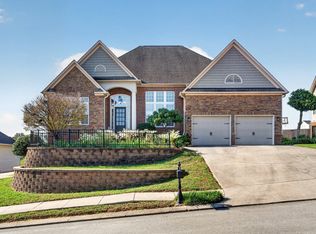
 - $650,0005 bd4 ba4k sqft9647 Wiltshire Dr, Ooltewah, TN 37363For Sale
 MLS ID #1543893, Jay Robinson. Greater Chattanooga Realtors
 - $639,9004 bd3 ba2.9k sqft9418 Silver Stone Ln, Ooltewah, TN 37363For Sale
 MLS ID #1537272, Tracy Denton. Greater Chattanooga Realtors
 - $829,0005 bd5 ba3.9k sqft7082 Flagridge Dr, Ooltewah, TN 37363For Sale
 MLS ID #3529257, Wade Trammell. RealTracs MLS as distributed by MLS GRID
