Skip main navigation
Sold for $707,000
  • $707,000

    8719 Briar Patch Ln, Ooltewah, TN 37363

    6beds
    3,351sqft
    Single Family Residence
    Built in 2013
    0.31 Acres Lot
    $708,800 Zestimate®
    $211/sqft
    $3,460 Estimated rent

    Home value

    $708,800

    $666,000 - $758,000

    $3,460/mo

    Zestimate® history
    Loading
    Loading...

    Owner options

    List your home for rent

    $3,460/mo

    Rent Zestimate®

    Find your next renter with Zillow Rental Manager. Plus, with online applications, you can quickly screen prospective tenants – for free.

    Learn more

    $3,460/mo

    Rent Zestimate®

    Refinance and save

    $4,669/mo

    Est. payment

    Refinancing to a lower rate could help reduce your monthly payments and save thousands over the life of the loan.

    See today's rates

    $4,669/mo

    Est. payment

    Explore your selling options

    Work with a Zillow partner agent

    Leverage their expertise and Zillow's premium Showcase listings to get your home seen by more buyers.

    Get started

    List with your own agent

    Get your home in front of millions of buyers by listing it on Zillow.

    Learn how to do it

    Sell it yourself

    Take full control of how buyers see your home on Zillow by listing For Sale by Owner (FSBO).

    List your home

    What's special

    Site-finished hardwood floorsPlay areaLevel fenced backyardScreened porchSpacious bathWalking trailsOpen decking
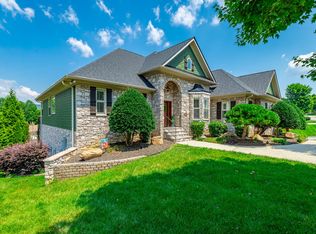
    The Hidden Lakes lifestyle offers high quality constructed homes, unbeatable convenience and natural beauty in a thriving community. Families and empty nesters alike are drawn not only for its proximity to some of Chattanooga's most highly rated schools, but also for its thoughtful design enhancing everyday living. Sidewalk-lined streets wind through a single-entry neighborhood. At the heart of Hidden Lakes are the amenities that set it apart—a large pond with a fishing dock, a community pool, and walking trails for evening strolls and morning walks invite both relaxation and recreation. Less than 15 minutes from the local dining and boutique shopping at Cambridge Square, all the amenities of Hamilton Place Mall, and unlimited grocery options including Publix, Whole Foods, Fresh Market, and Trader Joe's. 8719 Briar Patch Lane reflects both warmth and craftsmanship, a stacked mountain stone front entry welcomes guests with a grounded timeless character, while mature hardwoods and professional landscaping create a sense of permanence. The level, fenced backyard—complete with a play area and plenty of open space—provides an extension of the home, designed for gathering, play, and quiet moments. Inside, site-finished hardwood floors, extensive moldings, and a thoughtfully arranged floor plan emphasize both everyday livability and opportunity for easy entertaining, especially with the incredible amount of parking space and 2 oversized garage bays. The family room, centered around a gas fireplace and elevated by coffered ceiling, flows seamlessly into the kitchen and adjoining keeping room, an inviting center for daily living. Beyond, a screened porch and adjoining open decking expand the living space outward, framing tranquil views of the deep wooded lot. Upstairs, the primary suite is a retreat of its own, with tree-top views and a spacious bath designed to bring ease to the morning routine and serenity to the evening. Four additional bedrooms—arranged to allow for flexible use as suites, home office, exercise space or bonus room provide space for family and guests with privacy thoughtfully preserved. With the advantage of county-only property taxes, a highly desirable naturally beautiful neighborhood setting, and a home that balances comfort with refined construction details, this offering in Hidden Lakes presents an opportunity not to be missed. One time community pool assessment to be paid by seller at closing. Hidden Lakes Family Home. No Place Like It.

    Zillow last checked:

    Listing updated:

    Listed by:

    Linda Brock 423-364-4663,

    Real Estate Partners Chattanooga LLC

    Bought with:

    Comps Non Member Licensee

    COMPS ONLY

    Source: Greater Chattanooga Realtors,MLS#: 1519877

    Facts & features

    Interior

    Bedrooms & bathrooms
    • Bedrooms: 6
    • Bathrooms: 4
    • Full bathrooms: 3
    • 1/2 bathrooms: 1
    Primary bedroom
    • Level: Second
    Bedroom
    • Level: Second
    Bedroom
    • Level: Second
    Bedroom
    • Level: Second
    Bedroom
    • Level: Second
    Bedroom
    • Level: Second
    Primary bathroom
    • Level: Second
    Bathroom
    • Description: Powder
    • Level: First
    Bathroom
    • Level: Second
    Bathroom
    • Level: Second
    Other
    • Level: First
    Den
    • Level: First
    Dining room
    • Level: First
    Kitchen
    • Level: First
    Laundry
    • Level: Second
    Living room
    • Level: First
    Heating
    • Central, Natural Gas
    Cooling
    • Central Air, Electric, Multi Units
    Appliances
    • Included: Disposal, Dishwasher, Electric Cooktop, Electric Oven, Electric Water Heater, Free-Standing Electric Range, Free-Standing Refrigerator, Microwave, Stainless Steel Appliance(s), Water Heater
    • Laundry: In Hall, Laundry Room, Upper Level
    Features
    • Breakfast Bar, Ceiling Fan(s), Crown Molding, Coffered Ceiling(s), Double Vanity, Entrance Foyer, Eat-in Kitchen, Granite Counters, High Ceilings, Kitchen Island, Natural Woodwork, Open Floorplan, Pantry, Recessed Lighting, Soaking Tub, Tray Ceiling(s), Walk-In Closet(s), Separate Shower, Tub/shower Combo, En Suite, Breakfast Room, Separate Dining Room, Whirlpool Tub
    • Flooring: Carpet, Hardwood, Tile
    • Windows: Insulated Windows
    • Has basement: No
    • Number of fireplaces: 1
    • Fireplace features: Family Room, Gas Starter, Gas Log
    Interior area
    • Total structure area: 3,351
    • Total interior livable area: 3,351 sqft
    • Finished area above ground: 3,351

    Property

    Parking
    • Total spaces: 2
    • Parking features: Driveway, Garage, Off Street, On Street, Paved, Kitchen Level
    • Attached garage spaces: 2
    Features
    • Levels: Two
    • Patio & porch: Covered, Deck, Front Porch, Rear Porch, Porch - Covered
    • Exterior features: Rain Gutters
    • Pool features: Community, In Ground, Outdoor Pool
    • Spa features: None
    • Fencing: Back Yard,Fenced
    Lot
    • Size: 0.31 Acres
    • Dimensions: 78.15 x 182.72
    • Features: Back Yard, Cleared, Cul-De-Sac, Front Yard, Gentle Sloping, Interior Lot, Irregular Lot, Landscaped, Level, Many Trees, Sprinklers In Front, Sprinklers In Rear, Wooded
    Details
    • Additional structures: None
    • Parcel number: 150j E 058
    • Special conditions: Standard
    • Other equipment: None

    Construction

    Type & style
    • Home type: SingleFamily
    • Property subtype: Single Family Residence
    Materials
    • Brick, HardiPlank Type, Stone
    • Foundation: Block
    • Roof: Asphalt,Shingle
    Condition
    • New construction: No
    • Year built: 2013

    Utilities & green energy

    • Sewer: Public Sewer
    • Water: Public
    • Utilities for property: Cable Available, Electricity Connected, Phone Available, Sewer Connected, Underground Utilities, Water Connected

    Community & HOA

    Community
    • Features: Curbs, Clubhouse, Fishing, Park, Pool, Street Lights, Sidewalks, Pond
    • Security: Smoke Detector(s)
    • Subdivision: Hidden Lakes
    HOA
    • Has HOA: Yes
    • Amenities included: Clubhouse, Jogging Path, Meeting Room, Park, Picnic Area, Pool, Party Room, Pond Year Round, Trail(s)
    • Services included: Maintenance Grounds
    • HOA fee: $550 annually
    Location
    • Region: Ooltewah

    Financial & listing details

    • Price per square foot: $211/sqft
    • Tax assessed value: $679,900
    • Annual tax amount: $2,661
    • Date on market: 9/3/2025
    • Listing terms: Cash,Conventional,VA Loan
    • Road surface type: Asphalt, Paved

    Price history

    DateEventPrice
    10/24/2025Sold$707,000-1.7%$211/sqft
    Source: Greater Chattanooga Realtors #1519877 Report a problem
    9/10/2025Contingent$719,500$215/sqft
    Source: Greater Chattanooga Realtors #1519877 Report a problem
    9/3/2025Listed for sale$719,500+8.7%$215/sqft
    Source: Greater Chattanooga Realtors #1519877 Report a problem
    6/6/2023Sold$662,000+0.5%$198/sqft
    Source: Public Record Report a problem
    4/20/2023Listed for sale$659,000$197/sqft
    Source: RealTracs MLS as distributed by MLS GRID #2510494 Report a problem
    4/18/2023Contingent$659,000$197/sqft
    Source: Greater Chattanooga Realtors #1371931 Report a problem
    4/14/2023Listed for sale$659,000+56.9%$197/sqft
    Source: Greater Chattanooga Realtors #1371931 Report a problem
    10/10/2015Listing removed$419,900$125/sqft
    Source: Real Estate Partners of Chattanooga #1223344 Report a problem
    10/7/2015Listed for sale$419,900+6.3%$125/sqft
    Source: Real Estate Partners of Chattanooga #1223344 Report a problem
    7/27/2015Sold$395,000-15.9%$118/sqft
    Source: Public Record Report a problem
    3/17/2015Listed for sale$469,900+899.8%$140/sqft
    Source: CORY REALTY, LLC #1223344 Report a problem
    8/6/2012Sold$47,000$14/sqft
    Source: Public Record Report a problem

    Public tax history

    YearProperty taxesTax assessment
    2025$2,585 -2.9%$169,975 +43.3%
    2024$2,662 $118,575
    2023$2,662 $118,575
    2022$2,662 +0.3%$118,575
    2021$2,653 -2.9%$118,575 +20%
    2020$2,733 $98,825
    2019$2,733 $98,825
    2018$2,733 -0.3%$98,825
    2017$2,742 +4.4%$98,825
    2016$2,626 --
    2015$2,626 $94,625
    2014$2,626 +804.3%--
    2013$290 $55,225
    Find assessor info on the county website

    Neighborhood: East Brainerd

    Nearby schools

    GreatSchools rating
    Schools provided by the listing agent
    • Elementary: Apison Elementary
    • Middle: East Hamilton
    • High: East Hamilton

    Source: Greater Chattanooga Realtors. This data may not be complete. We recommend contacting the local school district to confirm school assignments for this home.

    Get a cash offer in 3 minutes
    Find out how much your home could sell for in as little as 3 minutes with a no-obligation cash offer.
    Estimated market value
    $708,800
    Get a cash offer in 3 minutes
    Find out how much your home could sell for in as little as 3 minutes with a no-obligation cash offer.
    Estimated market value
    $708,800