REDUCED-MOTIVATED SELLER. Retaining the Peace of the Mountains, Just Minutes from the City
Welcome to a truly one-of-a-kind, privately gated estate nestled in the desirable Hiawatha Estates subdivision of Ooltewah, TN. Situated perfectly on the side of White Oak Mountain, this spectacular custom-built home offers an unparalleled blend of secluded mountain peacefulness and unbeatable city convenience. You are located just 1 mile from the vibrant dining, boutiques, and free weekend live entertainment at Cambridge Square, only 5 minutes from major shopping (Publix, Walmart, Food City), 15 minutes to the Chattanooga Metropolitan Airport, and a brief 21-minute drive to downtown Chattanooga. Families will also appreciate being within a highly rated school district with convenient bus service just 7 minutes away. Elegant & Sunlit Living Spaces
Spanning 4,750 square feet, this expansive, move-in-ready home boasts a thoughtfully designed layout featuring 4 bedrooms plus flexible spaces for an office, nursery, or a 5th bedroom, along with 3.5 baths. The Great Room: Instantly captivates with its towering 20-foot cathedral ceilings, cozy fireplace, and stunning mountain views framed by four brand-new, grand custom windows. Remote-controlled, energy-efficient Bali custom blinds ensure comfort through every season. The Gourmet Kitchen (Remodeled 2021): Outfitted with new titanium countertops, a distinct stone backsplash, stainless steel appliances, premium white cabinetry with custom glass accents, and a spacious pantry. The kitchen overlooks a picturesque backyard oasis complete with a goldfish pond, cascading waterfalls, and vibrant gardens.
Main-Level Master Suite: A peaceful retreat showcasing abundant natural light, dual his-and-hers walk-in closets, and a relaxing jacuzzi tub.
The Sunroom: Features unique custom trapezoid picture windows, soaring cathedral ceilings, and a stacked-stone, wood-burning fireplace--ideal for crisp mornings. HOA $75/yr. Low taxes $2,750 yearly The unique Big Waterfalls is captivating just before arriving at home. The developer built home & garage with all poured concrete walls. Garage is a 4 car garage with workshop.
For sale
Price cut: $10K (10/15)
$988,000
9369 Hopi Trl, Ooltewah, TN 37363
4beds
4,750sqft
Single Family Residence
Built in 1998
7.73 Acres Lot
$942,400 Zestimate®
$208/sqft
$-- HOA
What's special
Goldfish pondCozy fireplaceCascading waterfallsVibrant gardensStainless steel appliancesSpacious pantryNew titanium countertops
- 82 days
- 994
- 35
Zillow last checked:
Listing updated:
Listed by:
Judy Digennaro 423-505-1281,
K W Cleveland 423-303-1200
Source: Greater Chattanooga Realtors,MLS#: 1539818
Facts & features
Interior
Bedrooms & bathrooms
- Bedrooms: 4
- Bathrooms: 4
- Full bathrooms: 3
- 1/2 bathrooms: 1
Primary bedroom
- Level: First
Bedroom
- Level: Second
Bedroom
- Level: Second
Bedroom
- Level: Second
Primary bathroom
- Level: First
Bathroom
- Level: Second
Bathroom
- Level: Basement
Bonus room
- Level: Basement
Dining room
- Level: First
Kitchen
- Level: First
Laundry
- Level: First
Living room
- Level: First
Media room
- Level: Basement
Heating
- Central, Electric
Cooling
- Central Air, Ceiling Fan(s), Electric, Multi Units, Zoned
Appliances
- Included: Disposal, Dishwasher, Electric Oven, Electric Range, Electric Water Heater, Refrigerator, Self Cleaning Oven, Stainless Steel Appliance(s), Water Heater
- Laundry: Laundry Room, Main Level
Features
- Ceiling Fan(s), Crown Molding, Double Vanity, Granite Counters, His and Hers Closets, Kitchen Island, Pantry, Storage, Walk-In Closet(s), Tub/shower Combo, Breakfast Nook, Split Bedrooms, Whirlpool Tub
- Flooring: Carpet, Ceramic Tile, Engineered Hardwood
- Windows: Insulated Windows, Vinyl Frames
- Basement: Finished,Full
- Number of fireplaces: 2
- Fireplace features: Living Room, Propane
Interior area
- Total structure area: 4,750
- Total interior livable area: 4,750 sqft
- Finished area above ground: 4,750
Property
Parking
- Total spaces: 4
- Parking features: Concrete, Driveway, Garage, Garage Door Opener
- Garage spaces: 4
Accessibility
- Accessibility features: Accessible Central Living Area
Features
- Stories: 2
- Patio & porch: Covered, Deck, Patio, Porch, See Remarks
- Exterior features: Private Entrance, Private Yard, Rain Gutters, Smart Camera(s)/Recording
Lot
- Size: 7.73 Acres
- Dimensions: 785 x 720 x 1037 x 996
- Features: Landscaped, Private, Rolling Slope, Secluded, See Remarks
Details
- Additional structures: Garage(s)
- Parcel number: 123 091.01
- Special conditions: Standard
Construction
Type & style
- Home type: SingleFamily
- Architectural style: Contemporary
- Property subtype: Single Family Residence
Materials
- Brick, Stone, Vinyl Siding
- Foundation: Brick/Mortar, Stone
- Roof: Asphalt,Shingle
Condition
- New construction: No
- Year built: 1998
Utilities & green energy
- Sewer: Septic Tank
- Water: Public
- Utilities for property: Cable Connected, Electricity Connected, Phone Connected, Propane, Underground Utilities, Water Connected
Community & HOA
Community
- Subdivision: Hiawatha Ests
HOA
- Has HOA: Yes
Location
- Region: Ooltewah
Financial & listing details
- Price per square foot: $208/sqft
- Tax assessed value: $721,200
- Annual tax amount: $2,741
- Date on market: 7/31/2026
- Listing terms: Cash,Conventional,FHA,VA Loan
- Road surface type: Asphalt
Estimated market value
$942,400
$895,000 - $990,000
$4,174/mo
Price history
| Date | Event | Price |
|---|---|---|
| 10/15/2026 | Price change | $988,000-1%$208/sqft |
Source: Greater Chattanooga Realtors #1539818 Report a problem | ||
| 9/15/2026 | Price change | $998,000-2%$210/sqft |
Source: Greater Chattanooga Realtors #1539818 Report a problem | ||
| 8/15/2026 | Price change | $1,018,000-2%$214/sqft |
Source: Greater Chattanooga Realtors #1539818 Report a problem | ||
| 7/31/2026 | Listed for sale | $1,039,000-1.9%$219/sqft |
Source: Greater Chattanooga Realtors #1539818 Report a problem | ||
| 7/31/2026 | Listing removed | -- |
Source: Owner Report a problem | ||
| 7/20/2026 | Price change | $1,059,000+2.9%$223/sqft |
Source: Owner Report a problem | ||
| 6/10/2026 | Listed for sale | $1,029,000+3.1%$217/sqft |
Source: Owner Report a problem | ||
| 12/13/2025 | Listing removed | $998,000$210/sqft |
Source:  RCAR #20253032 Report a problem RCAR #20253032 Report a problem | ||
| 10/14/2025 | Price change | $998,000-2.5%$210/sqft |
Source: RCAR #20253032 Report a problem | ||
| 7/1/2025 | Price change | $1,024,000-4.7%$216/sqft |
Source: Greater Chattanooga Realtors #1514671 Report a problem | ||
| 6/13/2025 | Listed for sale | $1,074,000$226/sqft |
Source: Greater Chattanooga Realtors #1514671 Report a problem | ||
| 12/23/2024 | Listing removed | $1,074,000$226/sqft |
Source: RCAR #20244331 Report a problem | ||
| 10/30/2024 | Price change | $1,074,000-2.3%$226/sqft |
Source: RCAR #20244331 Report a problem | ||
| 9/30/2024 | Listed for sale | $1,099,000+4.8%$231/sqft |
Source: Greater Chattanooga Realtors #1500853 Report a problem | ||
| 9/4/2024 | Listing removed | $1,049,000+1.5%$221/sqft |
Source: Greater Chattanooga Realtors #1393585 Report a problem | ||
| 7/19/2024 | Price change | $1,034,000-1.4%$218/sqft |
Source: Greater Chattanooga Realtors #1393585 Report a problem | ||
| 6/12/2024 | Listed for sale | $1,049,000-2.5%$221/sqft |
Source: Greater Chattanooga Realtors #1393585 Report a problem | ||
| 6/11/2024 | Listing removed | -- |
Source: Owner Report a problem | ||
| 4/30/2024 | Listed for sale | $1,076,000+7.1%$227/sqft |
Source: Owner Report a problem | ||
| 1/8/2024 | Listing removed | -- |
Source: Greater Chattanooga Realtors #1376561 Report a problem | ||
| 12/14/2023 | Price change | $1,005,000+0.5%$212/sqft |
Source: Greater Chattanooga Realtors #1376561 Report a problem | ||
| 11/15/2023 | Price change | $1,000,000-4.7%$211/sqft |
Source: Greater Chattanooga Realtors #1376561 Report a problem | ||
| 10/20/2023 | Price change | $1,049,000-1.9%$221/sqft |
Source: Greater Chattanooga Realtors #1376561 Report a problem | ||
| 10/4/2023 | Listed for sale | $1,069,000+205.4%$225/sqft |
Source: Greater Chattanooga Realtors #1376561 Report a problem | ||
| 2/4/2008 | Sold | $350,000+13.3%$74/sqft |
Source: Public Record Report a problem | ||
| 12/2/2003 | Sold | $309,000+758.3%$65/sqft |
Source: Public Record Report a problem | ||
| 6/15/1995 | Sold | $36,000$8/sqft |
Source: Public Record Report a problem | ||
Public tax history
| Year | Property taxes | Tax assessment |
|---|---|---|
| 2025 | $2,742 +4.5% | $180,300 +54.2% |
| 2024 | $2,624 | $116,900 |
| 2023 | $2,624 | $116,900 |
| 2022 | $2,624 +0.3% | $116,900 |
| 2021 | $2,615 -1.2% | $116,900 +22.1% |
| 2020 | $2,647 | $95,725 |
| 2019 | $2,647 | $95,725 |
| 2018 | $2,647 -0.3% | $95,725 |
| 2017 | $2,656 +5.8% | $95,725 |
| 2016 | $2,510 | -- |
| 2015 | $2,510 | $90,450 |
| 2014 | $2,510 | -- |
| 2013 | -- | $90,450 +3.1% |
| 2012 | -- | $87,750 |
| 2011 | -- | $87,750 |
| 2010 | -- | $87,750 |
| 2009 | -- | $87,750 +11.6% |
| 2008 | -- | $78,625 |
| 2007 | -- | $78,625 |
| 2006 | -- | $78,625 |
| 2005 | -- | $78,625 +35.5% |
| 2004 | -- | $58,025 |
| 2003 | -- | $58,025 |
| 2002 | -- | $58,025 |
| 2001 | -- | $58,025 +22.3% |
| 2000 | -- | $47,450 |
Find assessor info on the county website
Monthly payment
Est. payment
Payment breakdown
Explore the cost of this home by adjusting the details. Changes won't be saved.Climate risks
Neighborhood: 37363
Nearby schools
Schools provided by the listing agent
- Elementary: Ooltewah Elementary
- Middle: Hunter Middle
- High: Ooltewah
Source: Greater Chattanooga Realtors. This data may not be complete. We recommend contacting the local school district to confirm school assignments for this home.
Similar homes
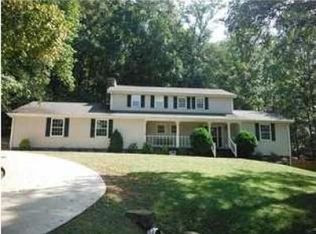
- $1,049,0005 bd6 ba4.3k sqft7914 Mahan Gap Rd, Ooltewah, TN 37363For Sale
 MLS ID #1539361, Yuliya Murnik. Greater Chattanooga Realtors
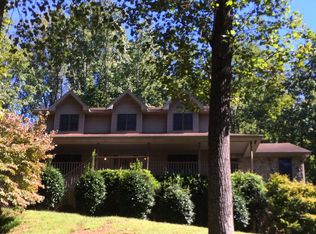
 - $850,0004 bd5 ba4.3k sqft9030 Finney Point Dr, Ooltewah, TN 37363For Sale
 MLS ID #1542407, Jay Robinson. Greater Chattanooga Realtors
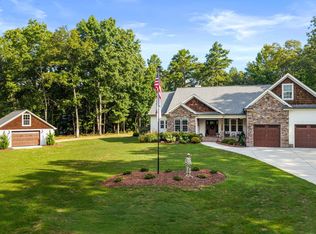
 - $999,0004 bd3 ba2.9k sqft10726 Lost Lake Cir #25, Ooltewah, TN 37363For Sale
 MLS ID #1542773, Jessica Sloat. Greater Chattanooga Realtors
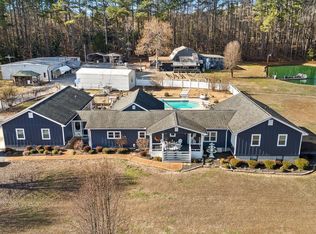
 - $999,9994 bd3 ba4.1k sqft5017 McDonald Rd, Mc Donald, TN 37353For Sale
 MLS ID #1526564, Deanna Lindsey. Greater Chattanooga Realtors
 - $999,9003 bd4 ba2.8k sqft509 Chestuee Rd NE, Cleveland, TN 37323For Sale
 MLS ID #3318675, Sommer Oder-Bailey. RealTracs MLS as distributed by MLS GRID
