Welcome to your private oasis in Cleveland, TN! Situated on over 10 sprawling acres, this stunning 3,541 sq. ft. estate has had all-new luxury updates completed within the last 5 years--featuring all-new plumbing, updated electrical, fresh paint, a gorgeous modern kitchen, and beautifully upgraded bathrooms.
The main level boasts 3 spacious bedrooms and 2.5 bathrooms, while the fully finished basement offers incredible flexibility with an additional 2 bonus rooms and a full bathroom.
Step outside into your own personal resort, featuring a pristine saltwater pool and a custom pool shed fully equipped with a built-in grill, stainless steel countertops, and a dedicated pool bathroom for seamless outdoor entertaining.
Car enthusiasts and hobbyists will love the 3-car detached garage, which includes two fully heated and cooled bays. In addition, there is 3 phase power available in the garage for large equipment and a 50amp RV hook up.
The property offers ultimate privacy and security, completely enclosed at the road by a premium steel fence with an electric gate. Combining acreage, luxury upgrades, and unmatched amenities, this turn-key property truly has it all!
For sale
Price cut: $30K (8/7)
$899,900
2385 Varnell Rd SW, Cleveland, TN 37311
3beds
3,541sqft
Single Family Residence
Built in 1968
10.24 Acres Lot
$859,700 Zestimate®
$254/sqft
$-- HOA
What's special
Dedicated pool bathroomFully finished basementPristine saltwater poolCustom pool shedStainless steel countertopsGorgeous modern kitchenBuilt-in grill
- 79 days
- 582
- 41
Zillow last checked:
Listing updated:
Listed by:
Tori Childs 423-650-1870,
Realty One Group Experts 423-896-6000
Source: Greater Chattanooga Realtors,MLS#: 1537612
Facts & features
Interior
Bedrooms & bathrooms
- Bedrooms: 3
- Bathrooms: 4
- Full bathrooms: 3
- 1/2 bathrooms: 1
Primary bedroom
- Level: First
Bedroom
- Level: First
Bedroom
- Level: First
Bathroom
- Level: First
Bathroom
- Level: First
Bathroom
- Level: Basement
Other
- Level: First
Bonus room
- Level: Basement
Bonus room
- Level: Basement
Kitchen
- Level: First
Laundry
- Level: Basement
Living room
- Level: First
Office
- Level: First
Heating
- Central
Cooling
- Central Air
Appliances
- Included: Dishwasher, Electric Range, Microwave, Oven, Washer/Dryer
- Laundry: In Basement, Laundry Room
Features
- Ceiling Fan(s), Granite Counters, Pantry, Storage, En Suite
- Flooring: Hardwood, Luxury Vinyl, Tile
- Basement: Finished,Full
- Has fireplace: No
Interior area
- Total structure area: 3,541
- Total interior livable area: 3,541 sqft
- Finished area above ground: 2,042
- Finished area below ground: 1,499
Property
Parking
- Total spaces: 3
- Parking features: Concrete, Garage, Garage Faces Front
- Garage spaces: 3
Features
- Levels: Two
- Patio & porch: Front Porch
- Exterior features: Garden, Lighting, Outdoor Grill, Private Yard, Rain Gutters
- Has private pool: Yes
- Pool features: Heated, In Ground, Private, Salt Water
- Fencing: Front Yard,Gate,Other
Lot
- Size: 10.24 Acres
- Dimensions: 1256 x 372 x 1078 x 422
- Features: Front Yard, Gentle Sloping, Landscaped, Many Trees, Private
Details
- Additional structures: Pool House
- Parcel number: 056 06917 000
- Special conditions: Standard
- Other equipment: Generator
Construction
Type & style
- Home type: SingleFamily
- Architectural style: Ranch
- Property subtype: Single Family Residence
Materials
- Stucco
- Foundation: Block
- Roof: Shingle
Condition
- New construction: No
- Year built: 1968
Utilities & green energy
- Sewer: Septic Tank
- Water: Public, Well
- Utilities for property: Electricity Connected, Sewer Connected, Water Connected
Community & HOA
Community
- Subdivision: None
HOA
- Has HOA: No
Location
- Region: Cleveland
Financial & listing details
- Price per square foot: $254/sqft
- Tax assessed value: $581,100
- Annual tax amount: $1,758
- Date on market: 6/26/2026
- Listing terms: Cash,Conventional,VA Loan
Estimated market value
$859,700
$817,000 - $903,000
$2,675/mo
Price history
| Date | Event | Price |
|---|---|---|
| 8/7/2026 | Price change | $899,900-3.2%$254/sqft |
Source: Greater Chattanooga Realtors #1537612 Report a problem | ||
| 6/26/2026 | Listed for sale | $929,900+161.9%$263/sqft |
Source:  RCAR #20263335 Report a problem RCAR #20263335 Report a problem | ||
| 6/30/2020 | Sold | $355,000-4%$100/sqft |
Source:  RealTracs MLS as distributed by MLS GRID #3327742 Report a problem RealTracs MLS as distributed by MLS GRID #3327742 Report a problem | ||
| 5/12/2020 | Price change | $369,900-2.6%$104/sqft |
Source: New Venture Realty Ii #20204641 Report a problem | ||
| 3/31/2020 | Price change | $379,900-2.6%$107/sqft |
Source: New Venture Realty Ii #20201701 Report a problem | ||
| 3/18/2020 | Price change | $389,900-2.5%$110/sqft |
Source: New Venture Realty Ii #20200272 Report a problem | ||
| 3/2/2020 | Price change | $399,900-4.8%$113/sqft |
Source: New Venture Realty Ii #20200272 Report a problem | ||
| 1/31/2020 | Price change | $419,900-2.3%$119/sqft |
Source: New Venture Realty Ii #20200272 Report a problem | ||
| 1/16/2020 | Listed for sale | $429,900+230.4%$121/sqft |
Source: New Venture Realty Ii #20200272 Report a problem | ||
| 10/17/2007 | Sold | $130,111-13.3%$37/sqft |
Source: Public Record Report a problem | ||
| 10/14/2005 | Sold | $150,000$42/sqft |
Source: Public Record Report a problem | ||
| 2/23/2005 | Sold | $150,000$42/sqft |
Source: Public Record Report a problem | ||
Public tax history
| Year | Property taxes | Tax assessment |
|---|---|---|
| 2025 | -- | $145,275 +57.5% |
| 2024 | $1,639 | $92,225 |
| 2023 | $1,639 | $92,225 |
| 2022 | $1,639 | $92,225 |
| 2021 | $1,639 +18.5% | $92,225 +48.2% |
| 2019 | $1,383 +5.1% | $62,225 |
| 2018 | $1,316 +0% | -- |
| 2017 | $1,316 -6.3% | -- |
| 2016 | $1,404 | -- |
| 2015 | $1,404 +0.9% | -- |
| 2014 | $1,392 | -- |
| 2013 | -- | -- |
| 2011 | $1,335 +49% | $60,700 +49% |
| 2009 | $896 | $40,725 |
| 2008 | -- | $40,725 +20.3% |
| 2007 | $839 -0.1% | $33,850 -0.1% |
| 2006 | $841 | $33,900 |
| 2005 | $841 | $33,900 |
Find assessor info on the county website
Monthly payment
Est. payment
Payment breakdown
Explore the cost of this home by adjusting the details. Changes won't be saved.Climate risks
Neighborhood: South Cleveland
Nearby schools
Schools provided by the listing agent
- Elementary: Black Fox Elementary
- Middle: Lake Forest Middle School
- High: Bradley Central High
Source: Greater Chattanooga Realtors. This data may not be complete. We recommend contacting the local school district to confirm school assignments for this home.
- $1,229,6007 bd6 ba5.7k sqft2420 Varnell Rd SW, Cleveland, TN 37311Off Market
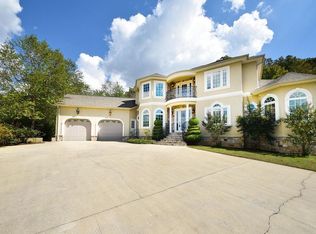
- $486,1003 bd2 ba2.2k sqft2151 Volunteer Dr SW, Cleveland, TN 37311Off Market
- $467,8004 bd2 ba2.4k sqft2141 Volunteer Dr SW, Cleveland, TN 37311Off Market
- $449,6004 bd2 ba2.2k sqft2161 Volunteer Dr SW, Cleveland, TN 37311Off Market
Similar homes
- $699,0003 bd3 ba2.2k sqft2649 Varnell Rd SW, Cleveland, TN 37311For Sale
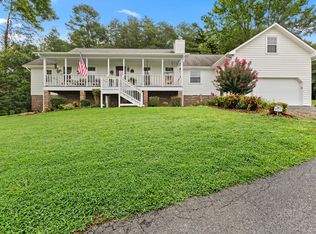
 MLS ID #3314922, Ernie Bowman. RealTracs MLS as distributed by MLS GRID
 - $465,0004 bd3 ba2.5k sqft3866 Blue Springs Rd, Cleveland, TN 37311For Sale
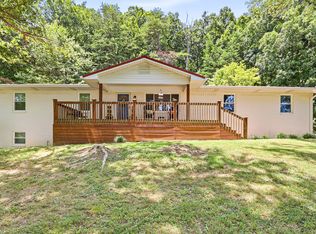 MLS ID #1539903, Sabrena Smedley. Greater Chattanooga Realtors
 - $900,0005 bd5 ba4.1k sqft2703 King Andrew Ct NW, Cleveland, TN 37312Active

 MLS ID #1346891, Amber Lee, Jewell Real Estate. East Tennessee Realtors
 - $555,0003 bd4 ba2.6k sqft2270 Tennessee Nursery Rd NW, Cleveland, TN 37311For Sale
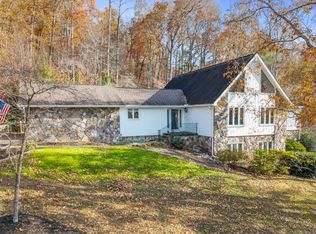 MLS ID #3216506, Marty Dabbs. RealTracs MLS as distributed by MLS GRID
 - $850,0005 bd5 ba3.9k sqft7082 Flagridge Dr, Ooltewah, TN 37363For SaleMLS ID #3529257, Wade Trammell. RealTracs MLS as distributed by MLS GRID
- $795,0004 bd3 ba3k sqft332 Harris Rd SE, Old Fort, TN 37362For SaleMLS ID #3318713, Brittany Allen. RealTracs MLS as distributed by MLS GRID
- $475,9004 bd4 ba3k sqft483 Minnis Rd NE, Cleveland, TN 37323For SaleMLS ID #3251971, Walker McGowan. RealTracs MLS as distributed by MLS GRID
