Wake up to beautiful Hiwassee River views and unwind each evening from the covered back porch of this thoughtfully crafted waterfront home in Rockholt Peninsula Shores. Situated on 1.33 acres, this single level residence offers 1,872 square feet of comfortable living space with three bedrooms, two and a half bathrooms, and a well designed floor plan that balances open gathering spaces with private retreats. Inside, luxury vinyl flooring, crown molding, and quality built-ins add warmth and character throughout the home. The open living area creates an inviting space for everyday living and entertaining, while a gas fireplace provides a welcoming focal point in the family room. The kitchen features a generous island with breakfast bar, offering plenty of space for meal preparation, casual dining, and gathering with family and friends. Built in bookcases and additional storage provide both function and style while maintaining the home's comfortable atmosphere. The primary suite offers a wonderful connection to the outdoors with direct access to the covered back porch. Its private bathroom features a double vanity, tiled walk-in shower, and soaking tub, creating a relaxing retreat at the end of the day. Two additional bedrooms provide comfortable accommodations for family, guests, an office, or hobbies. An additional full bathroom and convenient half bathroom with a laundry closet provide added functionality for everyday living and guests. Step outside and the waterfront setting truly takes center stage. The covered back porch opens onto a spacious deck overlooking breathtaking Hiwassee River views, creating an ideal setting for outdoor dining, entertaining, or simply relaxing while taking in the scenery. A concrete path and steps lead directly to the river, providing easy access to the water for fishing, paddling, boating, or peaceful afternoons along the river. A fenced side yard offers additional outdoor space for pets or recreation. A detached two car garage provides convenient parking along with valuable storage space. With quality craftsmanship, thoughtfully designed living spaces, beautiful outdoor areas, and direct access to the Hiwassee River, this property offers a rare opportunity to enjoy waterfront living in a peaceful setting. Come experience the views, the setting, and the lifestyle this exceptional waterfront home has to offer. Schedule your private showing today!
For sale
$899,000
600 Rockholt Ln, Georgetown, TN 37336
3beds
1,872sqft
Single Family Residence
Built in 1987
1.3 Acres Lot
$856,400 Zestimate®
$480/sqft
$-- HOA
What's special
Waterfront homeQuality built-insSingle level residenceHiwassee river viewsThree bedroomsLuxury vinyl flooringCrown molding
- 24 days
- 565
- 59
Zillow last checked:
Listing updated:
Listed by:
Marcia Botts 423-400-1042,
Award Realty 423-476-3205
Source: Greater Chattanooga Realtors,MLS#: 1542227
Facts & features
Interior
Bedrooms & bathrooms
- Bedrooms: 3
- Bathrooms: 3
- Full bathrooms: 2
- 1/2 bathrooms: 1
Heating
- Central
Cooling
- Central Air, Ceiling Fan(s)
Appliances
- Included: Double Oven, Dishwasher, Gas Cooktop, Microwave, Refrigerator
- Laundry: Laundry Closet, Main Level
Features
- Breakfast Bar, Built-in Features, Bookcases, Crown Molding, Double Vanity, Eat-in Kitchen, Kitchen Island, Open Floorplan, Primary Downstairs, Soaking Tub, Walk-In Closet(s), Separate Shower
- Flooring: Luxury Vinyl
- Windows: Plantation Shutters, Window Coverings
- Has basement: No
- Number of fireplaces: 1
- Fireplace features: Gas Log
Interior area
- Total structure area: 1,872
- Total interior livable area: 1,872 sqft
- Finished area above ground: 1,872
Video & virtual tour
Property
Parking
- Total spaces: 2
- Parking features: Concrete, Driveway, Garage, Garage Door Opener
- Garage spaces: 2
Features
- Levels: One
- Patio & porch: Covered, Composite, Deck, Porch, Rear Porch, Side Porch, Wrap Around
- Exterior features: Rain Gutters
- Fencing: Fenced
- On waterfront: Yes
- Waterfront features: River Access, River Front
Lot
- Size: 1.3 Acres
- Dimensions: 164 x 391 x 154 x 379
- Features: Cul-De-Sac, Level, Waterfront
Details
- Additional structures: Garage(s)
- Parcel number: 081d B 038.00
- Special conditions: Standard
Construction
Type & style
- Home type: SingleFamily
- Architectural style: Ranch
- Property subtype: Single Family Residence
Materials
- Other
- Foundation: Permanent
- Roof: Shingle
Condition
- New construction: No
- Year built: 1987
Utilities & green energy
- Sewer: Septic Tank
- Water: Public
- Utilities for property: Cable Available, Electricity Connected, Phone Available, Propane, Underground Utilities, Water Connected
Community & HOA
Community
- Subdivision: Rockholt Peninsula
HOA
- Has HOA: No
Location
- Region: Georgetown
Financial & listing details
- Price per square foot: $480/sqft
- Tax assessed value: $333,200
- Annual tax amount: $1,406
- Date on market: 10/12/2026
- Listing terms: Cash,Conventional,FHA,USDA Loan,VA Loan
- Road surface type: Asphalt
Estimated market value
$856,400
$814,000 - $899,000
$2,176/mo
Price history
| Date | Event | Price |
|---|---|---|
| 10/5/2026 | Listed for sale | $899,000$480/sqft |
Source:  RealTracs MLS as distributed by MLS GRID #3542314 Report a problem | ||
| 9/16/2026 | Listing removed | $899,000$480/sqft |
Source: Greater Chattanooga Realtors #1542227 Report a problem | ||
| 9/12/2026 | Listed for sale | $899,000$480/sqft |
Source: RealTracs MLS as distributed by MLS GRID #3542314 Report a problem | ||
| 9/8/2026 | Pending sale | $899,000$480/sqft |
Source: RealTracs MLS as distributed by MLS GRID #3542314 Report a problem | ||
| 9/4/2026 | Listed for sale | $899,000+581.1%$480/sqft |
Source: Greater Chattanooga Realtors #1542227 Report a problem | ||
| 11/5/1992 | Sold | $132,000$71/sqft |
Source: Agent Provided Report a problem | ||
Public tax history
| Year | Property taxes | Tax assessment |
|---|---|---|
| 2025 | $1,407 | $83,300 |
| 2024 | $1,407 | $83,300 |
| 2023 | $1,407 | $83,300 |
| 2022 | $1,407 | $83,300 |
| 2021 | -- | $83,300 +11% |
| 2020 | $1,486 | $75,025 |
| 2019 | $1,486 | $75,025 |
| 2018 | $1,486 +0% | $75,025 |
| 2017 | $1,486 | $75,025 |
| 2016 | $1,486 +42.7% | $75,025 +34.9% |
| 2015 | $1,041 -9.4% | $55,600 -9.4% |
| 2014 | $1,149 0% | $61,375 0% |
| 2013 | $1,149 +0.1% | $61,383 |
| 2012 | $1,148 -0.1% | $61,383 |
| 2011 | $1,149 | $61,383 |
| 2010 | -- | $61,383 +1.4% |
| 2009 | $1,105 +13.6% | $60,546 +13.6% |
| 2008 | $972 | $53,278 |
| 2007 | $972 | $53,278 |
| 2006 | $972 -20.3% | $53,278 |
| 2005 | $1,220 +34.4% | $53,278 +34.4% |
| 2004 | $908 +25.1% | $39,640 |
| 2002 | $725 | $39,640 |
| 2001 | -- | $39,640 -75% |
| 2000 | -- | $158,558 |
Find assessor info on the county website
Monthly payment
Est. payment
Payment breakdown
Explore the cost of this home by adjusting the details. Changes won't be saved.Climate risks
Neighborhood: 37336
Nearby schools
Schools provided by the listing agent
- Elementary: Meigs South Elementary
- Middle: Meigs County Middle
- High: Meigs County High
Source: Greater Chattanooga Realtors. This data may not be complete. We recommend contacting the local school district to confirm school assignments for this home.

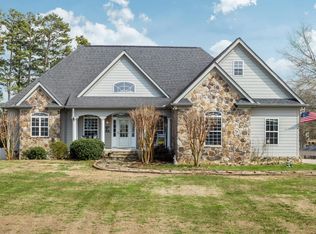

Similar homes
- $900,0002 bd3 ba1.7k sqft234 Windmill Ln, Georgetown, TN 37336For Sale
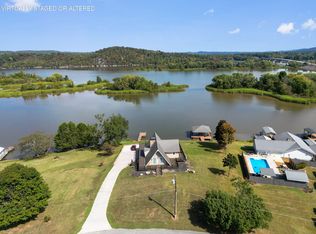 MLS ID #1544913, Judy Digennaro. Greater Chattanooga Realtors
- $750,0003 bd2 ba2.4k sqft220 Sam Johnson Rd NW, Georgetown, TN 37336For Sale
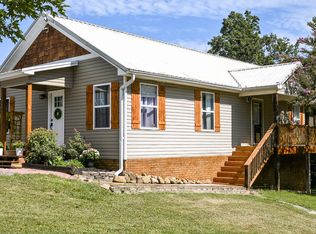 MLS ID #1540686, Lindsey Smith Clark. Greater Chattanooga Realtors
- $750,0003 bd3 ba2.7k sqft236 Sam Johnson Rd NW, Georgetown, TN 37336For Sale
 MLS ID #1540339, Lindsey Smith Clark. Greater Chattanooga Realtors
- $685,0003 bd3 ba2.2k sqft125 Reserve Dr NW, Georgetown, TN 37336For Sale
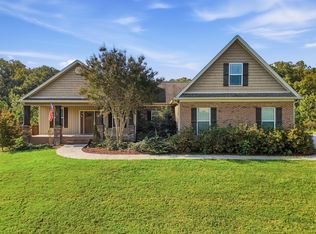 MLS ID #1544793, Cindi Richardson. Greater Chattanooga Realtors
- $685,0003 bd3 ba2.2k sqft125 Reserve Dr, Georgetown, TN 37336Active
 MLS ID #1359447, Cindi Richardson, Richardson Group. East Tennessee Realtors
- $925,0003 bd3 ba2.6k sqft1120 Butterfly Cove Trl, Decatur, TN 37322ActiveMLS ID #1355664, Rhonda Hutchison, Little River Realty. East Tennessee Realtors
- $999,9003 bd4 ba2.8k sqft509 Chestuee Rd NE, Cleveland, TN 37323For Sale
 MLS ID #3631778, Sommer Oder-Bailey. RealTracs MLS as distributed by MLS GRID
- $455,0004 bd3 ba1.8k sqft222 Agency Creek Ln, Decatur, TN 37322For SaleMLS ID #3621391, Brittany Allen. RealTracs MLS as distributed by MLS GRID
- $699,0003 bd3 ba2.2k sqft2649 Varnell Rd SW, Cleveland, TN 37311For SaleMLS ID #3314922, Ernie Bowman. RealTracs MLS as distributed by MLS GRID
- $535,0004 bd3 ba2.4k sqft7421 Rabbit Ln, Birchwood, TN 37308For SaleMLS ID #3301989, Peyton Horne. RealTracs MLS as distributed by MLS GRID
- $799,9003 bd3 ba2k sqft54 Hummingbird Ct, Decatur, TN 37322For SaleMLS ID #3501097, Vickie Vernon. RealTracs MLS as distributed by MLS GRID
