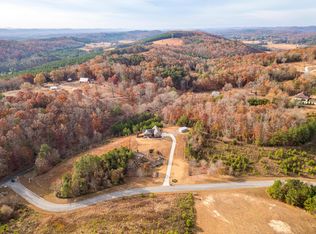
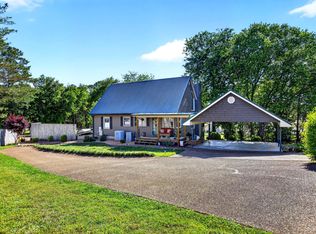
OVER 7 ACRES | 3 BEDROOM HOME + BONUS - Charming curb appeal with a rocking chair front porch and stone accents welcome you into this beautiful home with mountain views! The living room's open floorplan with tall ceilings and gas fireplace guide you into the kitchen with an island workspace, subway tile backsplash, and granite counters. An open dining area and kitchen bar seating provide plenty of room for gathering. The primary suite offers a space for relaxation with a soaking tub, double bowl vanity, and tile walk-in shower. Upstairs, an oversized bonus room has endless potential for an office, guest quarters, rec area, etc. and has a full bathroom for your convenience. Two additional bedrooms and a full bathroom on the main level provide extra comfort and privacy. Outside, the covered deck overlooks the private yard with beautiful views of the property. A separate out building provides you with all your storage needs. Situated on over 7 acres, enjoy the privacy you crave while being a short drive from all Cleveland has to offer. In the beautiful Reserve Subdivision, you don't want to miss out on this home!
For sale
Price cut: $1K (7/17)
$716,000
125 Reserve Dr NW, Georgetown, TN 37336
3beds
2,238sqft
Single Family Residence
Built in 2017
7.32 Acres Lot
$696,800 Zestimate®
$320/sqft
$-- HOA
What's special
Mountain viewsGas fireplaceRocking chair front porchStone accentsPrivate yardCharming curb appealTwo additional bedrooms
- 127 days |
- 312 |
- 21 |
Zillow last checked:
Listing updated:
Listed by:
Cindi Richardson 423-280-1442,
Richardson Group 423-790-7979
Source: Greater Chattanooga Realtors,MLS#: 1525694
Facts & features
Interior
Bedrooms & bathrooms
- Bedrooms: 3
- Bathrooms: 3
- Full bathrooms: 3
Heating
- Central
Cooling
- Central Air
Appliances
- Included: Dishwasher, Electric Range, Microwave
- Laundry: Laundry Room
Features
- Breakfast Bar, Ceiling Fan(s), Crown Molding, Granite Counters, High Ceilings, Kitchen Island, Open Floorplan, Other, Primary Downstairs, Soaking Tub, Tray Ceiling(s), Walk-In Closet(s), En Suite
- Flooring: Carpet, Tile, Engineered Hardwood
- Has basement: No
- Number of fireplaces: 1
- Fireplace features: Gas Starter
Interior area
- Total structure area: 2,238
- Total interior livable area: 2,238 sqft
- Finished area above ground: 2,238
- Finished area below ground: 0
Property
Parking
- Total spaces: 2
- Parking features: Driveway, Garage
- Attached garage spaces: 2
Features
- Levels: One and One Half
- Patio & porch: Covered, Deck, Front Porch, Porch, Screened
- Exterior features: Other, Private Yard
- Pool features: None
- Has view: Yes
- View description: Mountain(s), Valley
Lot
- Size: 7.32 Acres
- Features: Cleared, Front Yard, Secluded
Details
- Additional structures: Shed(s)
- Parcel number: 004 012.00
- Special conditions: Standard
- Other equipment: None
Construction
Type & style
- Home type: SingleFamily
- Architectural style: Other
- Property subtype: Single Family Residence
Materials
- Brick Veneer, Stone, Vinyl Siding
- Foundation: Block
- Roof: Shingle
Condition
- New construction: No
- Year built: 2017
Utilities & green energy
- Sewer: Septic Tank
- Water: Public
- Utilities for property: Cable Available, Electricity Connected, Phone Available, Sewer Connected, Underground Utilities, Water Connected
Community & HOA
Community
- Features: Curbs
- Subdivision: The Reserve
HOA
- Has HOA: No
Location
- Region: Georgetown
Financial & listing details
- Price per square foot: $320/sqft
- Annual tax amount: $2,003
- Date on market: 12/29/2025
- Listing terms: Cash,Conventional,VA Loan
- Road surface type: Paved
Estimated market value
$696,800
$662,000 - $732,000
$2,758/mo
Price history
| Date | Event | Price |
|---|---|---|
| 7/17/2026 | Price change | $716,000-0.1%$320/sqft |
Source: Greater Chattanooga Realtors #1525694 Report a problem | ||
| 7/10/2026 | Price change | $717,000-0.1%$320/sqft |
Source: Greater Chattanooga Realtors #1525694 Report a problem | ||
| 7/3/2026 | Price change | $718,000-0.1%$321/sqft |
Source:  RCAR #20255877 Report a problem RCAR #20255877 Report a problem | ||
| 6/26/2026 | Price change | $719,000-0.1%$321/sqft |
Source: RCAR #20255877 Report a problem | ||
| 4/9/2026 | Price change | $720,000-0.7%$322/sqft |
Source: RCAR #20255877 Report a problem | ||
| 3/16/2026 | Price change | $725,000-2%$324/sqft |
Source: Greater Chattanooga Realtors #1525694 Report a problem | ||
| 2/5/2026 | Price change | $740,000-1.3%$331/sqft |
Source: RCAR #20255877 Report a problem | ||
| 12/27/2025 | Listed for sale | $750,000$335/sqft |
Source: RCAR #20255877 Report a problem | ||
Public tax history
Tax history is unavailable.
Monthly payment
Est. payment
Payment breakdown
Explore the cost of this home by adjusting the details. Changes won't be saved.Climate risks
Neighborhood: 37336
Nearby schools
GreatSchools rating
- 7/10Hopewell ElementaryGrades: PK-5Distance: 5.7 mi
- 6/10Ocoee Middle SchoolGrades: 6-8Distance: 9.7 mi
- 7/10Walker Valley High SchoolGrades: 9-12Distance: 5.6 mi
Schools provided by the listing agent
- Elementary: Hopewell Elementary
- Middle: Ocoee Middle
- High: Walker Valley High
Source: Greater Chattanooga Realtors. This data may not be complete. We recommend contacting the local school district to confirm school assignments for this home.
- $716,0003 bd3 ba2.1k sqft125 Reserve Dr, Georgetown, TN 37336For Sale

- $680,0003 bd3 ba2.2k sqft125 Reserve Dr LOT 1, Georgetown, TN 37336Sold
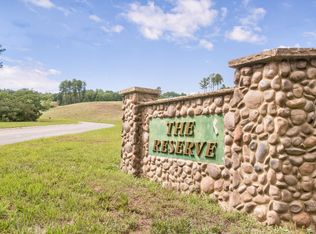
- $--1.39 AcresLOT 17 Reserve Subdivision, Georgetown, TN 37336Off Market
- $91,600-- bd1 ba640 sqft3141 No Pone Rd NW, Georgetown, TN 37336Off Market
- $--1.39 Acres17 Reserve Subdivision Flt, Georgetown, TN 37336Off Market
- $429,9003 bd2 ba1.8k sqft160 Reserve Dr, Georgetown, TN 37336Sold
- $--3.17 Acres3 Reserve Dr, Georgetown, TN 37336Off Market
- $69,700-- bd-- ba-- sqftScenic View Dr NW, Georgetown, TN --Off Market
A local agent can set up tours, give advice and negotiate with sellers.
Similar homes
- $716,0003 bd3 ba2.1k sqft125 Reserve Dr, Georgetown, TN 37336For Sale
 MLS ID #1326184, Cindi Richardson, Richardson Group. East Tennessee Realtors
 - $695,0003 bd3 ba2.2k sqft129 Ken Dr NW, Charleston, TN 37336For Sale
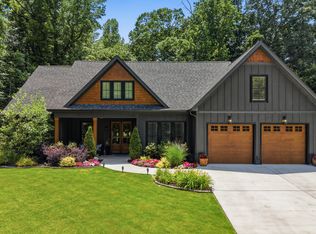 MLS ID #1536602, Melody Smith. Greater Chattanooga Realtors
 - $409,0003 bd2 ba1.6k sqft1533 Eads Bluff Rd NW, Georgetown, TN 37336For Sale
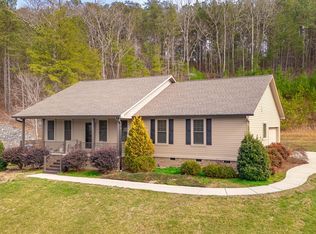 MLS ID #1529324, Cindy L Shaw. Greater Chattanooga Realtors
 - $895,0003 bd3 ba3.3k sqft448 Windmill Ln, Georgetown, TN 37336For Sale
 MLS ID #1533818, Michael Murphy. Greater Chattanooga Realtors
 - $735,0003 bd2 ba2.3k sqft5853 Dalton Pike SE, Cleveland, TN 37323For SaleMLS ID #1530685, Neal C Spann. Greater Chattanooga Realtors
- $625,0004 bd3 ba2.2k sqft111 Carolina Ln NE, Cleveland, TN 37312For SaleMLS ID #20263488, Ashley Austin, RE/MAX Experience. RCAR
- $749,0004 bd3 ba3.2k sqft12076 Mare Ct, Soddy Daisy, TN 37379For SaleMLS ID #1532125, Grace Edrington. Greater Chattanooga Realtors
- $479,9003 bd3 ba2.7k sqft209 Talons Ridge Rd NW, Charleston, TN 37312For SaleMLS ID #1538267, Brittani Bednarski. Greater Chattanooga Realtors
- $535,0003 bd3 ba2.5k sqft5037 Judd Way NW, Cleveland, TN 37312For SaleMLS ID #1537820, Denver Denham. Greater Chattanooga Realtors
- $625,0004 bd4 ba2.8k sqft145 White Tail Ln NW, Cleveland, TN 37312For Sale
 MLS ID #3223312, Effie Bryant. RealTracs MLS as distributed by MLS GRID
 - $580,0004 bd3 ba2.8k sqft140 Bear Trce NW, Cleveland, TN 37312For SaleMLS ID #1538960, Sophia Chase. Greater Chattanooga Realtors
- $490,0003 bd3 ba2.9k sqft160 Nesting Ridge Rd NW, Cleveland, TN 37312For SaleMLS ID #1528032, Jennifer Douglass. Greater Chattanooga Realtors
- $645,0004 bd3 ba3.2k sqft7443 Crowes Nest Dr, Harrison, TN 37341For SaleMLS ID #1530336, Theidra Swanson. Greater Chattanooga Realtors
- $370,0003 bd3 ba1.9k sqft5266 Mouse Creek Rd NW, Cleveland, TN 37312For SaleMLS ID #1538387, Cindi Richardson. Greater Chattanooga Realtors
- $799,0003 bd2 ba1.9k sqft15025 May Rd, Sale Creek, TN 37373For SaleMLS ID #1534835, Rachel C Bruner. Greater Chattanooga Realtors
- $539,9004 bd3 ba2.8k sqft120 Buck Head Dr NW, Cleveland, TN 37312For SaleMLS ID #1534689, Julia Henry. Greater Chattanooga Realtors
- $739,9004 bd3 ba2.9k sqft8893 Grey Reed Dr, Ooltewah, TN 37363For SaleMLS ID #1530846, Michelle O'Neil. Greater Chattanooga Realtors
- $446,0004 bd3 ba2.1k sqft110 NE Quail Run, Cleveland, TN 37312For SaleMLS ID #1331226, Darren Miller, eXp Realty, LLC. East Tennessee Realtors
- $565,0003 bd3 ba2.5k sqft9215 Sir Charles Ct, Harrison, TN 37341For SaleMLS ID #1536506, Robert W Moss. Greater Chattanooga Realtors
- $570,0004 bd4 ba2.4k sqft10952 High River Dr, Soddy Daisy, TN 37379For SaleMLS ID #1538242, Asher Black. Greater Chattanooga Realtors
