Welcome to 555 Kashaya Lane, a stunning custom-built masterpiece completed in 2022, nestled in the highly desirable Soddy-Daisy community. Every inch of this 3-bedroom, 3-bathroom home exudes quality, versatility, and thoughtful design.
The main level is designed for effortless living, featuring a private master suite with a gorgeous tongue-and-groove ceiling and a spa-like en-suite. Right down the hall, a dedicated main-level office/flex space provides the perfect quiet sanctuary for remote work, a cozy den, or a hobby room. The heart of the home features a chef-inspired kitchen equipped with a premium gas cooktop, extra-thick quartz countertops, and a spacious walk-in pantry, seamlessly flowing into a functional laundry room that sports the same high-end quartz finishes.
Beyond the main living areas, this layout offers three full bathrooms elegantly finished with granite countertops, an upstairs bonus room perfect for entertainment, and an abundance of deep closet space integrated across both floors. The luxury extends outdoors to a covered back porch, where you can enjoy peaceful mornings or private evenings overlooking your serene, private backyard.
This isn't just a house; it's a custom-tailored lifestyle. Schedule your private tour today!
For sale
Price cut: $10K (7/16)
$689,900
555 Kashaya Ln, Soddy Daisy, TN 37379
3beds
2,860sqft
:
Get pre-qualified$4,005/mo
Single Family Residence
Built in 2022
0.49 Acres Lot
$680,800 Zestimate®
$241/sqft
$21/mo HOA
What's special
Serene private backyardChef-inspired kitchenSpacious walk-in pantryGorgeous tongue-and-groove ceilingPrivate master suitePremium gas cooktopExtra-thick quartz countertops
- 116 days |
- 380 |
- 22 |
Zillow last checked:
Listing updated:
Listed by:
Frank Trimble 423-240-2572,
Keller Williams Realty 423-664-1900,
Arica Warnack 423-802-3490,
Keller Williams Realty
Source: Greater Chattanooga Realtors,MLS#: 1532226
Facts & features
Interior
Bedrooms & bathrooms
- Bedrooms: 3
- Bathrooms: 3
- Full bathrooms: 3
Heating
- Central, Electric, Natural Gas
Cooling
- Central Air, Electric, Multi Units
Appliances
- Included: Dishwasher, Gas Cooktop, Microwave, Oven
- Laundry: Inside, Lower Level, Laundry Room, Main Level
Features
- Double Vanity, Granite Counters, High Ceilings, Kitchen Island, Open Floorplan, Primary Downstairs, Soaking Tub, Storage, Walk-In Closet(s), Separate Shower, Tub/shower Combo, En Suite, Breakfast Nook
- Flooring: Carpet, Hardwood, Tile
- Windows: Vinyl Frames
- Has basement: No
- Number of fireplaces: 1
- Fireplace features: Den, Family Room, Gas Starter
Interior area
- Total structure area: 2,860
- Total interior livable area: 2,860 sqft
- Finished area above ground: 2,860
Property
Parking
- Total spaces: 2
- Parking features: Concrete, Driveway, Off Street, Paved, Garage Faces Front, Kitchen Level
- Attached garage spaces: 2
Features
- Levels: Two
- Stories: 2
- Patio & porch: Deck, Patio, Porch, Porch - Covered
- Exterior features: Private Entrance, Private Yard
- Fencing: None
Lot
- Size: 0.49 Acres
- Dimensions: 95.02 x 226
- Features: Level
Details
- Parcel number: 033n B 041
Construction
Type & style
- Home type: SingleFamily
- Architectural style: Other
- Property subtype: Single Family Residence
Materials
- Brick, Other, Stone
- Foundation: Block
- Roof: Shingle
Condition
- New construction: No
- Year built: 2022
Utilities & green energy
- Sewer: Septic Tank
- Water: Public
- Utilities for property: Cable Available, Electricity Connected, Phone Available, Sewer Connected, Underground Utilities, Water Connected
Community & HOA
Community
- Subdivision: Lennox Pointe
HOA
- Has HOA: Yes
- Amenities included: Maintenance Grounds
- Services included: Maintenance Grounds
- HOA fee: $250 annually
Location
- Region: Soddy Daisy
Financial & listing details
- Price per square foot: $241/sqft
- Tax assessed value: $623,300
- Annual tax amount: $2,699
- Date on market: 7/3/2026
- Listing terms: Cash,Conventional,FHA,VA Loan
- Road surface type: Paved
Estimated market value
$680,800
$647,000 - $715,000
$3,228/mo
Price history
| Date | Event | Price |
|---|---|---|
| 7/16/2026 | Price change | $689,900-1.4%$241/sqft |
Source: Greater Chattanooga Realtors #1532226 Report a problem | ||
| 7/3/2026 | Listed for sale | $699,900$245/sqft |
Source: Greater Chattanooga Realtors #1532226 Report a problem | ||
| 6/29/2026 | Contingent | $699,900$245/sqft |
Source: Greater Chattanooga Realtors #1532226 Report a problem | ||
| 4/23/2026 | Price change | $699,900-1.4%$245/sqft |
Source: Greater Chattanooga Realtors #1532226 Report a problem | ||
| 4/12/2026 | Listed for sale | $709,900+13.6%$248/sqft |
Source: Greater Chattanooga Realtors #1532226 Report a problem | ||
| 10/6/2022 | Sold | $625,000$219/sqft |
Source: Greater Chattanooga Realtors #1359033 Report a problem | ||
| 8/21/2022 | Contingent | $625,000$219/sqft |
Source: Greater Chattanooga Realtors #1359033 Report a problem | ||
| 7/14/2022 | Listed for sale | $625,000$219/sqft |
Source: Greater Chattanooga Realtors #1359033 Report a problem | ||
Public tax history
| Year | Property taxes | Tax assessment |
|---|---|---|
| 2025 | $2,371 -12.2% | $155,825 +29.6% |
| 2024 | $2,699 | $120,250 |
| 2023 | $2,699 +1106.5% | $120,250 +1102.5% |
| 2022 | $224 | $10,000 |
| 2021 | $224 -19.1% | $10,000 |
| 2020 | $277 | $10,000 |
| 2019 | $277 | $10,000 |
| 2018 | $277 | $10,000 |
| 2017 | $277 | $10,000 |
| 2016 | $277 | -- |
| 2015 | $277 | $10,000 |
| 2014 | $277 | -- |
Find assessor info on the county website
Monthly payment
Est. payment
Payment breakdown
Explore the cost of this home by adjusting the details. Changes won't be saved.Climate risks
Neighborhood: 37379
Getting around
0 / 100
Car-DependentNearby schools
GreatSchools rating
- 6/10Soddy Elementary SchoolGrades: PK-5Distance: 2.4 mi
- 5/10Soddy Daisy Middle SchoolGrades: 6-8Distance: 4.1 mi
- 7/10Soddy Daisy High SchoolGrades: 9-12Distance: 6 mi
Schools provided by the listing agent
- Elementary: Soddy Elementary
- Middle: Soddy-Daisy Middle
- High: Soddy-Daisy High
Source: Greater Chattanooga Realtors. This data may not be complete. We recommend contacting the local school district to confirm school assignments for this home.
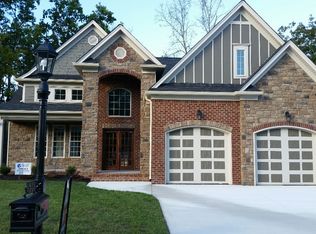
- $743,9004 bd4 ba3.5k sqft539 Kashaya Ln, Soddy Daisy, TN 37379Off Market
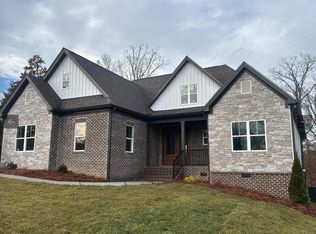
- $651,2003 bd2 ba2.9k sqft571 Kashaya Ln, Soddy Daisy, TN 37379Off Market

- $530,3203 bd3 ba2k sqft523 Kashaya Ln, Soddy Daisy, TN 37379Sold
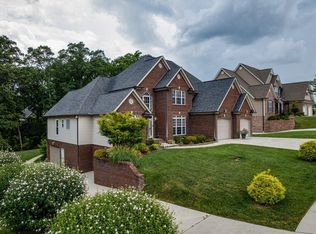
- $699,9004 bd5 ba3.4k sqft556 Kashaya Ln, Soddy Daisy, TN 37379For Sale
- $32,9000.51 Acres587 Kashaya Ln #39, Soddy Daisy, TN 37379Sold
- $29,7500.53 Acres587 Kashaya Ln, Soddy Daisy, TN 37379Sold
- $40,0001 Acres570 Kashaya Ln, Soddy Daisy, TN 37379Sold
- $694,7004 bd3 ba3.4k sqft528 Kashaya Ln, Soddy Daisy, TN 37379Off Market
A local agent can set up tours, give advice and negotiate with sellers.
A local lender can help you make sure your offer is ready when you are.
Similar homes
- $574,0003 bd3 ba2.3k sqft252 Goose Creek Cir, Soddy Daisy, TN 37379For Sale
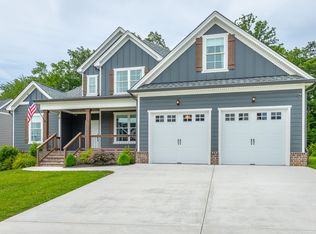 MLS ID #1537631, Kathy Mittelstadt. Greater Chattanooga Realtors
 - $742,0005 bd5 ba3.4k sqft912 Equestrian Dr, Soddy Daisy, TN 37379For Sale
 MLS ID #1531798, Debra E Loomis. Greater Chattanooga Realtors
 - $699,9003 bd4 ba2.9k sqft1492 Dreamfield Dr #11, Soddy Daisy, TN 37379New Construction

 MLS ID #3268761, Teresa Young. RealTracs MLS as distributed by MLS GRID
 - $699,9004 bd4 ba2.9k sqft1492 Dreamfield Dr, Soddy Daisy, TN 37379New Construction
 MLS ID #1538411, Teresa Young. Greater Chattanooga Realtors
 - $760,0004 bd4 ba3.6k sqft11283 Bent Creek Dr, Soddy Daisy, TN 37379For SaleMLS ID #1534786, Vicki W Trapp. Greater Chattanooga Realtors
- $724,0003 bd3 ba2.5k sqft6932 Cooley Rd, Ooltewah, TN 37363New ConstructionMLS ID #1539976, Jay Robinson. Greater Chattanooga Realtors
- $549,9004 bd3 ba2.3k sqft10926 High River Dr, Soddy Daisy, TN 37379For SaleMLS ID #1536960, Katrina Morrow. Greater Chattanooga Realtors
- $560,0004 bd3 ba2.5k sqft620 Nature Trl, Soddy Daisy, TN 37379For SaleMLS ID #1536322, Laura Stephenson. Greater Chattanooga Realtors
- $499,0003 bd3 ba2.6k sqft2018 River Watch Dr, Soddy Daisy, TN 37379For SaleMLS ID #1533725, Katy Smalley. Greater Chattanooga Realtors
- $795,0004 bd4 ba2.7k sqft11548 Armstrong Rd, Soddy Daisy, TN 37379New ConstructionMLS ID #1530854, Wendy Shoemaker. Greater Chattanooga Realtors
- $835,0004 bd4 ba3.2k sqft224 Goose Creek Cir, Soddy Daisy, TN 37379New ConstructionMLS ID #1522492, Calvin J Shropshire. Greater Chattanooga Realtors
- $875,0005 bd4 ba4.2k sqft697 Sugar Leaf Ln, Soddy Daisy, TN 37379For SaleMLS ID #1537764, Grace Edrington. Greater Chattanooga Realtors
- $650,0003 bd3 ba2.5k sqft7505 Island Manor Dr, Harrison, TN 37341For SaleMLS ID #1539965, Marcus Holt. Greater Chattanooga Realtors
- $609,0003 bd3 ba2.2k sqft808 Hyatte Rd, Soddy Daisy, TN 37379New ConstructionMLS ID #1529600, Ralph Harvey. Greater Chattanooga Realtors
- $899,9003 bd4 ba2.7k sqft1708 Restful Dr, Soddy Daisy, TN 37379New ConstructionMLS ID #1529887, Paula McDaniel. Greater Chattanooga Realtors
- $675,0003 bd2 ba3.2k sqft6296 Fairview Rd, Hixson, TN 37343For SaleMLS ID #1534920, Kathy Lee. Greater Chattanooga Realtors
- $645,0004 bd3 ba3.2k sqft7443 Crowes Nest Dr, Harrison, TN 37341For SaleMLS ID #1530336, Theidra Swanson. Greater Chattanooga Realtors
- $748,0004 bd3 ba3.4k sqft8635 Woodbury Acre Ct, Harrison, TN 37341For SaleMLS ID #1534554, John Rowan. Greater Chattanooga Realtors
- $560,0003 bd3 ba2.5k sqft9215 Sir Charles Ct, Harrison, TN 37341For SaleMLS ID #1536506, Robert W Moss. Greater Chattanooga Realtors
- $739,9004 bd4 ba3k sqft460 Spring Dr, Signal Mountain, TN 37377For SaleMLS ID #1534415, Daniel Demers. Greater Chattanooga Realtors
