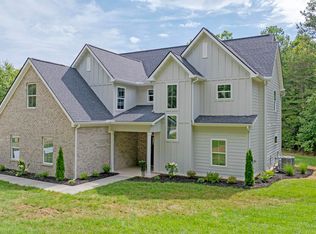
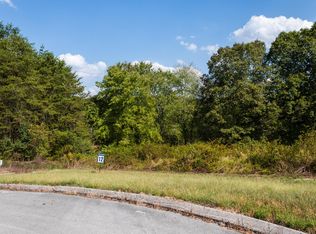
Luxury living at its finest in this stunning New construction home, perfectly situated on 1.79 private acres in a desirable cul-de-sac location. Offering nearly 3,000 square feet of thoughtfully designed living space, this exceptional residence features 3 bedrooms plus a private office that could easily serve as a 4th bedroom, along with 3.5 beautifully appointed bathrooms, 2 car, insulated side entry garage.
Main level showcases an impressive open-concept floor plan designed for both everyday living and entertaining. The chef-inspired kitchen is a true centerpiece, featuring abundant cabinetry with soft-close doors and drawers, quartz countertops, stainless steel appliances, spacious island overlooking the dining area and great room, a butler's pantry, a walk-in food pantry complete with custom built-ins. The great room boasts a striking gas fireplace surrounded by herringbone shiplap extending to the soaring 19-foot ceiling, creating a dramatic yet inviting atmosphere.
The luxurious primary suite is conveniently located on the main level and offers a spacious retreat with an elegant ensuite featuring a double vanity, freestanding soaking tub, oversized tiled walk-in shower, and custom walk-in closet system. Also on the main level are a mudroom, laundry room, and powder room for guests.
Upstairs, you'll find two generously sized bedrooms connected by a Jack-and-Jill bath with dual vanities and a tub/shower combination. A charming breezeway leads to a versatile bonus room with closet that can function as an additional bedroom or private office. The upper level also includes another full bathroom, a theater or game room, and easy access to floored attic storage.
Attention to detail is evident throughout with crown molding, quality craftsmanship, and designer finishes. Step outside to enjoy the covered two-tier patio overlooking the private backyard, offering plenty of space for outdoor entertaining.
Active
Price cut: $25.1K (7/25)
$699,900
1492 Dreamfield Dr #11, Soddy Daisy, TN 37379
3beds
2,986sqft
Single Family Residence, Residential
Built in 2026
1.79 Acres Lot
$-- Zestimate®
$234/sqft
$-- HOA
What's special
Charming breezewayDesirable cul-de-sac locationStainless steel appliancesImpressive open-concept floor planCovered two-tier patioSpacious retreatPrivate acres
- 46 days |
- 210 |
- 21 |
Zillow last checked:
Listing updated:
Listed by:
Teresa Young 423-595-0309,
RE/MAX Experience 423-790-3086
Source: RealTracs MLS as distributed by MLS GRID,MLS#: 3268761
Facts & features
Interior
Bedrooms & bathrooms
- Bedrooms: 3
- Bathrooms: 4
- Full bathrooms: 3
- 1/2 bathrooms: 1
Heating
- Central, Electric, Other
Cooling
- Other, Central Air
Appliances
- Included: Gas Range, Dishwasher, Microwave
Features
- Ceiling Fan(s), Walk-In Closet(s), High Ceilings
- Flooring: Carpet, Tile, Luxury Vinyl
- Basement: None
- Number of fireplaces: 1
- Fireplace features: Gas
Interior area
- Total structure area: 2,986
- Total interior livable area: 2,986 sqft
Property
Parking
- Total spaces: 2
- Parking features: Garage Door Opener, Attached, Concrete, Driveway
- Attached garage spaces: 2
- Has uncovered spaces: Yes
Features
- Levels: Three Or More
- Stories: 2
- Patio & porch: Patio, Covered
Lot
- Size: 1.79 Acres
- Dimensions: 67.06 x 505.91
Details
- Parcel number: 027J A 017
- Special conditions: Standard
Construction
Type & style
- Home type: SingleFamily
- Architectural style: Contemporary
- Property subtype: Single Family Residence, Residential
Materials
- Brick, Fiber Cement
- Roof: Shingle
Condition
- New construction: Yes
- Year built: 2026
Utilities & green energy
- Sewer: Septic Tank
- Water: Public
- Utilities for property: Electricity Available, Water Available
Community & HOA
Community
- Security: Smoke Detector(s)
- Subdivision: Dreamfield
HOA
- Has HOA: No
Location
- Region: Soddy Daisy
Financial & listing details
- Price per square foot: $234/sqft
- Annual tax amount: $227
- Date on market: 7/9/2026
- Electric utility on property: Yes
Estimated market value
Not available
Estimated sales range
Not available
Not available
Price history
| Date | Event | Price |
|---|---|---|
| 7/25/2026 | Price change | $699,900-3.5%$234/sqft |
Source:  RealTracs MLS as distributed by MLS GRID #3268761 Report a problem RealTracs MLS as distributed by MLS GRID #3268761 Report a problem | ||
| 7/9/2026 | Listed for sale | $725,000+935.7%$243/sqft |
Source: RealTracs MLS as distributed by MLS GRID #3268761 Report a problem | ||
| 10/31/2025 | Sold | $70,000-19.5%$23/sqft |
Source: Greater Chattanooga Realtors #1513457 Report a problem | ||
| 7/31/2025 | Contingent | $87,000$29/sqft |
Source: Greater Chattanooga Realtors #1513457 Report a problem | ||
| 5/23/2025 | Listed for sale | $87,000$29/sqft |
Source: Greater Chattanooga Realtors #1513457 Report a problem | ||
Public tax history
Tax history is unavailable.
Monthly payment
Est. payment
Payment breakdown
Explore the cost of this home by adjusting the details. Changes won't be saved.Climate risks
Neighborhood: 37379
Nearby schools
GreatSchools rating
- 7/10North Hamilton Elementary SchoolGrades: PK-5Distance: 2.5 mi
- 8/10Sale Creek Middle / High SchoolGrades: 6-12Distance: 3 mi
Schools provided by the listing agent
- Elementary: North Hamilton County Elementary School
Source: RealTracs MLS as distributed by MLS GRID. This data may not be complete. We recommend contacting the local school district to confirm school assignments for this home.
- $699,9004 bd4 ba2.9k sqft1492 Dreamfield Dr, Soddy Daisy, TN 37379New Construction
- $--2.37 acres1491 Dreamfield Dr #12, Soddy Daisy, TN 37379Off Market
- $565,500-- bd-- ba2.1k sqft1491 Dreamfield Dr, Soddy Daisy, TN 37379Off Market
- $52,5001.3 acres1474 Dreamfield Dr, Soddy Daisy, TN 37379Off Market
- $--2.16 acres1499 Sparrowfield Way #13, Soddy Daisy, TN 37379Off Market
- $639,0003 bd3 ba2.3k sqft1499 Sparrowfield Way, Soddy Daisy, TN 37379Off Market
- $692,4004 bd3 ba3.4k sqft1498 Sparrowfield Way, Soddy Daisy, TN 37379Off Market
- $35,0001 acre1459 Dreamfield Dr, Soddy Daisy, TN 37379Off Market
A local agent can set up tours, give advice and negotiate with sellers.
A local lender can help you make sure your offer is ready when you are.
Similar homes
- $699,9004 bd4 ba2.9k sqft1492 Dreamfield Dr, Soddy Daisy, TN 37379New ConstructionMLS ID #1538411, Teresa Young. Greater Chattanooga Realtors
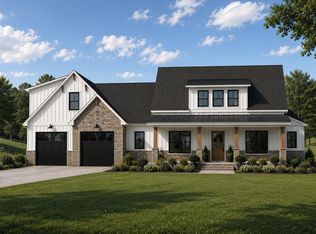
- $724,9003 bd4 ba2.8k sqft13103 Jones Gap Rd, Soddy Daisy, TN 37379New Construction
 MLS ID #1539257, Teresa Young. Greater Chattanooga Realtors
 - $699,9004 bd4 ba2.8k sqft2150 River Watch Dr #24, Soddy Daisy, TN 37379New Construction
 MLS ID #1540220, Kevin H Wamack. Greater Chattanooga Realtors
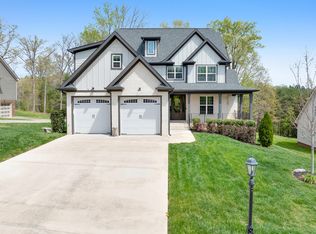
 - $674,9003 bd3 ba2.8k sqft555 Kashaya Ln, Soddy Daisy, TN 37379For Sale
 MLS ID #1532226, Frank Trimble. Greater Chattanooga Realtors
 - $694,9003 bd3 ba2.6k sqft2139 River Watch Dr #32, Soddy Daisy, TN 37379New ConstructionMLS ID #1540153, Kevin H Wamack. Greater Chattanooga Realtors
- $599,9004 bd3 ba1.9k sqft4546 Lee Pike, Soddy Daisy, TN 37379New ConstructionMLS ID #1540482, Katrina Morrow. Greater Chattanooga Realtors
- $650,0004 bd3 ba2.4k sqft2144 River Watch Dr #23, Soddy Daisy, TN 37379New ConstructionMLS ID #1533582, Kevin H Wamack. Greater Chattanooga Realtors
- $795,0004 bd4 ba2.7k sqft11548 Armstrong Rd, Soddy Daisy, TN 37379New ConstructionMLS ID #1530854, Wendy Shoemaker. Greater Chattanooga Realtors
- $725,0004 bd4 ba2.4k sqft14619 Baker Rd, Birchwood, TN 37308New ConstructionGreater Chattanooga Realtors
- $665,0004 bd3 ba2.2k sqft14603 Baker Rd, Birchwood, TN 37308New ConstructionGreater Chattanooga Realtors
- $564,0003 bd3 ba2.3k sqft252 Goose Creek Cir, Soddy Daisy, TN 37379For SaleMLS ID #1537631, Kathy Mittelstadt. Greater Chattanooga Realtors
- from $620,9004 bd4 ba3.6k sqftThe Willow Creek Plan, The Inlet, Soddy Daisy, TN 37379New ConstructionPratt Home Builders
- $699,0003 bd4 ba4.3k sqft6219 Cashmere Ln, Harrison, TN 37341For SaleMLS ID #1537987, Christopher Todd. Greater Chattanooga Realtors
- $438,0003 bd2 ba2k sqft11418 Spring St, Soddy Daisy, TN 37379For SaleMLS ID #1540270, Michell Miller. Greater Chattanooga Realtors
- $669,9003 bd3 ba2.4k sqft7384 Ferrell Farms Dr, Harrison, TN 37341New ConstructionMLS ID #1540909, Agnes L Hellmann. Greater Chattanooga Realtors
- $574,9003 bd3 ba2.6k sqft11785 Maddox Dr, Georgetown, TN 37336For SaleMLS ID #1536084, Pualani P Zuniga. Greater Chattanooga Realtors
- $584,9004 bd3 ba3.6k sqft2000 Fredonia Rd, Dunlap, TN 37327For SaleMLS ID #1536772, Gloria Page. Greater Chattanooga Realtors
- $485,0004 bd3 ba2.3k sqft380 Brittany Ln, Dayton, TN 37321For Sale
 MLS ID #3336675, Makayla DeBusk. RealTracs MLS as distributed by MLS GRID
 - $614,5004 bd3 ba2.4k sqft7369 Banther Rd, Harrison, TN 37341New ConstructionMLS ID #1539338, Justin Hood. Greater Chattanooga Realtors
- $899,9003 bd3 ba3k sqft2756 Clear Brooks Dr, Signal Mountain, TN 37377For SaleMLS ID #1535269, Katherine P Smith. Greater Chattanooga Realtors
